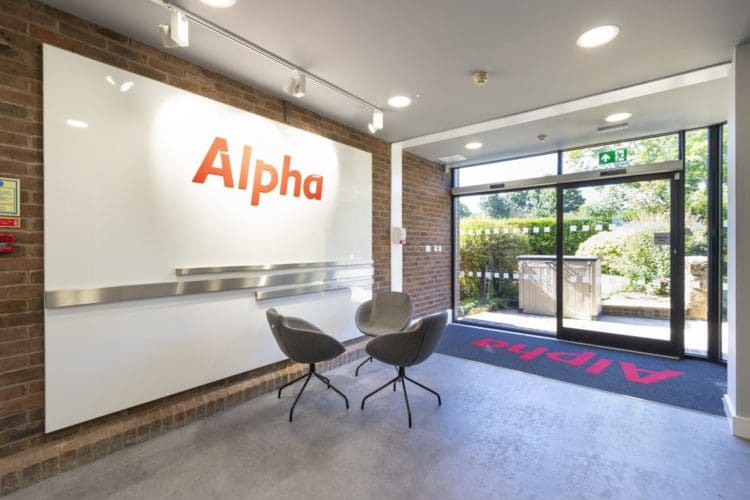
 https://www.rapinteriors.co.uk/wp-content/uploads/2022/08/Office-reception-area-design-with-bespoke-entrance-mat-and-sliding-doors-750x500.jpg
Office reception area design with bespoke entrance mat and sliding doors
https://www.rapinteriors.co.uk/wp-content/uploads/2022/08/Office-reception-area-design-with-bespoke-entrance-mat-and-sliding-doors-750x500.jpg
Office reception area design with bespoke entrance mat and sliding doors


 https://www.rapinteriors.co.uk/wp-content/uploads/2023/03/IMG_0662-Large-1-750x500.jpg
Reception area refurbishment for a Kent based solicitors firm.
https://www.rapinteriors.co.uk/wp-content/uploads/2023/03/IMG_0662-Large-1-750x500.jpg
Reception area refurbishment for a Kent based solicitors firm.
Office Reception Refurbishment | Kent
With over 230 years of history, Whitehead Monckton is one of the largest law firms in Kent, with offices located in Canterbury, Maidstone and Tenterden. Their experienced teams provide a range of services to both businesses and individual clients in practice areas such as commercial transactions, property, employment and family.
Services: Furniture, Interior Design, Refurbishment, Space Planning
Location: Kent
Markets: Office
 https://www.rapinteriors.co.uk/wp-content/uploads/2023/03/IMG_0665-Large-750x500.jpg
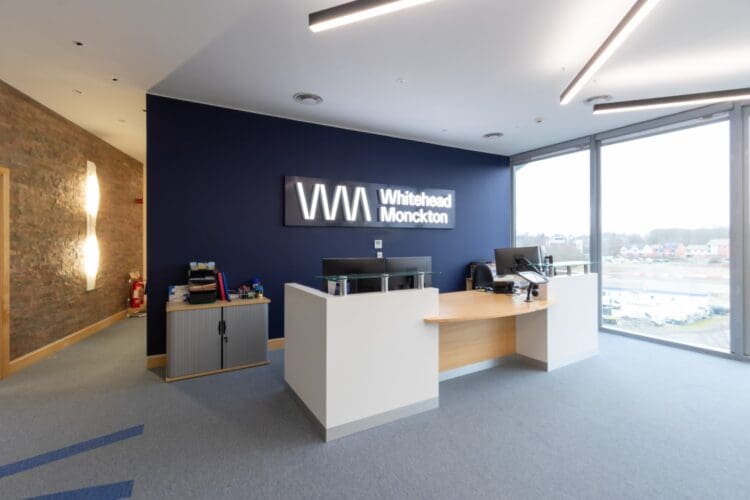
Bespoke reception desk in new reception fit out project in Kent.
https://www.rapinteriors.co.uk/wp-content/uploads/2023/03/IMG_0665-Large-750x500.jpg
Bespoke reception desk in new reception fit out project in Kent.
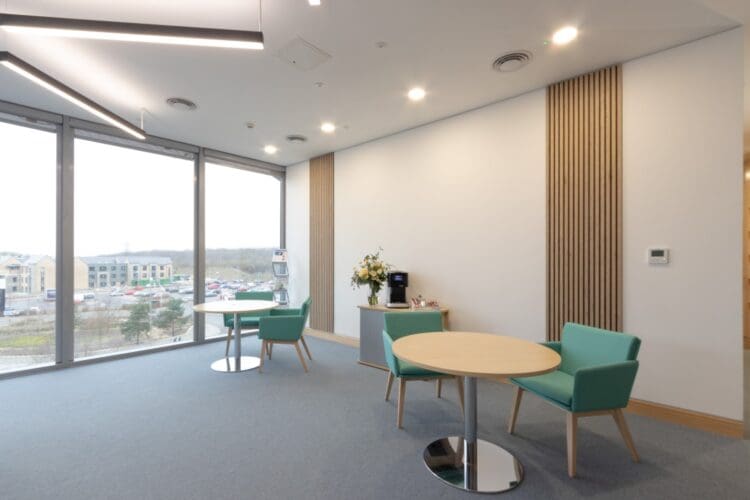
The original reception area consisted of two meeting rooms in front of the large window, located behind the reception desk which faced the lifts. This meant the space was very restricted and the large glass window was blocked off, making the reception area much darker. In order to open up and reconfigure the space, the separate meeting rooms were removed to create one large open area, allowing the reception desk to be flipped around and accommodate new chairs and tables on the opposite side.
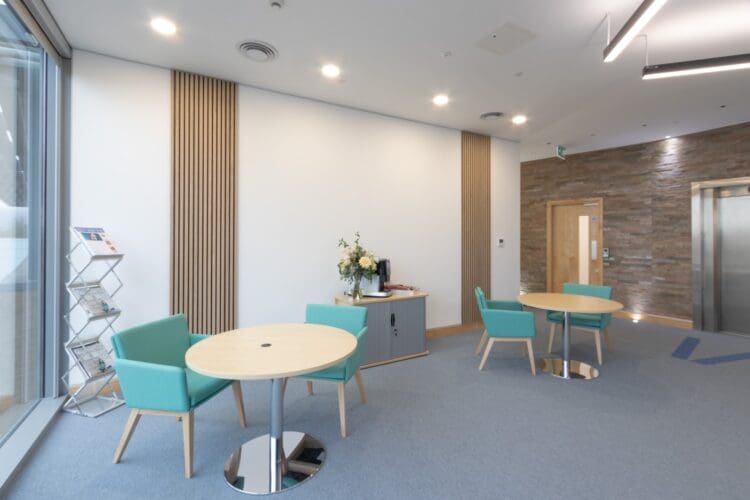
Behind the chairs and table, a large plain white wall was broken up with two sections of Acupanel adding detail and texture. Our office interior designers proposed putting a logo between the two panels on the wall, which initially there wasn’t a budget for, however, the client has since asked for a costing to have this added to their reception area.
 https://www.rapinteriors.co.uk/wp-content/uploads/2023/03/IMG_0668-Large-750x500.jpg
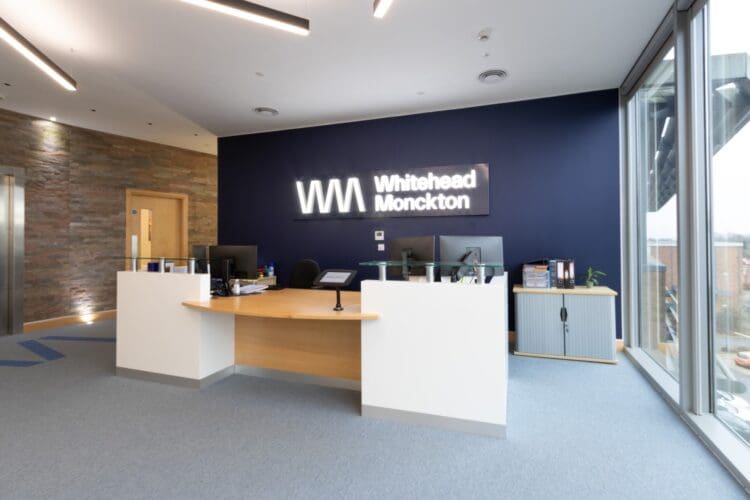
Office reception area design for Maidstone based solicitors firm.
https://www.rapinteriors.co.uk/wp-content/uploads/2023/03/IMG_0668-Large-750x500.jpg
Office reception area design for Maidstone based solicitors firm.
 https://www.rapinteriors.co.uk/wp-content/uploads/2023/03/IMG_0670-Large-750x500.jpg
Reception area furniture for new reception area design in offices in Kent.
https://www.rapinteriors.co.uk/wp-content/uploads/2023/03/IMG_0670-Large-750x500.jpg
Reception area furniture for new reception area design in offices in Kent.
 https://www.rapinteriors.co.uk/wp-content/uploads/2023/03/IMG_0672-Large-750x500.jpg
Acupanel in interior design scheme for reception area refurbishment at offices in Maidstone, Kent.
https://www.rapinteriors.co.uk/wp-content/uploads/2023/03/IMG_0672-Large-750x500.jpg
Acupanel in interior design scheme for reception area refurbishment at offices in Maidstone, Kent.
The new layout not only meant that the large window created a much lighter and brighter space, but two areas were defined with furniture; the reception desk and a waiting area with two tables and four chairs. As a result of the choice of furniture, the waiting area now also provides employees with a much valued break out area for employees to finish work and make calls.
The choice of fabric colour for the chairs within the waiting area became a bit of a struggle for the client, but our designers were able to suggest a soft turquoise to compliment the branded navy blue on the opposite wall.
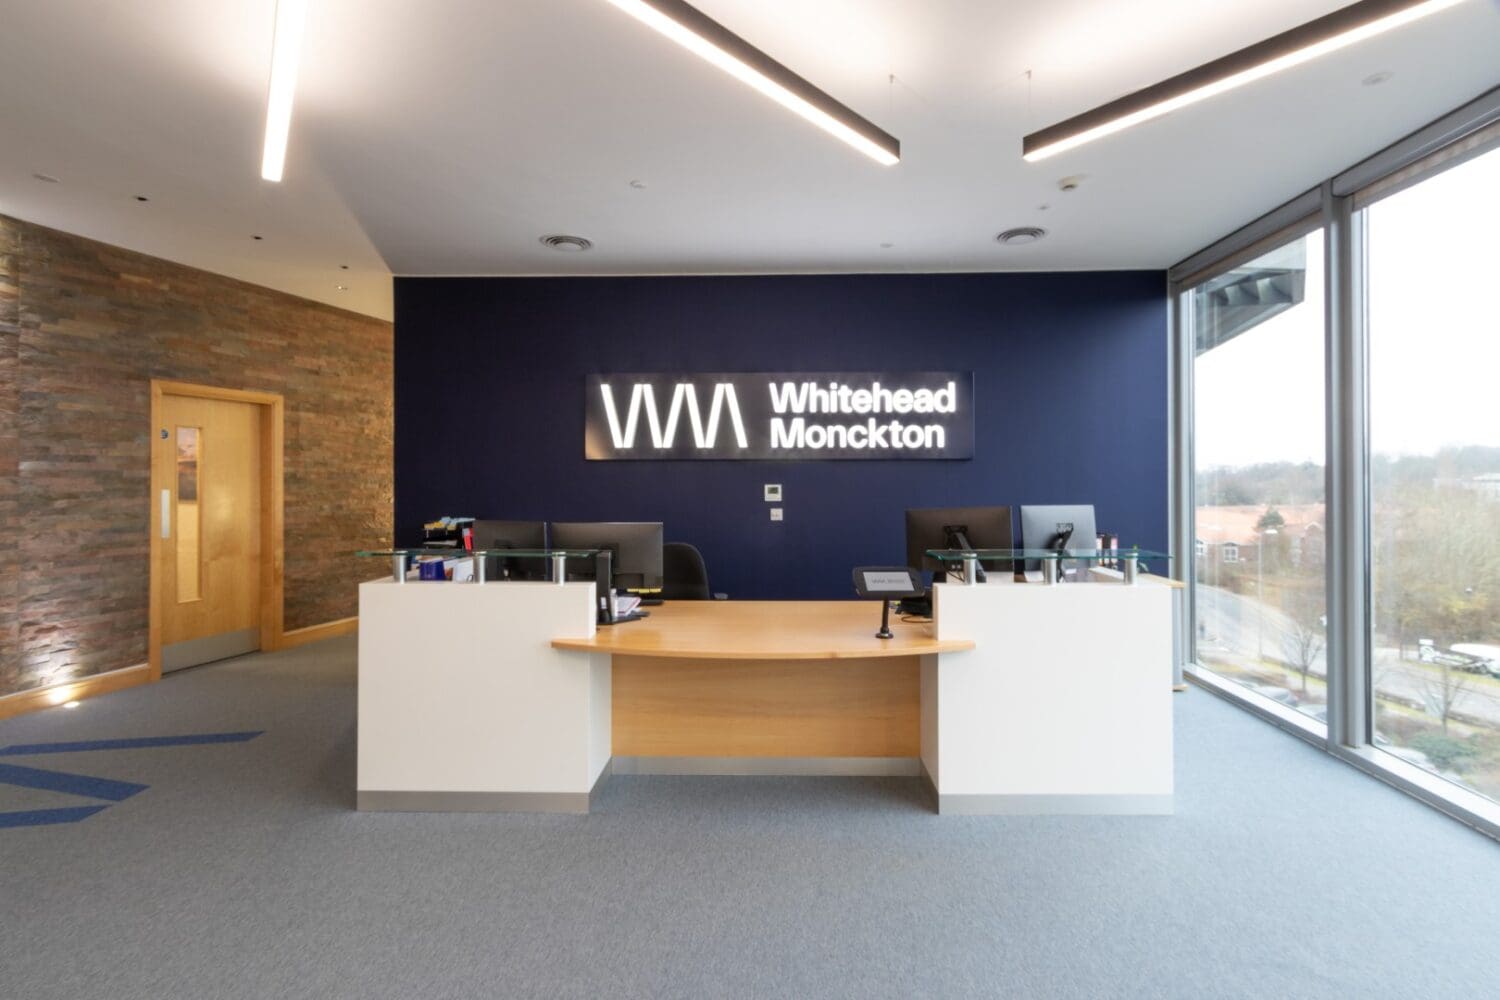
Our team of talented interior designers incorporated Whitehead Monckton’s branding and logo within the reception area refurbishment designs through the use of a dark navy blue feature wall and light up sign situated behind the reception desk, giving the space a focal point.
The light up signage originally planned, included individually wired letters that required each individual wire to be pushed through the wall. As this was to be mounted onto an existing wall and not a new wall, it would incur a huge increase in cost. Fortunately, this was quickly resolved by mounting it onto a tray-like board which only required one wire to light the whole sign. The board was then painted in the matching RAL colour to the wall disguising it neatly against the wall.
The diagonal elements within the client’s logo feature in the carpet tiles chosen, again with a dark navy colour picking up on their branding. The positioning of the suspended linear LED ceiling lights also had a subtle reference to the diagonal lines within the client’s logo.
 https://www.rapinteriors.co.uk/wp-content/uploads/2023/03/IMG_0662-Large-1-1500x1000.jpg
Reception area refurbishment for a Kent based solicitors firm.
https://www.rapinteriors.co.uk/wp-content/uploads/2023/03/IMG_0662-Large-1-1500x1000.jpg
Reception area refurbishment for a Kent based solicitors firm.
If your office is in need of an office refurbishment, then our interior designers are the experts to help you. Our office design services can offer innovative, intelligent office design ideas, factoring in various aspects from space planning to bespoke office furniture. It doesn’t stop there, we can also manage the project and complete the office fit out from start to finish, and take any headaches away from you.
If you’d like to find out more, please call our friendly client care team on 0333 600 1234 or fill out the contact form below.
https://www.rapinteriors.co.uk/wp-content/uploads/2022/08/Office-reception-area-design-with-bespoke-entrance-mat-and-sliding-doors-750x500.jpg
Office reception area design with bespoke entrance mat and sliding doors
 https://www.rapinteriors.co.uk/wp-content/uploads/2023/02/Office-reception-area-design-and-refurbishment-project-in-London-750x500.jpg
Office refurbishment in London by Rap Interiors
https://www.rapinteriors.co.uk/wp-content/uploads/2023/02/Office-reception-area-design-and-refurbishment-project-in-London-750x500.jpg
Office refurbishment in London by Rap Interiors
 https://www.rapinteriors.co.uk/wp-content/uploads/2021/11/Office-reception-fit-out-for-Chartway-in-Kent-1-750x500.jpg
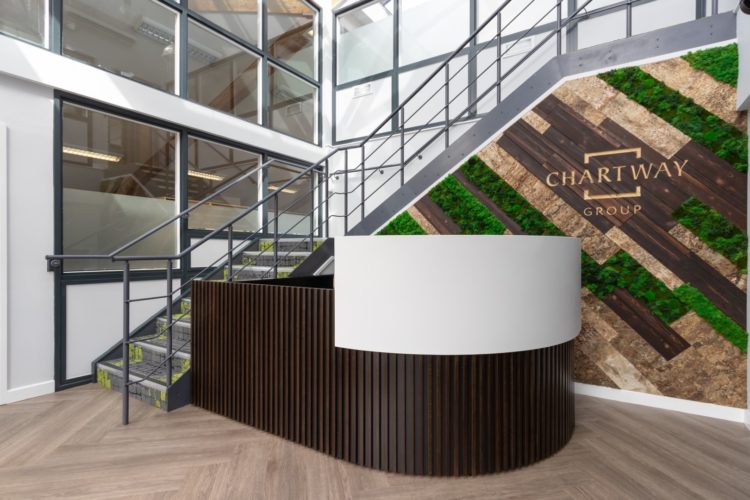
Office reception fit out for Chartway in Kent
https://www.rapinteriors.co.uk/wp-content/uploads/2021/11/Office-reception-fit-out-for-Chartway-in-Kent-1-750x500.jpg
Office reception fit out for Chartway in Kent
 https://www.rapinteriors.co.uk/wp-content/uploads/2022/05/large-office-presentation-area-design-with-bleacher-seating-750x500.jpg
Enter your details below and one of the team will contact you to discuss your requirements.
 https://www.rapinteriors.co.uk/wp-content/uploads/2022/01/Office-boardroom-interior-design-for-a-Kent-property-developer-750x1125.jpg
Workspace interior design with acoustic elements
https://www.rapinteriors.co.uk/wp-content/uploads/2022/01/Office-boardroom-interior-design-for-a-Kent-property-developer-750x1125.jpg
Workspace interior design with acoustic elements