

 https://www.rapinteriors.co.uk/wp-content/uploads/2023/06/Albion-Fine-Foods-11-Large-750x500.jpg
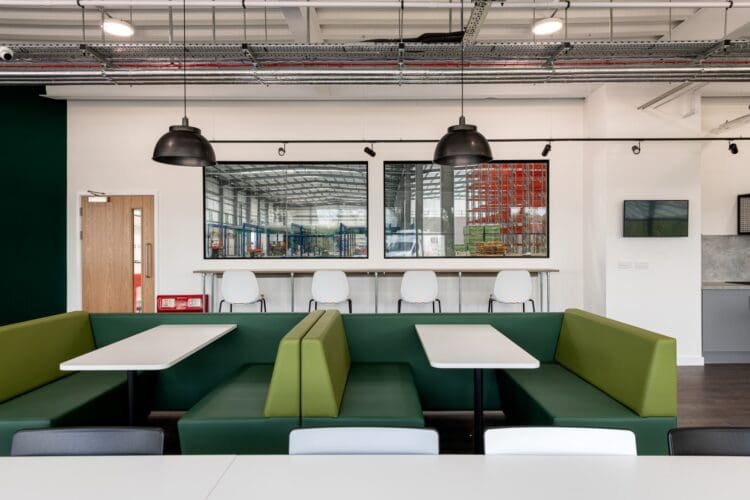
Booth seating and a poseur bar in staff dining area for Albion Fine Foods.
https://www.rapinteriors.co.uk/wp-content/uploads/2023/06/Albion-Fine-Foods-11-Large-750x500.jpg
Booth seating and a poseur bar in staff dining area for Albion Fine Foods.
The modern-day commercial property market presents numerous challenges for landlords, from rapidly changing tenant expectations to new government sustainability targets.
Given the current climate, it’s important to be abreast of the latest developments before investing in a new space. This, in turn, will help inform your decisions when it comes to the industrial fit out stage.
In this guide, we will break down the current commercial landscape and while offering useful fit out tips along the way. Using valuable market data and project examples, we will provide insights that will help you attract your ideal tenant.
 https://www.rapinteriors.co.uk/wp-content/uploads/2023/02/IMG_0420-Large-750x500.jpg

Indsutrial unit and office refurb for cleaning services company in Croydon, South London.
https://www.rapinteriors.co.uk/wp-content/uploads/2023/02/IMG_0420-Large-750x500.jpg
Indsutrial unit and office refurb for cleaning services company in Croydon, South London.
 https://www.rapinteriors.co.uk/wp-content/uploads/2019/05/The-Simpsons-Wine-Estate-Winery-in-Barham-Kent-Fitted-Out-by-Rap-Interiors-750x471.jpg
Warehouse Fit Out in Kent with a Helter Skelter Slide
https://www.rapinteriors.co.uk/wp-content/uploads/2019/05/The-Simpsons-Wine-Estate-Winery-in-Barham-Kent-Fitted-Out-by-Rap-Interiors-750x471.jpg
Warehouse Fit Out in Kent with a Helter Skelter Slide
 https://www.rapinteriors.co.uk/wp-content/uploads/2022/09/Mezzanine-office-overlooking-wine-vats-at-Simpsons-Wine-Estate-750x500.jpg
Mezzanine office overlooking wine vats at Simpsons Wine Estate
https://www.rapinteriors.co.uk/wp-content/uploads/2022/09/Mezzanine-office-overlooking-wine-vats-at-Simpsons-Wine-Estate-750x500.jpg
Mezzanine office overlooking wine vats at Simpsons Wine Estate
With the continued growth of online shopping, the demand for suitable industrial warehouse space has increased. In fact, internet sales (as a percentage of overall retail sales) have increased from 2.8% to 28.9% over the last 10 years, so good facilities are key in meeting consumer demand.
One way to do this is to add a mezzanine floor to your warehouse. From an industrial space planning perspective, this increases the floor space below to store the inventory. It also means you can keep the office and warehouse teams under the same roof.
Being able to bring both operations under one roof is a big plus for tenants looking for an industrial facility. Furthermore, offering plenty of space is a good selling point as it allows businesses to increase their inventory or scale up when the time is right. As a landlord, this can give you a competitive advantage in the commercial property market.
For a good example, take a look at Simpsons Wine Estate in Kent, where we created a glazed mezzanine within the warehouse. This allows plenty of space below for the company’s wine vats and daily operations.
Likewise, we created a mezzanine office for DB Services to house its admin team, while its inventory is stored below.
 https://www.rapinteriors.co.uk/wp-content/uploads/2023/06/dividing-panels-for-elevated-area-within-breakoutspace-with-biophilic-elements-750x500.jpg
Dividing panels for elevated area within breakout space with biophilic elements for industrial fit out at Albion Fine Foods, completed by Rap Interiors.
https://www.rapinteriors.co.uk/wp-content/uploads/2023/06/dividing-panels-for-elevated-area-within-breakoutspace-with-biophilic-elements-750x500.jpg
Dividing panels for elevated area within breakout space with biophilic elements for industrial fit out at Albion Fine Foods, completed by Rap Interiors.
As we covered in our recent article on commercial office trends, more tenants are expecting higher environmental standards from their buildings. This indicates a tenant priority for eco-conscious spaces, driven by sustainability targets and ESG (Environmental, Social and Governance) principles.
Given that this is the case, buildings with high environmental standards will likely command higher rental yields, so it’s important to optimise for sustainability at the industrial fit out stage.
In addition to improving insulation and installing motion sensor lights, consider investing in recognised green certifications like BREEAM and WELL as proof of your commitment.
Furthermore, consider prioritising energy management tracking and utility cost savings as part of your sustainability efforts. With smart metering and AI-powered insights, you can monitor cost-savings, converting sustainability into an ROI benefit to attract tenants.
 https://www.rapinteriors.co.uk/wp-content/uploads/2023/06/Albion-Fine-Foods-47-Large-1-750x500.jpg
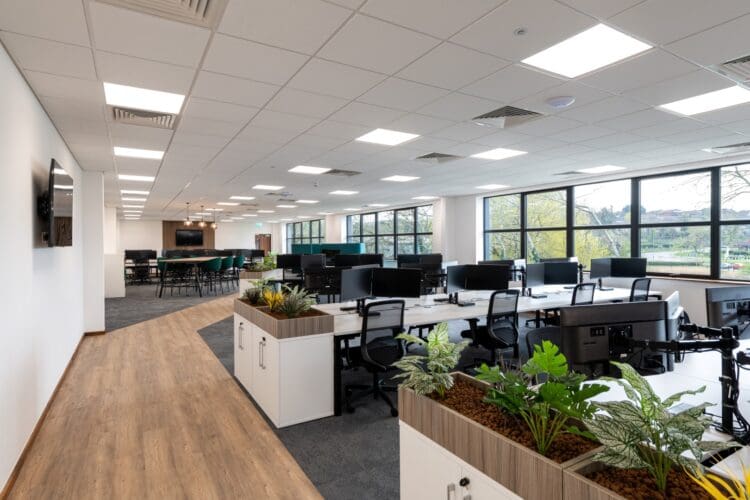
Modern office fit out project in Dartford, Kent.
https://www.rapinteriors.co.uk/wp-content/uploads/2023/06/Albion-Fine-Foods-47-Large-1-750x500.jpg
Modern office fit out project in Dartford, Kent.
Up until recently, tenants would typically sign a workspace lease on a fixed long-term basis. In the current market, however, many tenants prefer to lease space for shorter durations or through flexible terms so they can scale up or down when required.
These flexible terms include easy exit clauses, expansion options and reduced rent obligations. This reduces the risk for tenants, making it a more attractive proposition for those in need of industrial warehouse space.
This is great for tenants of course, but what’s in it for landlords? This brings us to our next point…
With tenants becoming increasingly reluctant to deploy their own capital into an interior fit out, landlords have started to present pre-fitted office spaces that are ready to move into (known as a CAT A+ fit out). These are also available on shorter-term contracts, helping to reduce the risk level and cost for those who occupy then.
From the landlord’s perspective, one benefit is that this can lead to faster letting. With a pre-fitted space, landlords are more likely to find a tenant faster, significantly reducing the vacancy period.
Furthermore, as pre-fitted offices are let out on shorter-term contracts, landlords often charge higher rents. Even though they won’t get the financial commitment of a long-term contract agreement, the growing demand for more flexible arrangements means the space could be used by multiple tenants over many years.
Related content: Benefits of a CAT A+ Fit Out
 https://www.rapinteriors.co.uk/wp-content/uploads/2023/06/Open-plan-break-out-area-for-Albion-Fine-Foods-furniture-details-750x500.jpg
open plan break out area at Albion Fine Foods recent office fit out at their industrial warehouse for Rap Interiors. Furniture solutions show elevated break out area with soft furnishings in company branding colours of grey, green and yellow.
https://www.rapinteriors.co.uk/wp-content/uploads/2023/06/Open-plan-break-out-area-for-Albion-Fine-Foods-furniture-details-750x500.jpg
open plan break out area at Albion Fine Foods recent office fit out at their industrial warehouse for Rap Interiors. Furniture solutions show elevated break out area with soft furnishings in company branding colours of grey, green and yellow.
If you’re going to go down the pre-fitted office route, it makes sense to offer a flexible space that tenants can easily re-arrange to suit their needs.
Key elements of a flexible office space include mobile and modular furniture, foldable desks, standalone furniture (e.g. pods), magnetic carpet tiles, mobile acoustic screens, and attachable power points.
This allows the office environment to be easily re-configured from one tenant to the next without major industrial refurbishment or fit works. The prospect of moving in with little hassle will be seen positively by prospective tenants, potentially reducing vacancy periods for you.
Related content: Is Adaptable Commercial Office Space the Future?
 https://www.rapinteriors.co.uk/wp-content/uploads/2024/05/Britannia-C4-F1-View-2-Large-750x380.png
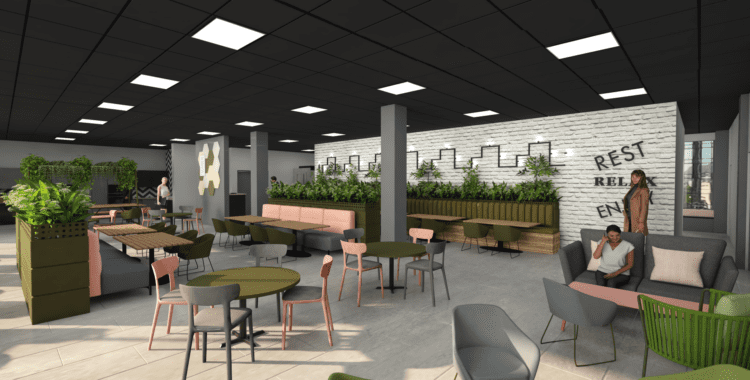
3D render of office breakout area design.
https://www.rapinteriors.co.uk/wp-content/uploads/2024/05/Britannia-C4-F1-View-2-Large-750x380.png
3D render of office breakout area design.
When you’re at the fit out stage, consider consulting the help of an industrial interior design company to develop a concept. This will allow you to visualise how the space can be optimised in a way that’s appealing to tenants.
As you will know, finding a tenant is all about marketing, and designers will help you create a marketable facility that attracts plenty of interest. In fact, you could pay for a 3D visual so you can show prospective clients the full potential of the space, helping to get a contract over the line.
Note that space planning is particularly important for industrial facilities, as the layout needs to support the flow of goods, people and traffic.
 https://www.rapinteriors.co.uk/wp-content/uploads/2024/07/Modern-office-interior-design-scheme-with-height-adjustable-desking-750x500.jpg
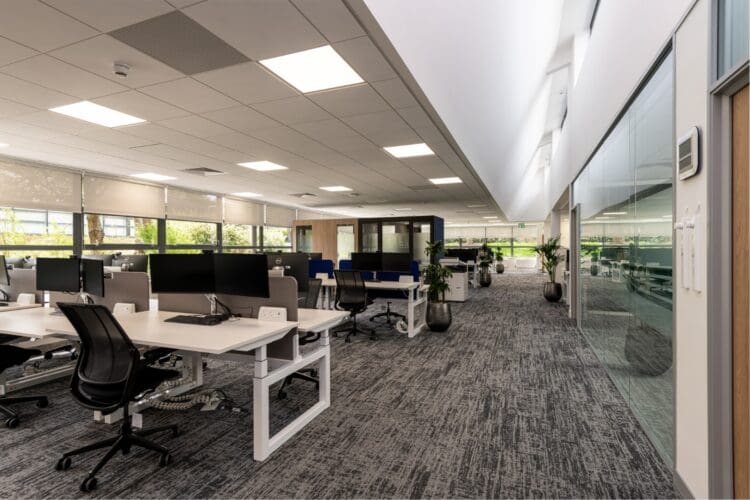
Modern office interior design scheme with height adjustable desking.
https://www.rapinteriors.co.uk/wp-content/uploads/2024/07/Modern-office-interior-design-scheme-with-height-adjustable-desking-750x500.jpg
Modern office interior design scheme with height adjustable desking.
 https://www.rapinteriors.co.uk/wp-content/uploads/2023/06/Upper-floor-meeting-room-with-crittall-glass-partitions-and-green-poseur-stools-at-Albion-Fine-Foodsin-Dartford-Kent-750x500.jpg
Crittall glass partition for meeting room apart of the new refurbishment and fit out for Albion Fine Foods in Dartford Kent.
https://www.rapinteriors.co.uk/wp-content/uploads/2023/06/Upper-floor-meeting-room-with-crittall-glass-partitions-and-green-poseur-stools-at-Albion-Fine-Foodsin-Dartford-Kent-750x500.jpg
Crittall glass partition for meeting room apart of the new refurbishment and fit out for Albion Fine Foods in Dartford Kent.
 https://www.rapinteriors.co.uk/wp-content/uploads/2023/06/Acoustic-meeting-booth-in-an-office-interior-design-and-fit-out-for-a-food-supply-company-in-Kent-750x500.jpg
Acoustic meeting booth in an office interior design and fit out for a food supply company in Kent.
https://www.rapinteriors.co.uk/wp-content/uploads/2023/06/Acoustic-meeting-booth-in-an-office-interior-design-and-fit-out-for-a-food-supply-company-in-Kent-750x500.jpg
Acoustic meeting booth in an office interior design and fit out for a food supply company in Kent.
 https://www.rapinteriors.co.uk/wp-content/uploads/2023/06/Albion-Fine-Foods-22-Large-750x500.jpg
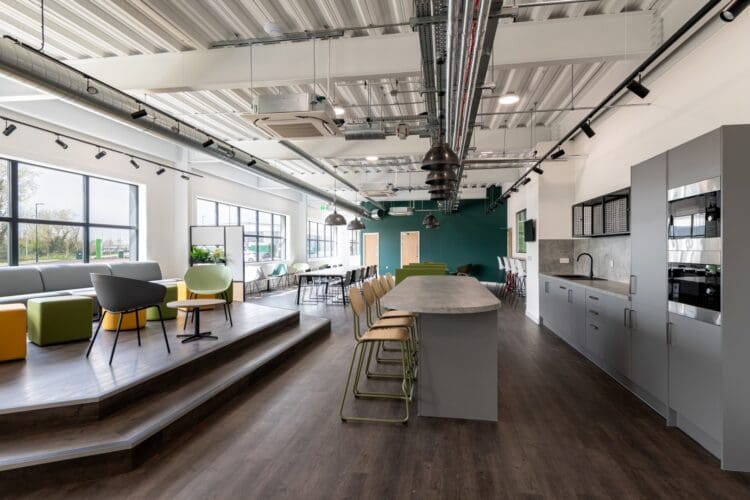
Open plan dining space and tea point in an industrial warehouse fit out project in Dartford, Kent.
https://www.rapinteriors.co.uk/wp-content/uploads/2023/06/Albion-Fine-Foods-22-Large-750x500.jpg
Open plan dining space and tea point in an industrial warehouse fit out project in Dartford, Kent.
When it comes to the pre-fitted industrial office design, it’s important to prioritise employee experience and wellbeing.
More than two-thirds of people globally expect the right ‘experience’ to be incorporated into the places they work. Furthermore, with burnout affecting 40% of employees globally, tenants recognise that an effective workplace experience can positively impact productivity and mental wellbeing.
As we covered in our recent article on office burnout, one way to improve the workplace experience is to offer private spaces for quiet working. For example, acoustic pods and private meeting rooms offer an isolated space for deep work tasks, allowing employees to escape distractions.
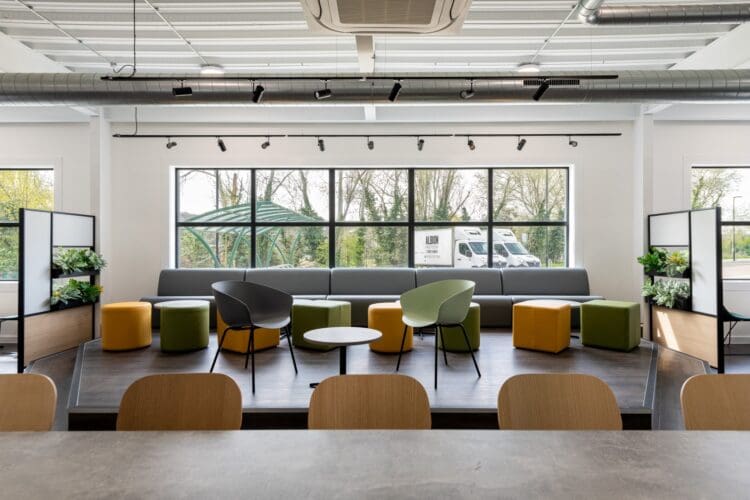
Another great way to improve wellbeing is to introduce a dedicated social zone away from the main office space, as this helps with morale and productivity. Over at Albion Fine Foods, we introduced a large breakout area for this purpose, complete with catering facilities, a range of furniture options and dining settings.
 https://www.rapinteriors.co.uk/wp-content/uploads/2023/06/Albion-Fine-Foods-Banquet-Seating-with-Coffee-Tables-750x500.jpg
Elevated seating area with banquet seating and coffee tables. Complimentary branding colours.
https://www.rapinteriors.co.uk/wp-content/uploads/2023/06/Albion-Fine-Foods-Banquet-Seating-with-Coffee-Tables-750x500.jpg
Elevated seating area with banquet seating and coffee tables. Complimentary branding colours.
As highlighted by Rap Interiors director Parry Anderson in our last article, commercial workspaces in good locations are always in high demand. So, before embarking on an industrial fit out, think about how the location will go down with prospective tenants.
According to research, 62% of people in the UK feel that it’s important for their workplace to be in a vibrant area with different options for dining and socialising.
The problem for industrial facilities is that they are typically on industrial estates outside of ‘vibrant’ metropolises. So, one option is to bring the dining and social elements to you with a stunning breakout area, like the aforementioned Albion Fine Foods.
You could also scan the industrial area to see if there are any coffee shops or supermarkets nearby. This offers another option for employees who prefer to get up and stretch their legs during their lunch hour.
Also, don’t forget about proximity to transport links, as this can help tenants to attract new members of staff from a wider talent pool.
 https://www.rapinteriors.co.uk/wp-content/uploads/2023/06/Wood-effect-toilet-cubicles-and-wash-basins-in-staff-washroom-fit-out-for-Albion-Fine-Foods-in-Dartford-Kent-750x500.jpg
Wood effect toilet cubicles and wash basins in staff washroom fit out for Albion Fine Foods in Dartford, Kent. Fit out and interior design by contractor and refurbishment specialists, Rap Interiors.
https://www.rapinteriors.co.uk/wp-content/uploads/2023/06/Wood-effect-toilet-cubicles-and-wash-basins-in-staff-washroom-fit-out-for-Albion-Fine-Foods-in-Dartford-Kent-750x500.jpg
Wood effect toilet cubicles and wash basins in staff washroom fit out for Albion Fine Foods in Dartford, Kent. Fit out and interior design by contractor and refurbishment specialists, Rap Interiors.
 https://www.rapinteriors.co.uk/wp-content/uploads/2023/06/Toilet-and-shower-cubicles-in-staff-washroom-design-and-fit-out-project-at-Albion-Fine-Foods-Dartford-750x500.jpg
Toilet and shower cubicles in staff washroom design and fit out project at Albion Fine Foods, Dartford. Fit out completed by interior design specialists Rap Interiors.
https://www.rapinteriors.co.uk/wp-content/uploads/2023/06/Toilet-and-shower-cubicles-in-staff-washroom-design-and-fit-out-project-at-Albion-Fine-Foods-Dartford-750x500.jpg
Toilet and shower cubicles in staff washroom design and fit out project at Albion Fine Foods, Dartford. Fit out completed by interior design specialists Rap Interiors.
 https://www.rapinteriors.co.uk/wp-content/uploads/2023/06/modern-benching-and-lockers-for-new-ground-floor-washrooms-at-Albion-Fine-Foods-in-Dartford-Kent-750x500.jpg
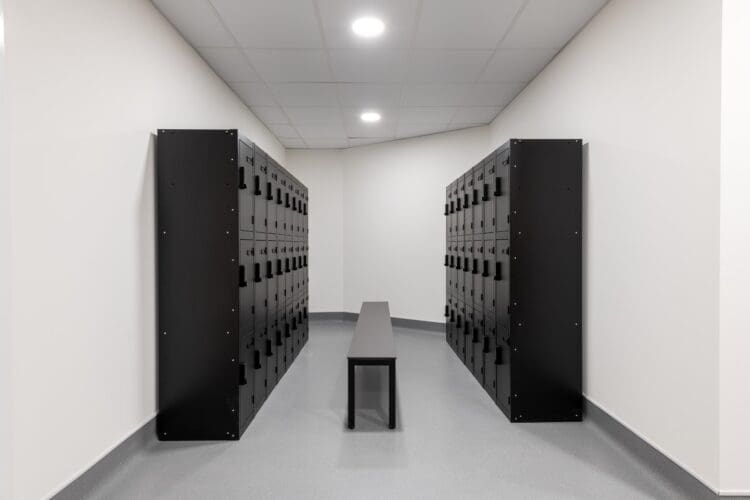
Modern benching and lockers for new ground floor washrooms at Albion Fine Foods in Dartford Kent
https://www.rapinteriors.co.uk/wp-content/uploads/2023/06/modern-benching-and-lockers-for-new-ground-floor-washrooms-at-Albion-Fine-Foods-in-Dartford-Kent-750x500.jpg
Modern benching and lockers for new ground floor washrooms at Albion Fine Foods in Dartford Kent
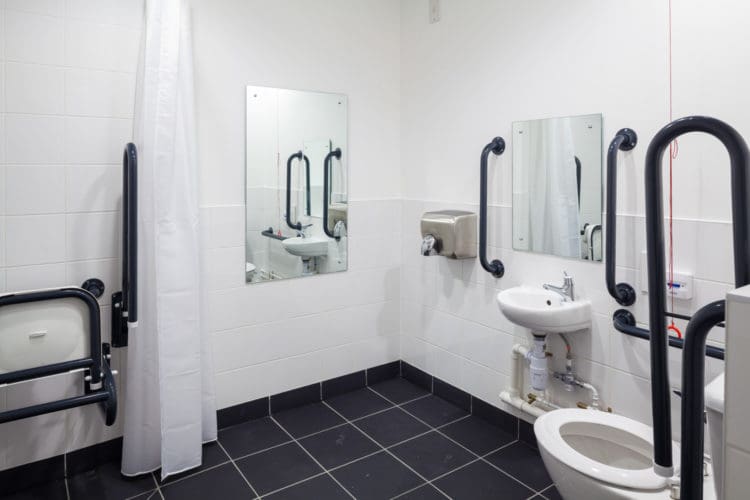 https://www.rapinteriors.co.uk/wp-content/uploads/2019/05/A-Disability-Friendly-Toilet-Refurbishment-for-Scania-in-Kent-Fitted-Out-by-Rap-Interiors-750x500.jpg
Disability Friendly Toilet Refurbishment for Scania in Kent Fitted Out by Rap Interiors
https://www.rapinteriors.co.uk/wp-content/uploads/2019/05/A-Disability-Friendly-Toilet-Refurbishment-for-Scania-in-Kent-Fitted-Out-by-Rap-Interiors-750x500.jpg
Disability Friendly Toilet Refurbishment for Scania in Kent Fitted Out by Rap Interiors
Many warehouse employees start their day early, so tenants will be keen to invest in a space with good washroom facilities for their hardworking team.
The option to have showers on-site is a real bonus for early risers, so implementing these into your washrooms offers another incentive for tenants to invest.
At Albion Fine Foods, we introduced showers along with WCs and lockers. The lockers give workforce a space to store their personal belonging when on shift, making for another bonus feature.
Note that it’s also important to have washrooms that are Equality Act compliant, like those shown above at Scania. This is key for inclusivity, ensuring all employees can use the on-site facilities.
Based on the points above, it’s clear that tenants are shaping the commercial property market. For landlords, this means adapting to changing demands to remain competitive, such as allowing flexible leasing and presenting sustainability benefits as a key selling point.
It also means catering to current trends, like the e-commerce boom. A space with a pre-installed mezzanine floor is an attractive proposition for a fast-growing retail company with a strong online presence. Likewise, a pre-fitted, employee-centric office will be a big sweetener for an ambitious company that doesn’t have the capital for a fit out just yet.
As for location, industrial units that are near amenities are always popular. However, as shown by Albion Fine Foods, you can bring amenities to tenants with some smart industrial warehouse interior design. Add practical elements like quality washrooms into the mix, and you will create a facility that prospective tenants will find hard to ignore.
By investing in features like those mentioned here, you will undoubtedly position yourself for commercial success. Not only that, but your tenants will also reap the rewards of the well-informed fit out decisions you’ve made.
At Rap Interiors, we specialise in transforming industrial units into high-performance assets that attract premium tenants. From mezzanine optimisation to plug-and-play offices, we can help you reduce vacancy periods and command higher rents with a strategic industrial refurbishment or fit out.
To book a consultation, call 0333 600 1234, email refurb@rapinteriors.co.uk or fill out the enquiry form below.
Enter your details below and one of the team will contact you to discuss your requirements.
 https://www.rapinteriors.co.uk/wp-content/uploads/2022/01/Office-boardroom-interior-design-for-a-Kent-property-developer-750x1125.jpg
Workspace interior design with acoustic elements
https://www.rapinteriors.co.uk/wp-content/uploads/2022/01/Office-boardroom-interior-design-for-a-Kent-property-developer-750x1125.jpg
Workspace interior design with acoustic elements