

 https://www.rapinteriors.co.uk/wp-content/uploads/2024/05/Modern-open-plan-office-with-terracota-walls-and-waiting-area-1-750x500.jpg
Modern open plan office with terracotta walls and waiting area.
https://www.rapinteriors.co.uk/wp-content/uploads/2024/05/Modern-open-plan-office-with-terracota-walls-and-waiting-area-1-750x500.jpg
Modern open plan office with terracotta walls and waiting area.
London sits at the top of global rankings for high-specification fit out costs, with Turner & Townsend’s research putting average costs above 4,600 pounds per square metre for premium schemes. Businesses keep paying it. The flight to quality that defined the London market through 2024 and 2025 has hardened into the norm in 2026: smaller footprints, higher standards, and offices designed to win the commute. This article looks at why, and what premium design looks like now.
Two forces drive it. Companies competing for talent treat the office as part of the offer, because a workspace that beats working from home gets used and one that doesn’t sit empty. And with hybrid attendance settled as the dominant pattern across Europe and Middle East, businesses have traded floor area for quality: less space, specified better, used harder.
Landlords push the same direction. Premium buildings let well and hold their value, while tired stock struggles, so owners upgrade and tenants inherit a higher baseline. The result is a market where average is the riskiest place to sit.
Related content: 6 Trends Shaping Commercial Office Design
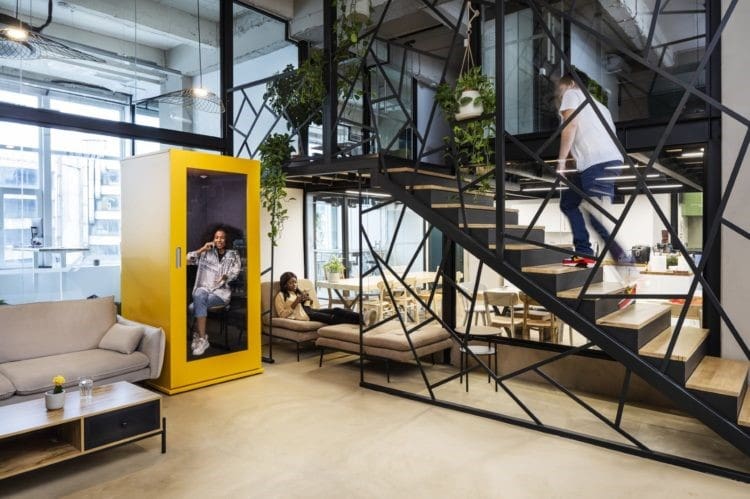 https://www.rapinteriors.co.uk/wp-content/uploads/2025/07/Yellow-office-meeting-pod-in-modern-office-design.jpg
Yellow office meeting pod in modern office design.
https://www.rapinteriors.co.uk/wp-content/uploads/2025/07/Yellow-office-meeting-pod-in-modern-office-design.jpg
Yellow office meeting pod in modern office design.
 https://www.rapinteriors.co.uk/wp-content/uploads/2024/05/Modern-open-plan-office-with-terracota-walls-and-waiting-area-1-1500x1000.jpg
Modern open plan office with terracotta walls and waiting area.
https://www.rapinteriors.co.uk/wp-content/uploads/2024/05/Modern-open-plan-office-with-terracota-walls-and-waiting-area-1-1500x1000.jpg
Modern open plan office with terracotta walls and waiting area.
The defining trade of the era. A team of eighty on a floor once sized for a hundred and twenty , with the saved rent reinvested in finishes, furniture, and settings people cross London for. Density done well feels generous, because the design gives every activity its right space.
Related content: Hybrid Office Design – How to Set Up Your Space
Related content: 8 Collaborative Workspace Design Ideas
 https://www.rapinteriors.co.uk/wp-content/uploads/2023/11/Office-refurbishment-project-in-London-with-height-adjutable-desks-and-company-branding-1-750x500.jpg
Office refurbishment project in London with height adjustable desks and company branding.
https://www.rapinteriors.co.uk/wp-content/uploads/2023/11/Office-refurbishment-project-in-London-with-height-adjutable-desks-and-company-branding-1-750x500.jpg
Office refurbishment project in London with height adjustable desks and company branding.
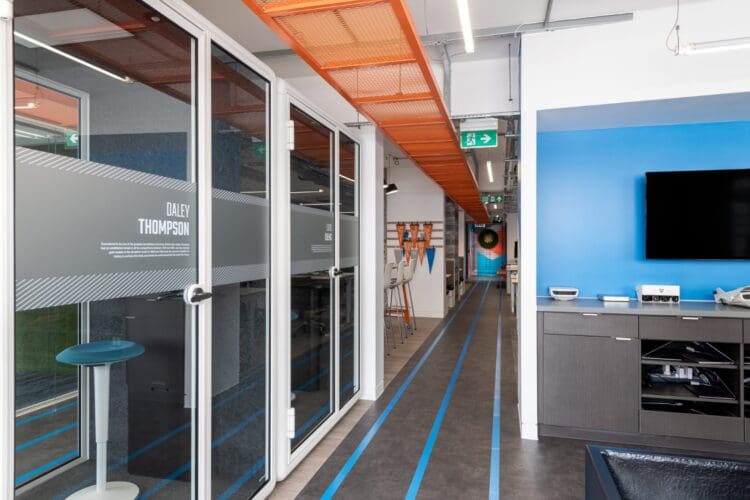 https://www.rapinteriors.co.uk/wp-content/uploads/2023/09/Hudl-29-Large-750x500.jpg
Office zoom booths at London office fit out project.
https://www.rapinteriors.co.uk/wp-content/uploads/2023/09/Hudl-29-Large-750x500.jpg
Office zoom booths at London office fit out project.
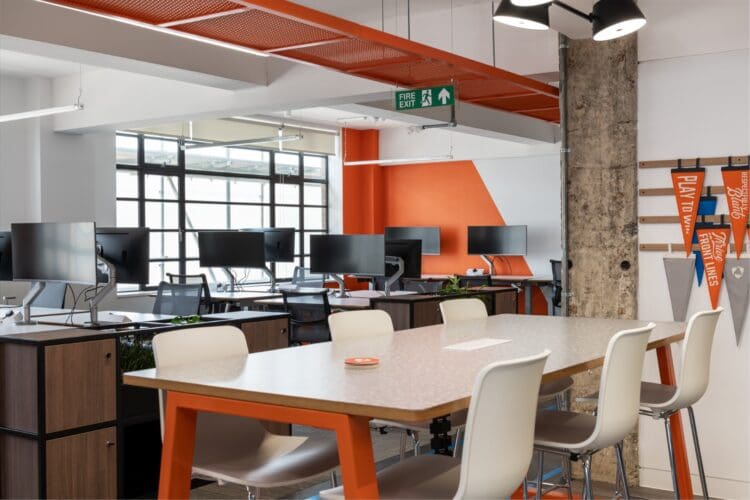 https://www.rapinteriors.co.uk/wp-content/uploads/2023/11/London-office-refurbishment-with-modern-office-furniture-solutions-750x500.jpg
London office refurbishment with modern office furniture solutions.
https://www.rapinteriors.co.uk/wp-content/uploads/2023/11/London-office-refurbishment-with-modern-office-furniture-solutions-750x500.jpg
London office refurbishment with modern office furniture solutions.
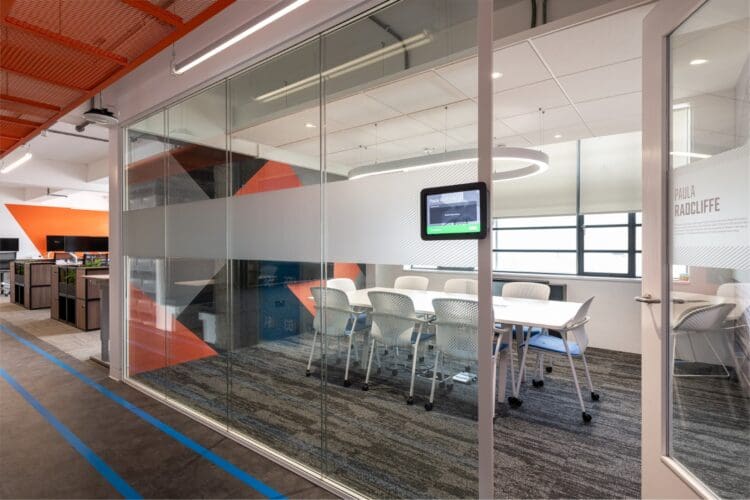
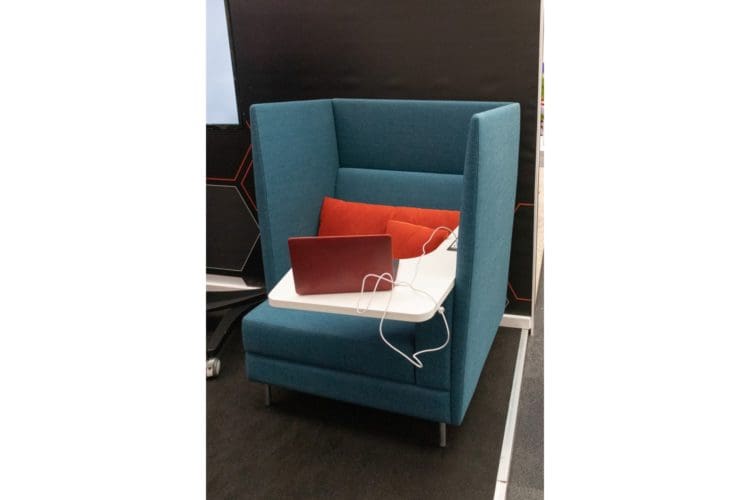
Premium floors read as a collection of settings: focus booths, collaboration tables, meeting rooms tuned for video, social spaces with hospitality-grade fit and finish. The desk still exists but it has stopped being the whole idea.
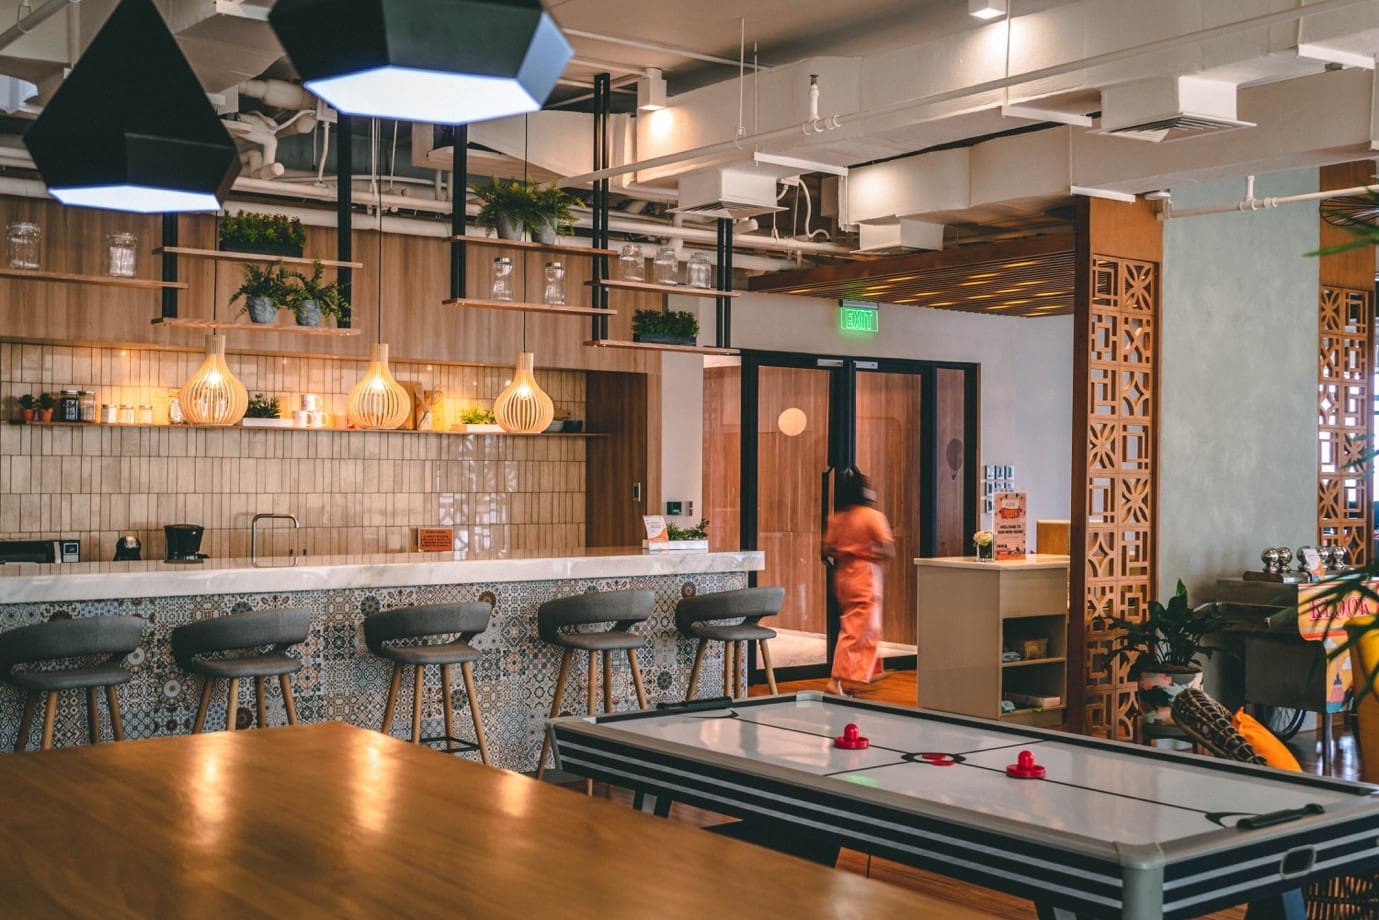 https://www.rapinteriors.co.uk/wp-content/uploads/2024/01/Modern-office-facilities-with-breakout-space-and-gaming-area.jpg
Modern office facilities with breakout space and gaming area.
https://www.rapinteriors.co.uk/wp-content/uploads/2024/01/Modern-office-facilities-with-breakout-space-and-gaming-area.jpg
Modern office facilities with breakout space and gaming area.
 https://www.rapinteriors.co.uk/wp-content/uploads/2023/12/Modern-office-interior-design-trend-2024.jpg
Modern office interior design trend 2024
https://www.rapinteriors.co.uk/wp-content/uploads/2023/12/Modern-office-interior-design-trend-2024.jpg
Modern office interior design trend 2024
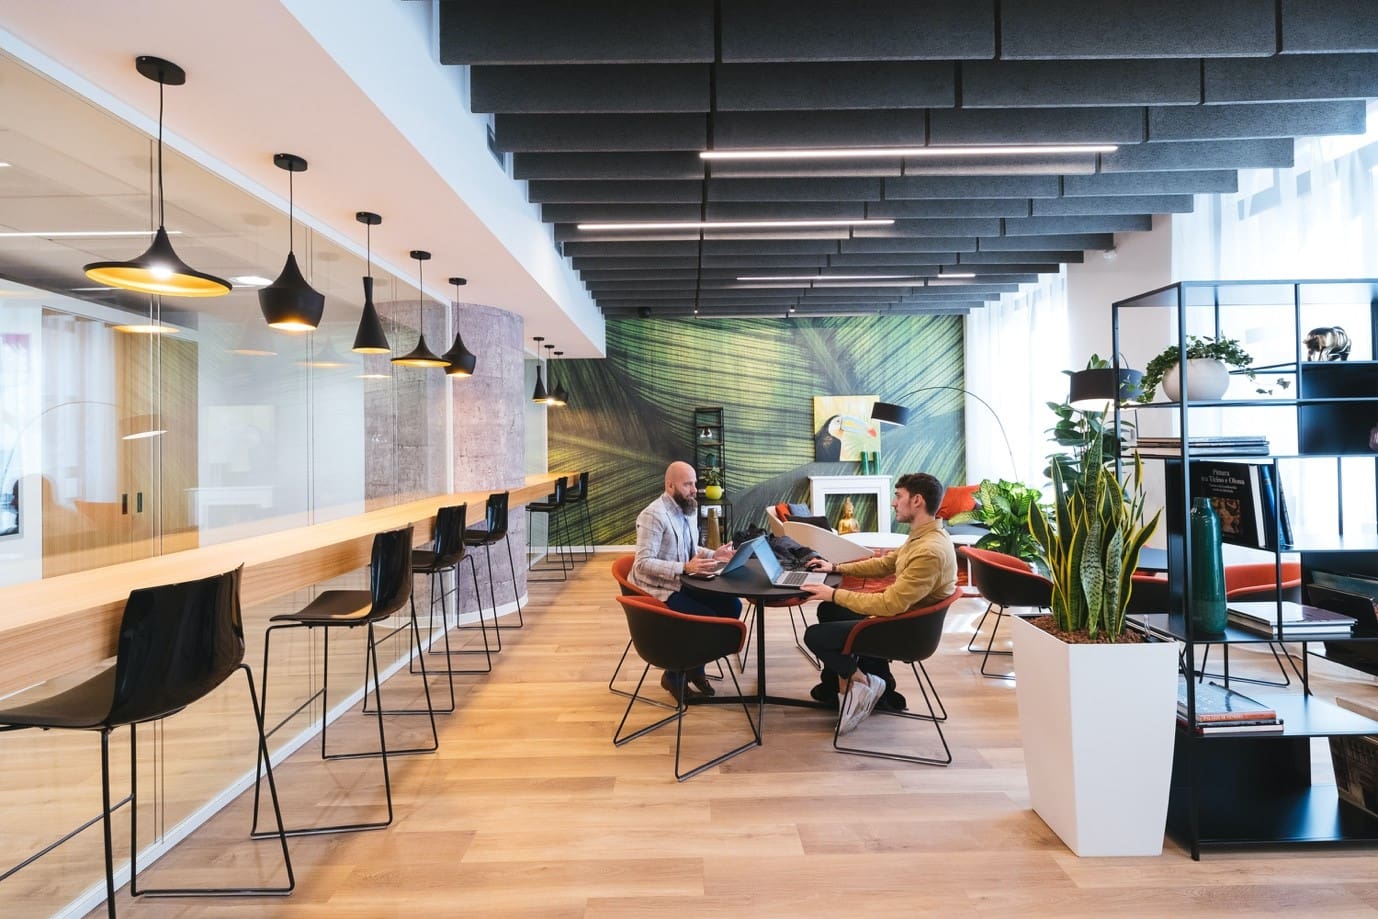
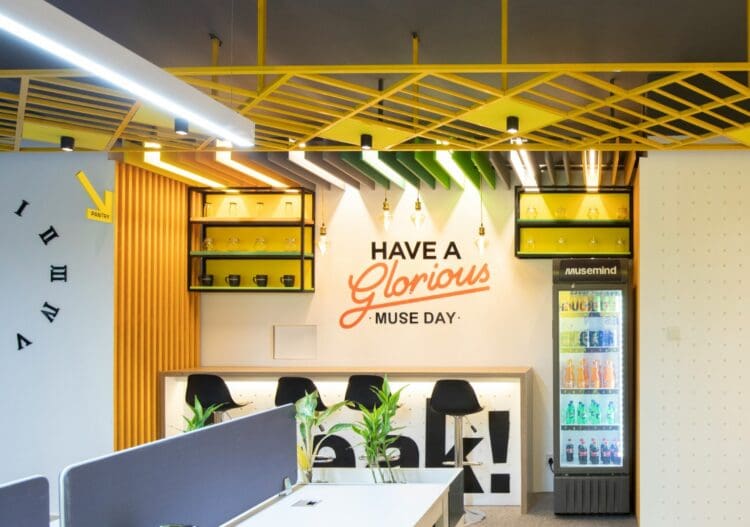
The strongest current in London design. Arrival experiences modelled on hotels, tea points that would pass as cafés, and materials chosen for warmth over corporate polish. Rap Interiors’ work on a corporate London refurbishment completed ahead of the start of 2026 leaned into exactly this, and the reception now does the client-facing work a boardroom used to.
For a good example, take a look Classic Collection’s hospitality-inspired breakout floor.
 https://www.rapinteriors.co.uk/wp-content/uploads/2024/09/Office-snack-bar-in-coworking-office-space-750x527.jpg
Self service office snack bar in coworking office space.
https://www.rapinteriors.co.uk/wp-content/uploads/2024/09/Office-snack-bar-in-coworking-office-space-750x527.jpg
Self service office snack bar in coworking office space.
 https://www.rapinteriors.co.uk/wp-content/uploads/2025/07/Instagrmmable-office-design-750x500.jpg
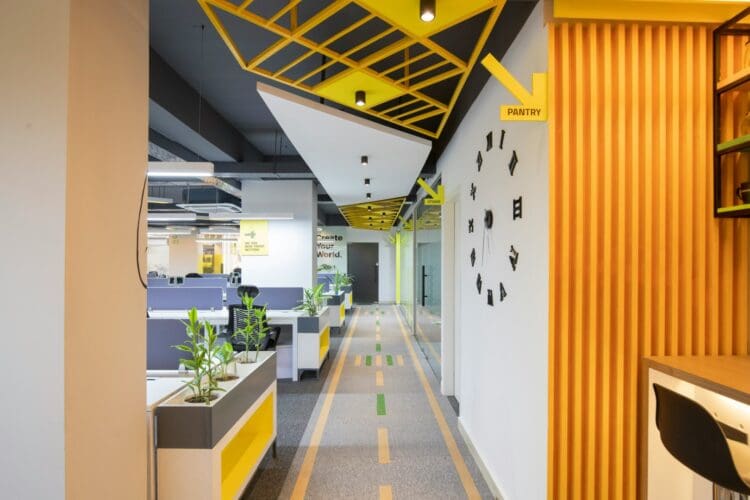
Instagrammable office design.
https://www.rapinteriors.co.uk/wp-content/uploads/2025/07/Instagrmmable-office-design-750x500.jpg
Instagrammable office design.
 https://www.rapinteriors.co.uk/wp-content/uploads/2023/11/London-office-refurbishment-with-bold-feature-wall-750x500.jpg
London office refurbishment with bold feature wall.
https://www.rapinteriors.co.uk/wp-content/uploads/2023/11/London-office-refurbishment-with-bold-feature-wall-750x500.jpg
London office refurbishment with bold feature wall.
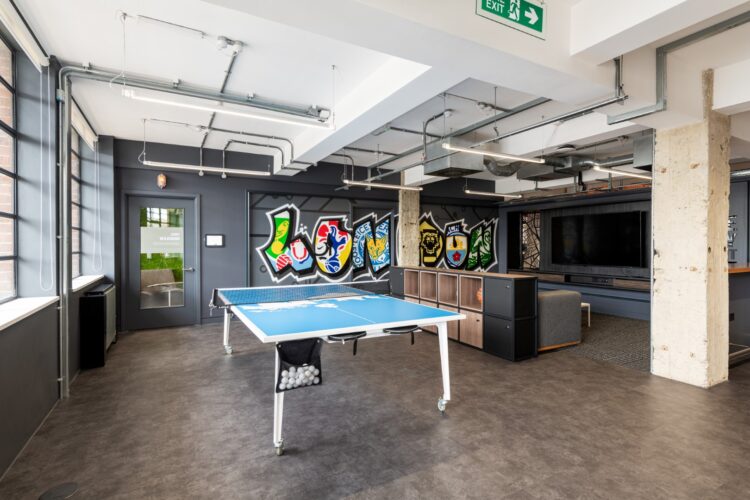
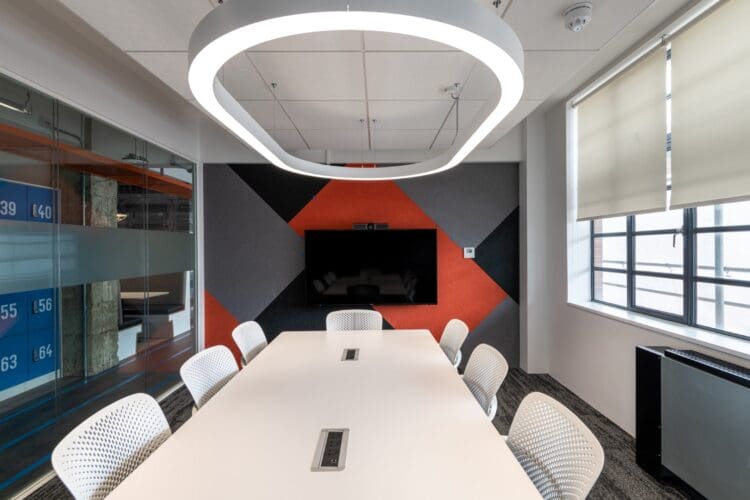
Premium has moved past beige minimalism. Businesses want spaces that could belong to no one else, built from brand colour, bespoke joinery, art, and graphics. The Royal Philharmonic Orchestra’s London office, designed and furnished by Rap Interiors, shows how strongly identity and workspace can reinforce each other.
 https://www.rapinteriors.co.uk/wp-content/uploads/2023/11/Modern-boardroom-refurbishment-with-feature-LED-lighting-750x500.jpg
Modern boardroom refurbishment with feature LED lighting
https://www.rapinteriors.co.uk/wp-content/uploads/2023/11/Modern-boardroom-refurbishment-with-feature-LED-lighting-750x500.jpg
Modern boardroom refurbishment with feature LED lighting
 https://www.rapinteriors.co.uk/wp-content/uploads/2023/11/Glazed-fronted-meeting-room-with-manifestation-750x500.jpg
Glazed fronted meeting room with manifestation.
https://www.rapinteriors.co.uk/wp-content/uploads/2023/11/Glazed-fronted-meeting-room-with-manifestation-750x500.jpg
Glazed fronted meeting room with manifestation.
 https://www.rapinteriors.co.uk/wp-content/uploads/2022/08/VPod-digital-vistor-management-system-for-hybrid-offices-750x500.jpg
VPod digital visitor management system for hybrid offices
https://www.rapinteriors.co.uk/wp-content/uploads/2022/08/VPod-digital-vistor-management-system-for-hybrid-offices-750x500.jpg
VPod digital visitor management system for hybrid offices
 https://www.rapinteriors.co.uk/wp-content/uploads/2021/12/Acoustic-office-chair-with-integrated-power-by-OE-Electronics-750x500.jpg
Acoustic office chair with integrated power by OE Electronics
https://www.rapinteriors.co.uk/wp-content/uploads/2021/12/Acoustic-office-chair-with-integrated-power-by-OE-Electronics-750x500.jpg
Acoustic office chair with integrated power by OE Electronics
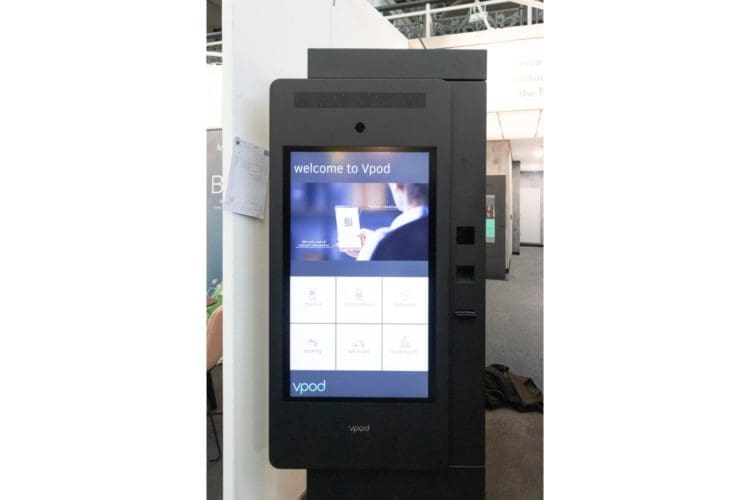
High-spec no longer means visible gadgetry. It means meeting rooms where the video call starts in one touch, booking systems that work first time, and infrastructure that supports it all invisibly. The premium is in the friction removed.
For more content on how technology is impacting office design, check out our article: How AI is Changing the Office Environment.
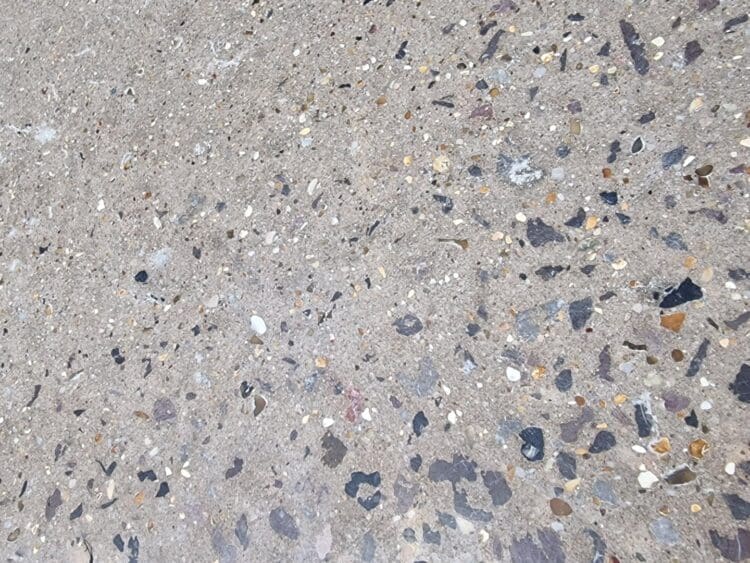 https://www.rapinteriors.co.uk/wp-content/uploads/2024/05/Polished-concrete-floor-London-office-fit-out-Large-750x563.jpg
Polished concrete floor London office fit out.
https://www.rapinteriors.co.uk/wp-content/uploads/2024/05/Polished-concrete-floor-London-office-fit-out-Large-750x563.jpg
Polished concrete floor London office fit out.
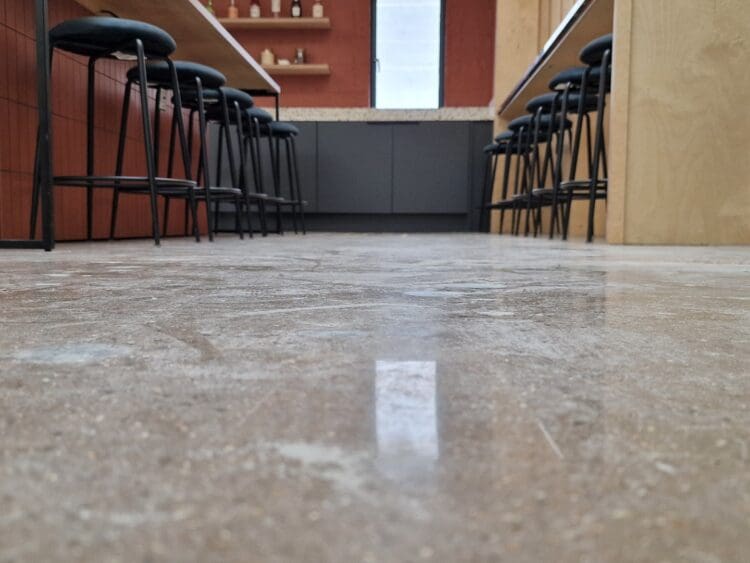 https://www.rapinteriors.co.uk/wp-content/uploads/2024/05/Polished-concrete-floor-in-office-teapoint-for-London-fit-out-project-Large-750x563.jpg
Polished concrete floor in office teapoint for London fit out project.
https://www.rapinteriors.co.uk/wp-content/uploads/2024/05/Polished-concrete-floor-in-office-teapoint-for-London-fit-out-project-Large-750x563.jpg
Polished concrete floor in office teapoint for London fit out project.
 https://www.rapinteriors.co.uk/wp-content/uploads/2024/05/Private-executive-offices-in-London-office-fit-out-with-polished-concrete-floor-750x500.jpg
Private executive offices in London office fit out with polished concrete floor.
https://www.rapinteriors.co.uk/wp-content/uploads/2024/05/Private-executive-offices-in-London-office-fit-out-with-polished-concrete-floor-750x500.jpg
Private executive offices in London office fit out with polished concrete floor.
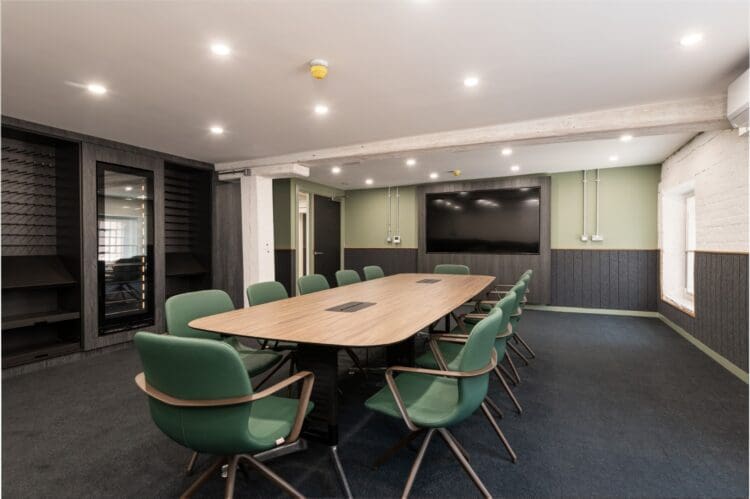 https://www.rapinteriors.co.uk/wp-content/uploads/2024/02/Corporate-boardroom-design-with-acoustic-panels-and-highend-boardtable-and-chairs-750x499.jpg
Corporate boardroom design with acoustic panels and high-end boardtable and chairs.- Office designers Rap Interiors
https://www.rapinteriors.co.uk/wp-content/uploads/2024/02/Corporate-boardroom-design-with-acoustic-panels-and-highend-boardtable-and-chairs-750x499.jpg
Corporate boardroom design with acoustic panels and high-end boardtable and chairs.- Office designers Rap Interiors
The gap between good and premium lives in junctions, lighting temperature, acoustic comfort, and the finish of the things people touch. Detail is also where experienced delivery shows, because drawings promise it and only good site work delivers it.
Premium is a standard, and standards scale. A focused project that brings hospitality-grade design to the reception and breakout areas lifts the whole office’s perceived quality at a fraction of a full-floor cost. Grading the specification by impact, as we set out in our cost guide, puts premium where it earns and economy where nobody notices.
Design that competes with the best spaces your people and clients see elsewhere: hospitality-grade arrival and social areas, a variety of high-quality work settings, invisible technology, and finish-level detail. It describes a standard of execution more than a price bracket.
A combination of demand for high-specification space, labour and material costs, and the constraints of central London buildings. Businesses keep paying because quality space earns its cost back through attendance, retention, and client impression.
Yes, by focussing on the design. A premium reception and breakout area with a simpler spec elsewhere delivers most of the perceived quality at a fraction of the cost. Right-sizing for hybrid attendance often funds the upgrade from saved floor area.
Do you want a London office that raises the bar to the standard the capital now expects?
For more than 30 years, Rap Interiors has been designing and delivering high-quality London workspaces, from hospitality-grade receptions to full-floor transformations. From concept to completion, we cover every aspect of the design and build.
To book a consultation, please call 0333 600 1234, email refurb@rapinteriorsco.uk or fill out the enquiry form below.
Enter your details below and one of the team will contact you to discuss your requirements.
 https://www.rapinteriors.co.uk/wp-content/uploads/2022/01/Office-boardroom-interior-design-for-a-Kent-property-developer-750x1125.jpg
Workspace interior design with acoustic elements
https://www.rapinteriors.co.uk/wp-content/uploads/2022/01/Office-boardroom-interior-design-for-a-Kent-property-developer-750x1125.jpg
Workspace interior design with acoustic elements