 https://www.rapinteriors.co.uk/wp-content/uploads/2021/06/Office-refurbishment-with-booths-and-a-poseur-table-for-Arch-Insurance-in-London-750x562.jpg
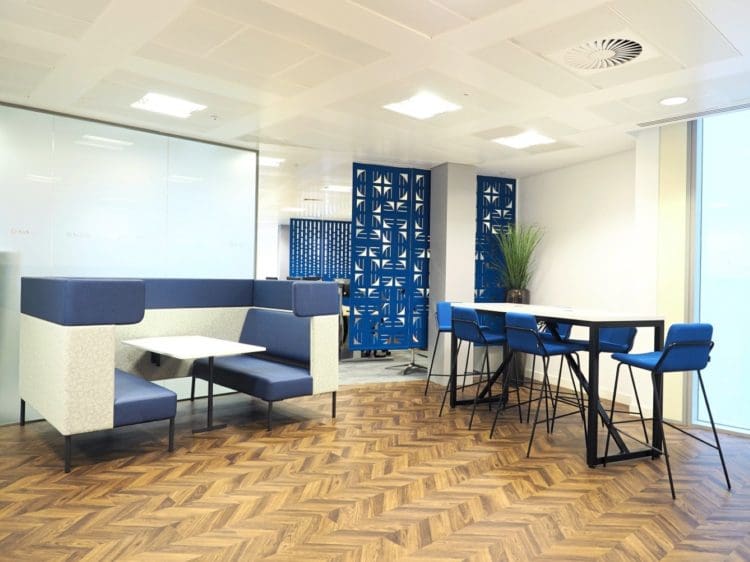
Office refurbishment with booths and a poseur table for Arch Insurance in London
https://www.rapinteriors.co.uk/wp-content/uploads/2021/06/Office-refurbishment-with-booths-and-a-poseur-table-for-Arch-Insurance-in-London-750x562.jpg
Office refurbishment with booths and a poseur table for Arch Insurance in London


 https://www.rapinteriors.co.uk/wp-content/uploads/2020/03/Green-living-wall-of-foliage-and-moss-for-a-biophilic-office-design-by-Innerspace-Cheshire-750x500.jpg
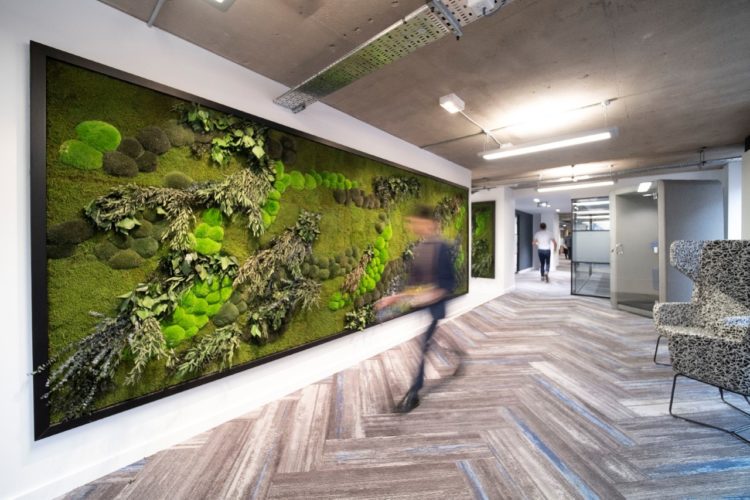
Green living wall of foliage and moss for a biophilic office design by Innerspace Cheshire
https://www.rapinteriors.co.uk/wp-content/uploads/2020/03/Green-living-wall-of-foliage-and-moss-for-a-biophilic-office-design-by-Innerspace-Cheshire-750x500.jpg
Green living wall of foliage and moss for a biophilic office design by Innerspace Cheshire
Office Fit Out | Manchester
Our client writes insurance, reinsurance and mortgage insurance on a worldwide scale. The company was set up in 2001 and has evolved into a leading speciality insurer and reinsurer.
Lead by: Parry Anderson
Services: Fit Out, Furniture, Interior Design, Space Planning
Location: Manchester
Markets: Office
 https://www.rapinteriors.co.uk/wp-content/uploads/2021/11/Office-design-and-fit-out-project-for-Arch-Insurance-in-Manchester-750x500.jpg
Office design and CAT B fit out for a corporate client - Rap Interiors
https://www.rapinteriors.co.uk/wp-content/uploads/2021/11/Office-design-and-fit-out-project-for-Arch-Insurance-in-Manchester-750x500.jpg
Office design and CAT B fit out for a corporate client - Rap Interiors
 https://www.rapinteriors.co.uk/wp-content/uploads/2020/03/Office-breakout-area-design-with-booths-and-dining-tables.jpg
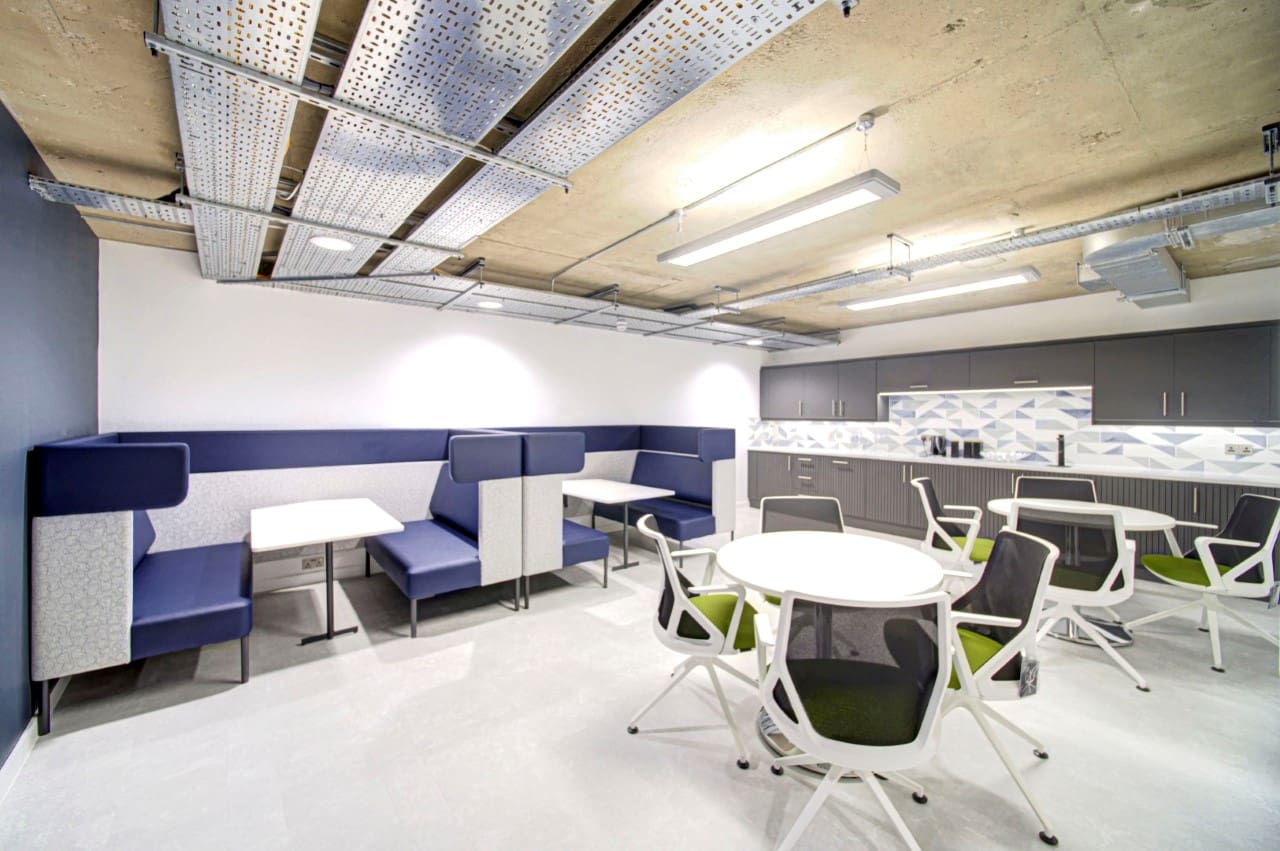
Office Breakout Area Design With Booths And Dining Tables
https://www.rapinteriors.co.uk/wp-content/uploads/2020/03/Office-breakout-area-design-with-booths-and-dining-tables.jpg
Office Breakout Area Design With Booths And Dining Tables
 https://www.rapinteriors.co.uk/wp-content/uploads/2020/03/Living-moss-wall-installed-in-an-office-for-a-biophilia-theme.jpg
Living Moss Wall Installed in an office for a biophilia theme
https://www.rapinteriors.co.uk/wp-content/uploads/2020/03/Living-moss-wall-installed-in-an-office-for-a-biophilia-theme.jpg
Living Moss Wall Installed in an office for a biophilia theme
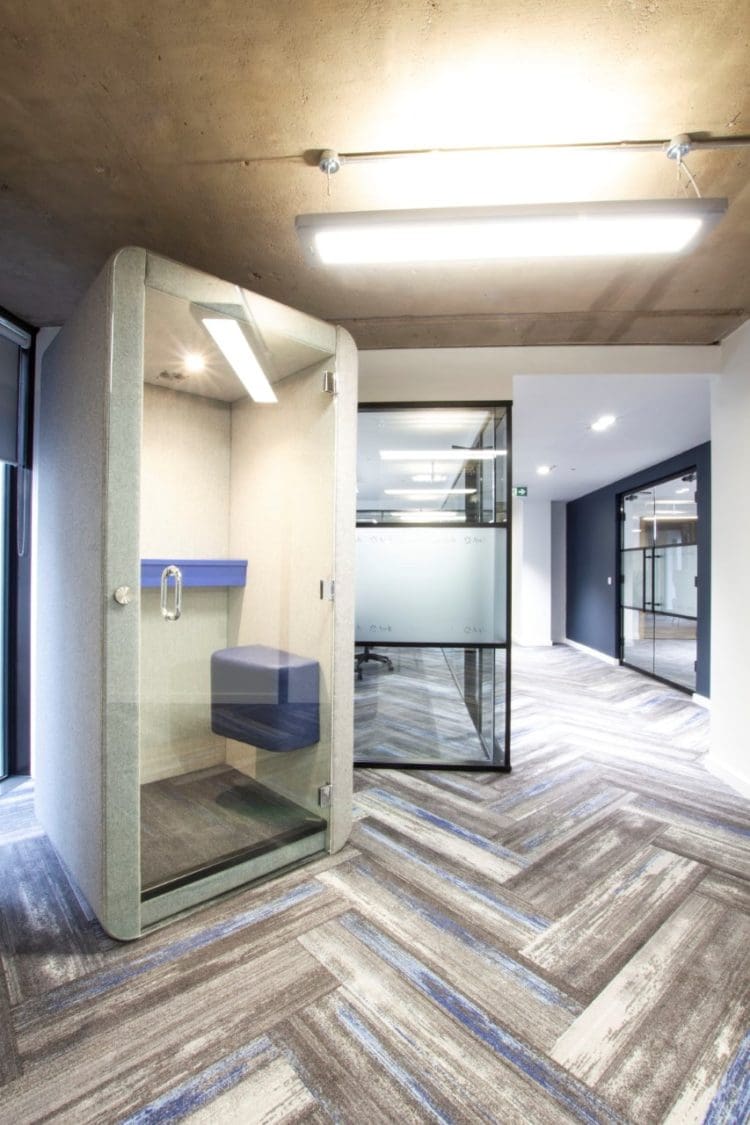
In order to facilitate the client’s working practices and accommodate its large team, our office interior designers suggested creating an open plan layout with additional office zones for specific departments. This entailed introducing a central workspace layout with shared desks for each team, several meeting rooms for collaboration and presentations, an office reception area, a staff private booth area for phone calls, and an informal broker area to sit and meet clients.
 https://www.rapinteriors.co.uk/wp-content/uploads/2021/09/Green-living-wall-of-foliage-and-moss-for-a-biophilic-office-design-by-Innerspace-Cheshire-750x500.jpg
Green living wall of foliage and moss for a biophilic office design by Innerspace Cheshire
https://www.rapinteriors.co.uk/wp-content/uploads/2021/09/Green-living-wall-of-foliage-and-moss-for-a-biophilic-office-design-by-Innerspace-Cheshire-750x500.jpg
Green living wall of foliage and moss for a biophilic office design by Innerspace Cheshire
 https://www.rapinteriors.co.uk/wp-content/uploads/2020/03/Office-meeting-room-with-a-linear-light-and-furniture-solutions-750x500.jpg

Office meeting room in Manchester with a linear light and furniture solutions
https://www.rapinteriors.co.uk/wp-content/uploads/2020/03/Office-meeting-room-with-a-linear-light-and-furniture-solutions-750x500.jpg
Office meeting room in Manchester with a linear light and furniture solutions
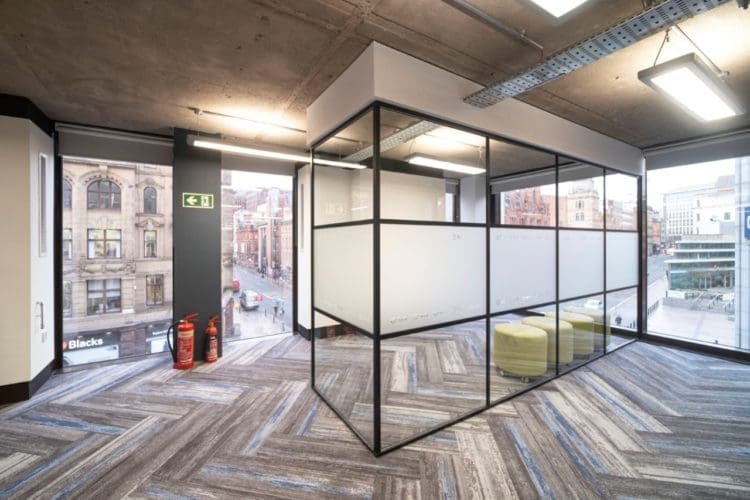 https://www.rapinteriors.co.uk/wp-content/uploads/2020/03/Crittall-glass-meeting-area-installed-for-a-workplace-fit-out-and-refurbishment-750x500.jpg
Crittall-Glass-Office-Meeting-rooms-for-a-Workplace-Fit-Out-and-Refurbishment
https://www.rapinteriors.co.uk/wp-content/uploads/2020/03/Crittall-glass-meeting-area-installed-for-a-workplace-fit-out-and-refurbishment-750x500.jpg
Crittall-Glass-Office-Meeting-rooms-for-a-Workplace-Fit-Out-and-Refurbishment
 https://www.rapinteriors.co.uk/wp-content/uploads/2020/03/Glass-fronted-soundproof-booth-installed-for-an-office-fit-out-project-750x500.jpg
Open plan office design with phone booth
https://www.rapinteriors.co.uk/wp-content/uploads/2020/03/Glass-fronted-soundproof-booth-installed-for-an-office-fit-out-project-750x500.jpg
Open plan office design with phone booth
To create the corporate office design scheme with a modern-industrial edge, our design team chose to leave the ceiling trays and concrete ceiling exposed, making for an eye-catching urban office aesthetic. To supplement these features, we also left the concrete columns untouched, installed hanging LED lights, and implemented industrial-style black-panel glass for the meeting rooms and breakout areas.
As the client wanted the design to reflect its company branding, this influenced many of our designers’ creative decisions. For example, the clients’s grey and blue colour scheme is reflected in the flecked Herringbone carpet and office furniture, while its company logo is installed in the main office entrance area for staff and visitors to see.
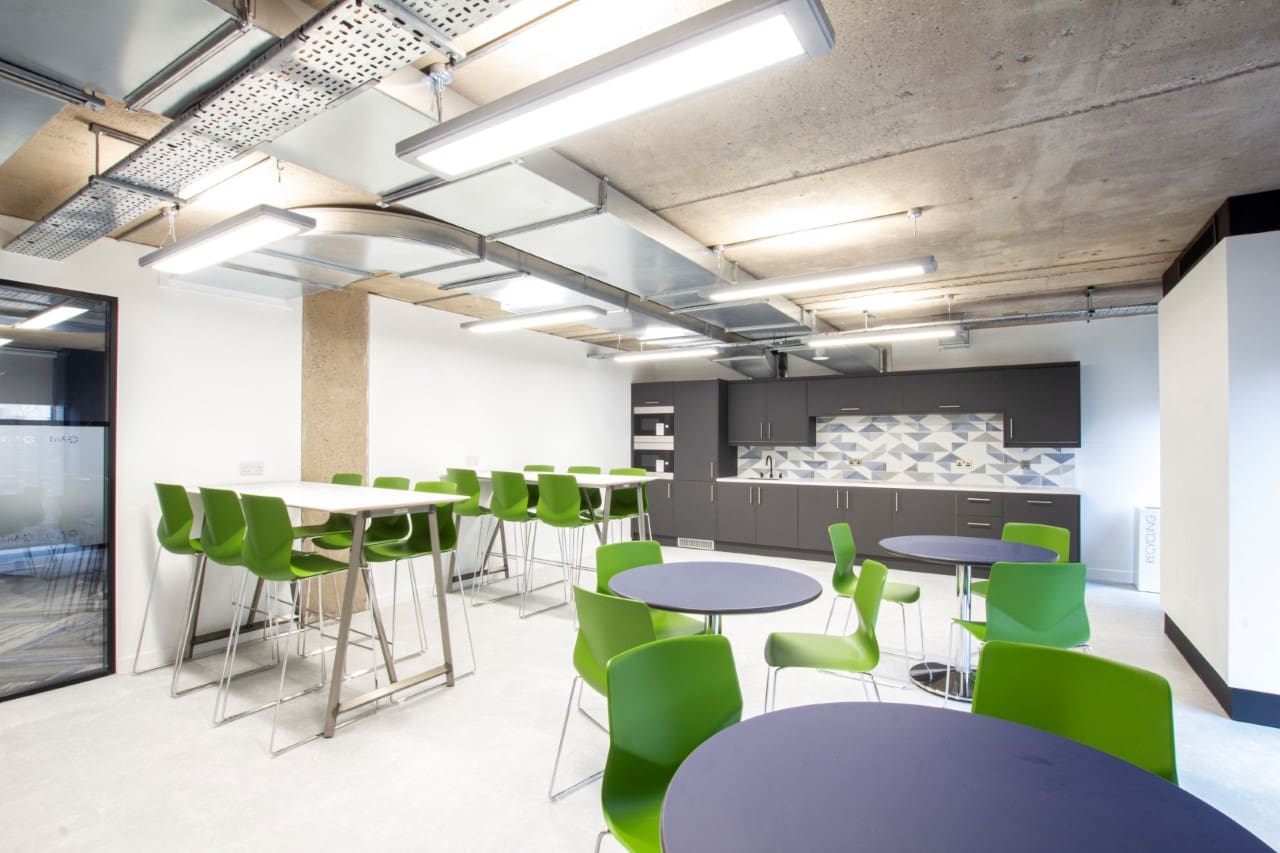 https://www.rapinteriors.co.uk/wp-content/uploads/2020/03/Workplace-kitchen-design-with-dining-furniture.jpg
Workplace Kitchen Design With Office Breakout Furniture
https://www.rapinteriors.co.uk/wp-content/uploads/2021/06/Office-refurbishment-with-booths-and-a-poseur-table-for-Arch-Insurance-in-London-750x562.jpg
Office refurbishment with booths and a poseur table for Arch Insurance in London
https://www.rapinteriors.co.uk/wp-content/uploads/2020/03/Workplace-kitchen-design-with-dining-furniture.jpg
Workplace Kitchen Design With Office Breakout Furniture
https://www.rapinteriors.co.uk/wp-content/uploads/2021/06/Office-refurbishment-with-booths-and-a-poseur-table-for-Arch-Insurance-in-London-750x562.jpg
Office refurbishment with booths and a poseur table for Arch Insurance in London
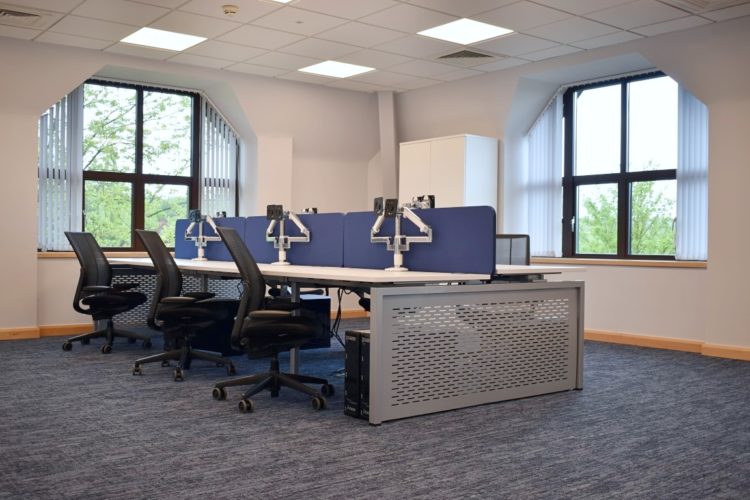 https://www.rapinteriors.co.uk/wp-content/uploads/2019/07/Corporate-office-design-at-the-Arch-office-in-Maidstone-750x500.jpg
Corporate office design at the Arch office in Maidstone
https://www.rapinteriors.co.uk/wp-content/uploads/2019/07/Corporate-office-design-at-the-Arch-office-in-Maidstone-750x500.jpg
Corporate office design at the Arch office in Maidstone
 https://www.rapinteriors.co.uk/wp-content/uploads/2020/03/Corporate-office-interior-design-in-London-conceived-by-Rap-Interiors-750x499.jpg
Corporate-office-interior-design-in-London-conceived-by-Rap-Interiors
https://www.rapinteriors.co.uk/wp-content/uploads/2020/03/Corporate-office-interior-design-in-London-conceived-by-Rap-Interiors-750x499.jpg
Corporate-office-interior-design-in-London-conceived-by-Rap-Interiors
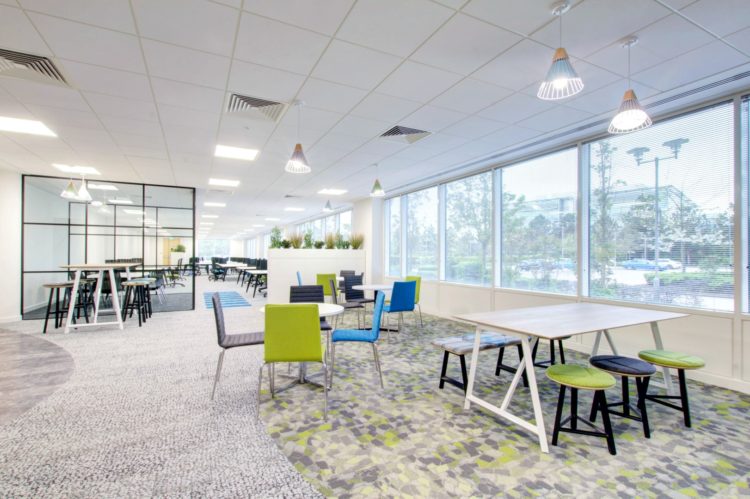 https://www.rapinteriors.co.uk/wp-content/uploads/2019/05/modern-commercial-office-breakout-area-design-with-frovi-dining-furniture-14-750x499.jpg
Commercial Office Interiors — Riverbridge House in Kent — Works by Rap Interiors
https://www.rapinteriors.co.uk/wp-content/uploads/2019/05/modern-commercial-office-breakout-area-design-with-frovi-dining-furniture-14-750x499.jpg
Commercial Office Interiors — Riverbridge House in Kent — Works by Rap Interiors
Enter your details below and one of the team will contact you to discuss your requirements.
 https://www.rapinteriors.co.uk/wp-content/uploads/2020/04/Acoustic-office-pod-for-phone-calls-and-Zoom-chats-750x1125.jpg
Acoustic office pod for phone calls and Zoom chats
https://www.rapinteriors.co.uk/wp-content/uploads/2020/04/Acoustic-office-pod-for-phone-calls-and-Zoom-chats-750x1125.jpg
Acoustic office pod for phone calls and Zoom chats