 https://www.rapinteriors.co.uk/wp-content/uploads/2024/07/Corporate-meeting-room-with-sliding-wall-in-office-refurbishmnet-project-in-Kent-750x500.jpg
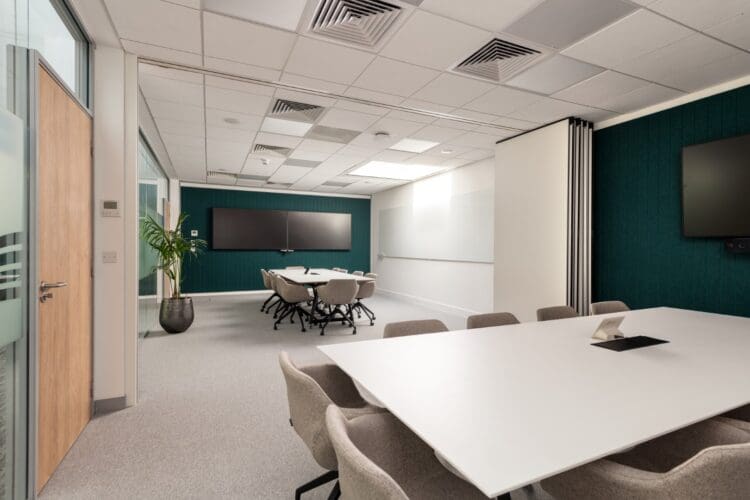
Corporate meeting room with sliding wall in office refurbishment project in Kent.
https://www.rapinteriors.co.uk/wp-content/uploads/2024/07/Corporate-meeting-room-with-sliding-wall-in-office-refurbishmnet-project-in-Kent-750x500.jpg
Corporate meeting room with sliding wall in office refurbishment project in Kent.


 https://www.rapinteriors.co.uk/wp-content/uploads/2024/02/Biophilic-feature-wall-in-office-interior-design-project-for-Ward-Security-Kent-750x500.jpg
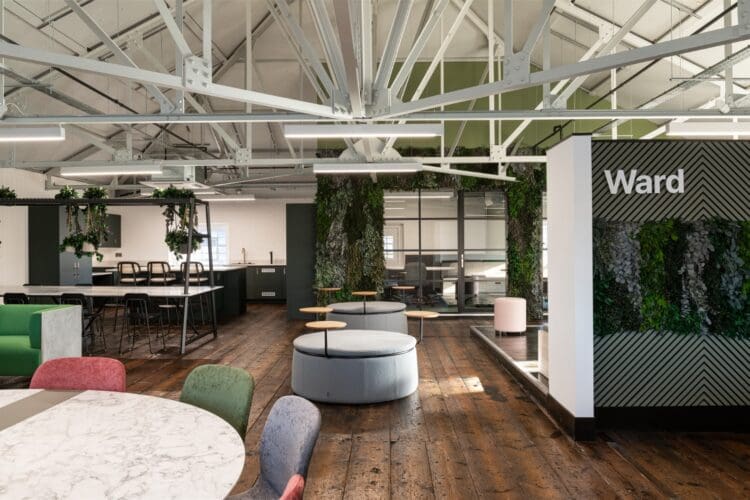
Biophilic feature wall in office interior design project for Ward Security, Kent.
https://www.rapinteriors.co.uk/wp-content/uploads/2024/02/Biophilic-feature-wall-in-office-interior-design-project-for-Ward-Security-Kent-750x500.jpg
Biophilic feature wall in office interior design project for Ward Security, Kent.
Office Interior Design | Kent
Ward Security is a leading security specialist, providing businesses across the UK with strategies and services. Their solutions include manned guarding, CCTV security systems, intruder detection, guard dog security and more.
Services: Furniture, Interior Design, Space Planning
Location: Kent
Markets: Office
 https://www.rapinteriors.co.uk/wp-content/uploads/2024/02/Branded-biophilic-feature-wall-in-office-interior-design-project-750x500.jpg
Branded biophilic feature wall in office interior design project.
https://www.rapinteriors.co.uk/wp-content/uploads/2024/02/Branded-biophilic-feature-wall-in-office-interior-design-project-750x500.jpg
Branded biophilic feature wall in office interior design project.
 https://www.rapinteriors.co.uk/wp-content/uploads/2024/01/ward_security_4th_floor_View-1-1500x761.png
3D render of office break out space and meeting room design.
https://www.rapinteriors.co.uk/wp-content/uploads/2024/01/ward_security_4th_floor_View-1-1500x761.png
3D render of office break out space and meeting room design.
 https://www.rapinteriors.co.uk/wp-content/uploads/2024/02/Office-breakout-space-with-bleacher-seating-750x500.jpg
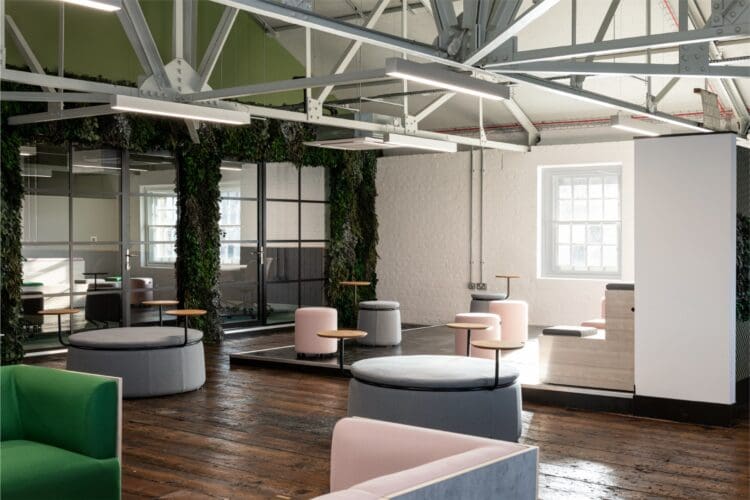
Office breakout space with bleacher seating.
https://www.rapinteriors.co.uk/wp-content/uploads/2024/02/Office-breakout-space-with-bleacher-seating-750x500.jpg
Office breakout space with bleacher seating.
 https://www.rapinteriors.co.uk/wp-content/uploads/2024/02/Office-kitchen-area-design-with-large-central-island-750x500.jpg
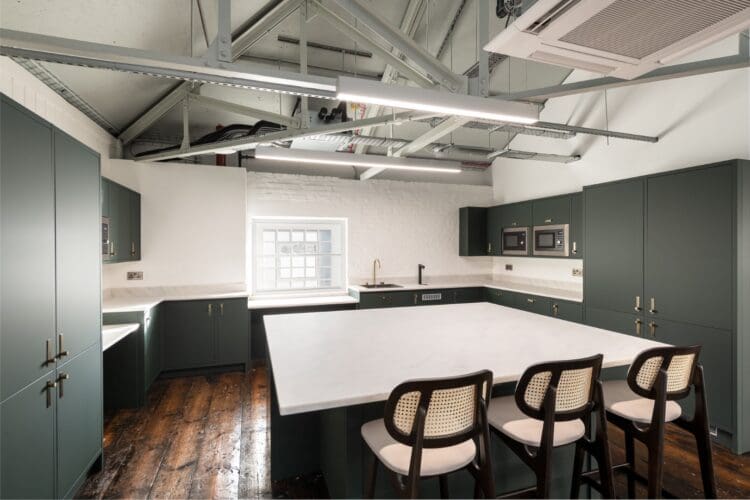
Office kitchen area design with large central island.
https://www.rapinteriors.co.uk/wp-content/uploads/2024/02/Office-kitchen-area-design-with-large-central-island-750x500.jpg
Office kitchen area design with large central island.
 https://www.rapinteriors.co.uk/wp-content/uploads/2024/02/Meetingbooth-and-individual-seating-in-open-plan-office-space-750x500.jpg
Meeting booth and individual seating in open plan office space.
https://www.rapinteriors.co.uk/wp-content/uploads/2024/02/Meetingbooth-and-individual-seating-in-open-plan-office-space-750x500.jpg
Meeting booth and individual seating in open plan office space.
Our office interior designer worked closely with Chatham Maritime Trust and the client to create a design scheme that is truly awe-inspiring. Our designer specified all the finishes and textures for the space which in turn enabled the creation of 3D visuals and for the client to visualise the design.
The existing structure included striking historical features such as exposed brickwork, timber beams, metal truss systems and original timber floors. From the initial site survey, the Rap team were keen to retain and celebrate these original features within the design moving forwards. A more muted pallet was incorporated in areas such as the surrounding timber beams and the truss systems to ensure they remained the focal point at high-level.
The building’s setting proved the perfect inspiration for our designer as they opted for a heritage scheme throughout with a modern twist. Classically deep green tones were complimented with natural biophilic textures, creating a calm working environment.
Many businesses do meet Part M accessible compliancies; however, few incorporate it as a core requirement within their brief. At Ward Security, the client ensured their less able-bodied employees had full access and function from the office as anyone else would; such as specialist lifts and inclusive tea points.
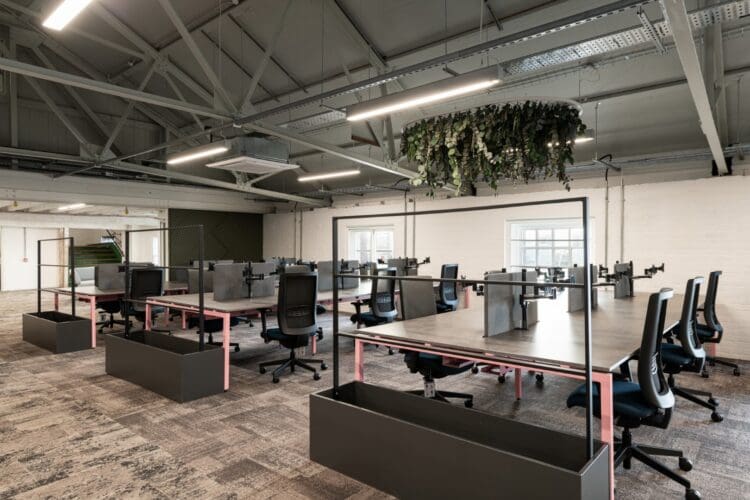 https://www.rapinteriors.co.uk/wp-content/uploads/2024/02/Modern-office-interior-design-project-in-historic-building-with-exposed-architectural-features-750x500.jpg
Modern office interior design project in historic building with exposed architectural features.
https://www.rapinteriors.co.uk/wp-content/uploads/2024/02/Modern-office-interior-design-project-in-historic-building-with-exposed-architectural-features-750x500.jpg
Modern office interior design project in historic building with exposed architectural features.
Playful pink pops are seen within the desking leg frames throughout the open plan office space. To ensure the working positions received equal attention, our designer specified a bespoke linen effect worktop for the desks.
Zoning and breaking up spaces is vital in mitigating an oppressive feeling workspace. Hybrid working options were placed for Ward Security, such as pods and sofas with feature parachute strapped backing. These furnishings highlight further ways in which our designers can introduce colourful pops into the work place.
The chosen carpet tiles for the space boast a modern but rustic feeling dual pattern. The colours contrasts between two dark tones and embrace a traditional aesthetic.
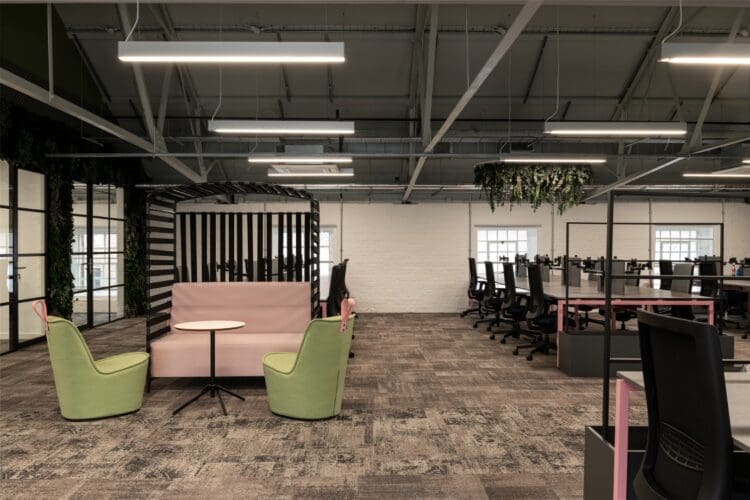 https://www.rapinteriors.co.uk/wp-content/uploads/2024/01/Open-plan-office-space-plan-with-modern-pink-and-green-office-furniture-solutions-750x500.jpg
Open plan office space plan with modern pink and green office furniture solutions.
https://www.rapinteriors.co.uk/wp-content/uploads/2024/01/Open-plan-office-space-plan-with-modern-pink-and-green-office-furniture-solutions-750x500.jpg
Open plan office space plan with modern pink and green office furniture solutions.
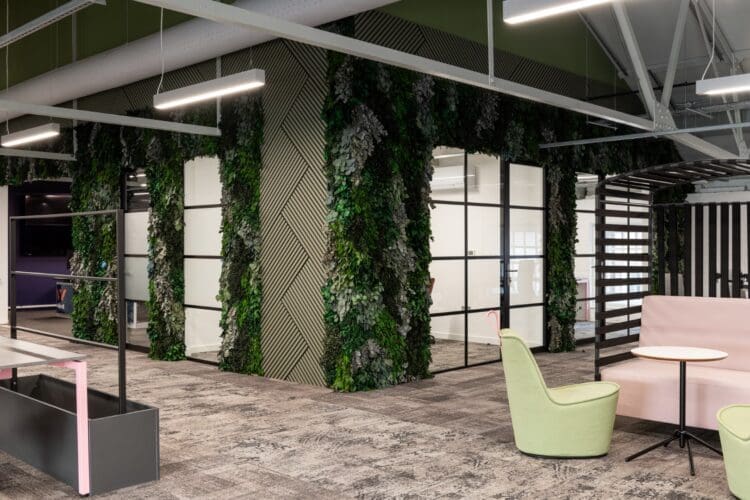 https://www.rapinteriors.co.uk/wp-content/uploads/2024/02/Large-biophilic-feature-wall-with-preserved-foliage-and-olive-green-slatted-timber-750x500.jpg
Large biophilic feature wall with preserved foliage and olive green slatted timber.
https://www.rapinteriors.co.uk/wp-content/uploads/2024/02/Large-biophilic-feature-wall-with-preserved-foliage-and-olive-green-slatted-timber-750x500.jpg
Large biophilic feature wall with preserved foliage and olive green slatted timber.
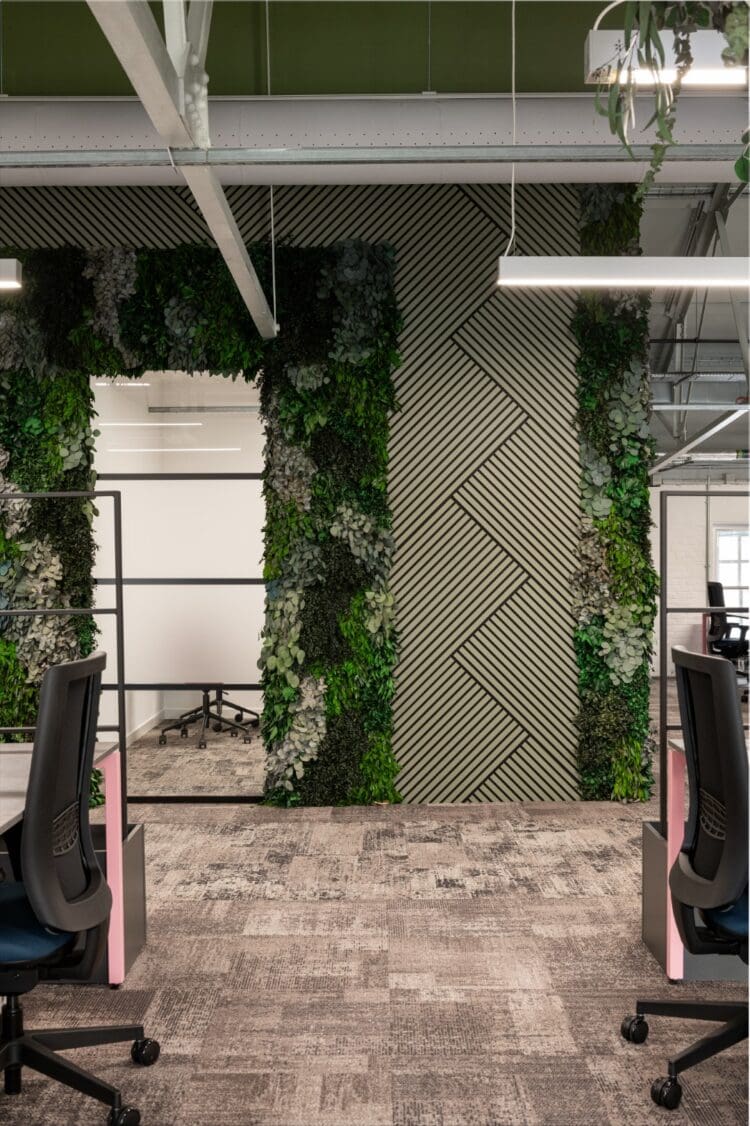 https://www.rapinteriors.co.uk/wp-content/uploads/2024/02/Slatted-timber-and-biophilic-feature-wall-in-office-interior-design-project-750x1126.jpg
Slatted timber and biophilic feature wall in office interior design project. Rap Interiors
https://www.rapinteriors.co.uk/wp-content/uploads/2024/02/Slatted-timber-and-biophilic-feature-wall-in-office-interior-design-project-750x1126.jpg
Slatted timber and biophilic feature wall in office interior design project. Rap Interiors
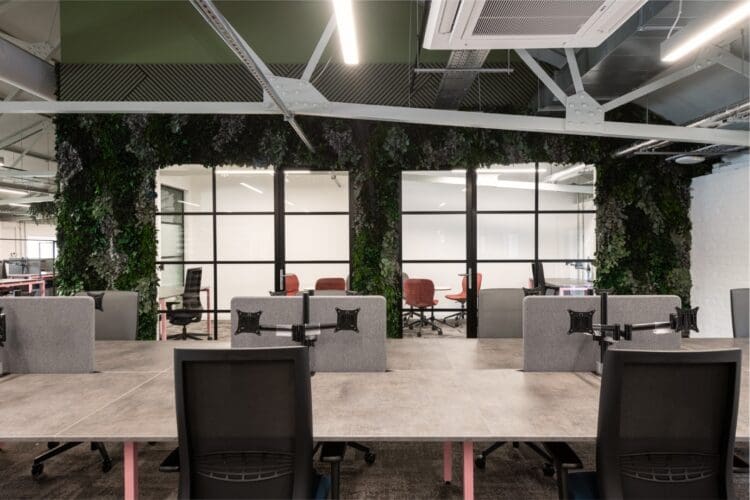 https://www.rapinteriors.co.uk/wp-content/uploads/2024/02/Office-furniture-solutions-infront-of-biophilic-feature-wall-750x500.jpg
Office furniture solutions infront of biophilic feature wall.
https://www.rapinteriors.co.uk/wp-content/uploads/2024/02/Office-furniture-solutions-infront-of-biophilic-feature-wall-750x500.jpg
Office furniture solutions infront of biophilic feature wall.
Bespoke halos were suspended from the impressive roof structure to act as the canvas for which naturally preserved biophilia serves as the paint. The installations not only offer a calming enhancement to the space, but also serve for concealment of the essential but less aesthetically pleasing pipework present.
The preserved foliage installation doesn’t stop above, but stretches down to the main walls also. The biophilia has been integrated with feature olive green wood slat panels, laid in a herringbone pattern, to surround the highly confidential NOC security room and meeting spaces. The scheme softens the walls which, without such textures, would feel imposing upon the space.
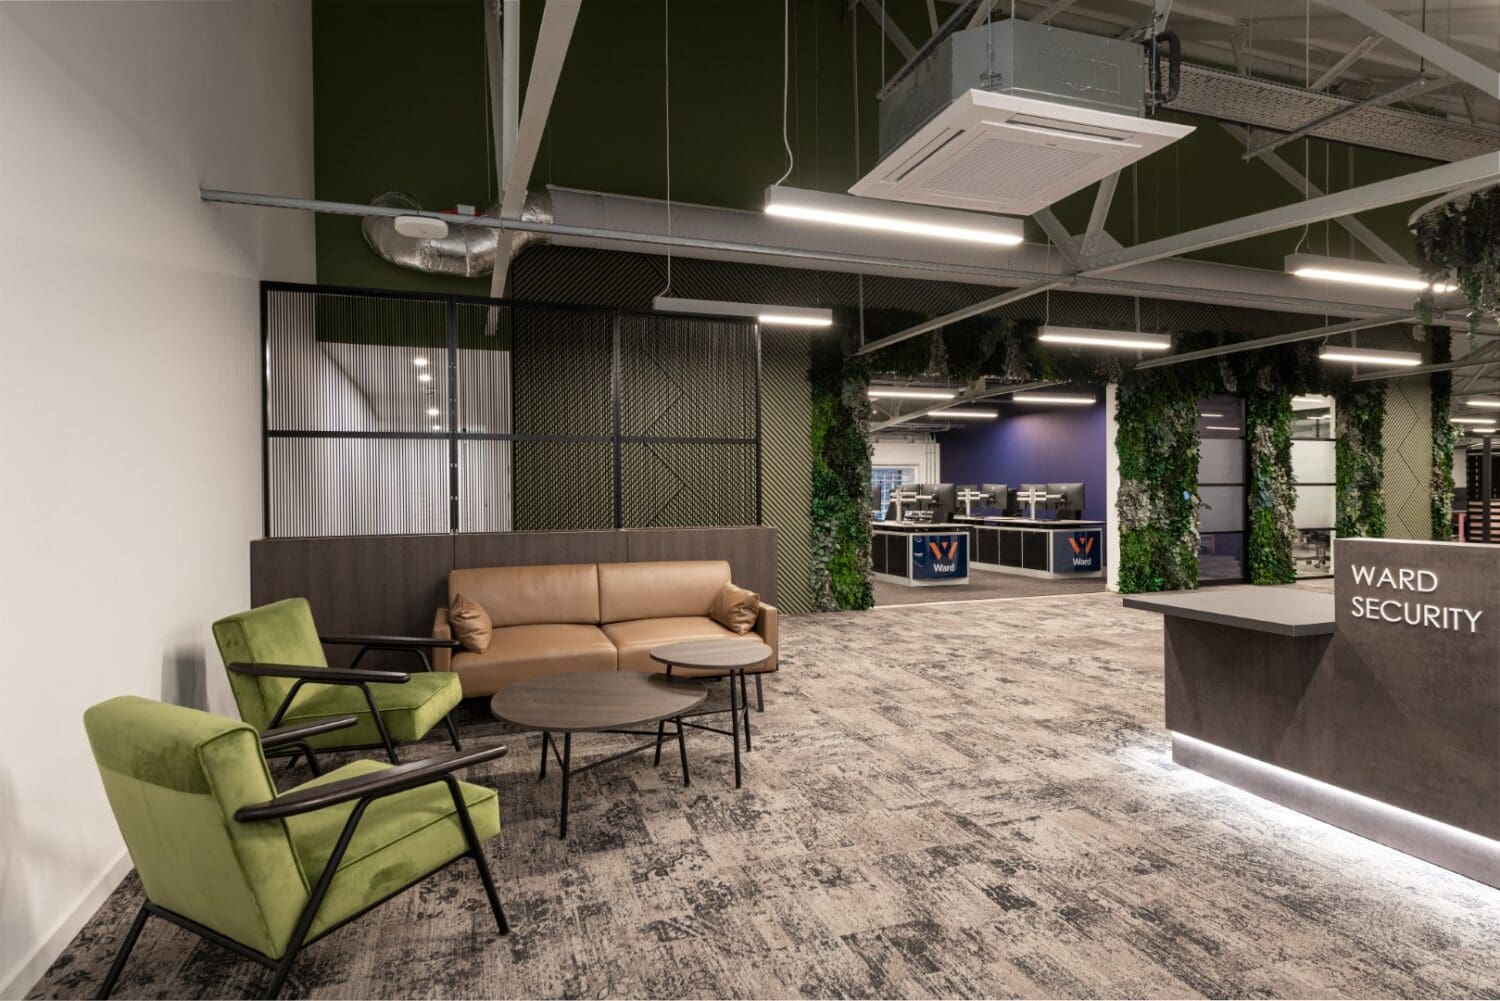 https://www.rapinteriors.co.uk/wp-content/uploads/2024/02/Office-reception-area-with-high-end-soft-seating-1500x1001.jpg
Office reception area with high end soft seating.
https://www.rapinteriors.co.uk/wp-content/uploads/2024/02/Office-reception-area-with-high-end-soft-seating-1500x1001.jpg
Office reception area with high end soft seating.
 https://www.rapinteriors.co.uk/wp-content/uploads/2024/02/Modern-open-plan-office-design-project-with-branded-reception-area-Large-1500x1001.jpg
Modern open plan office design project with branded reception area.
https://www.rapinteriors.co.uk/wp-content/uploads/2024/02/Modern-open-plan-office-design-project-with-branded-reception-area-Large-1500x1001.jpg
Modern open plan office design project with branded reception area.
A bespoke reception desk was installed with corporate branding and gives the illusion of levitation- with concealed LED lighting along the base, it makes for a truly memorable entrance. The rustic metal exterior and soft touch laminate worktop elevate the space to seamlessly lead occupants through to the adjoining spaces.
High-end soft angular seating was placed in an adjacent space for visitors to utilise. The area was zoned off with furniture so visitors and employees alike can retain privacy when the space is occupied.
The Harp, by Connection, consists of bungee chord stretched between a metal framework to creating a semi-transparent barrier without shielding natural light. Integrated planters within this piece offers the client opportunity for additional biophilic elements.
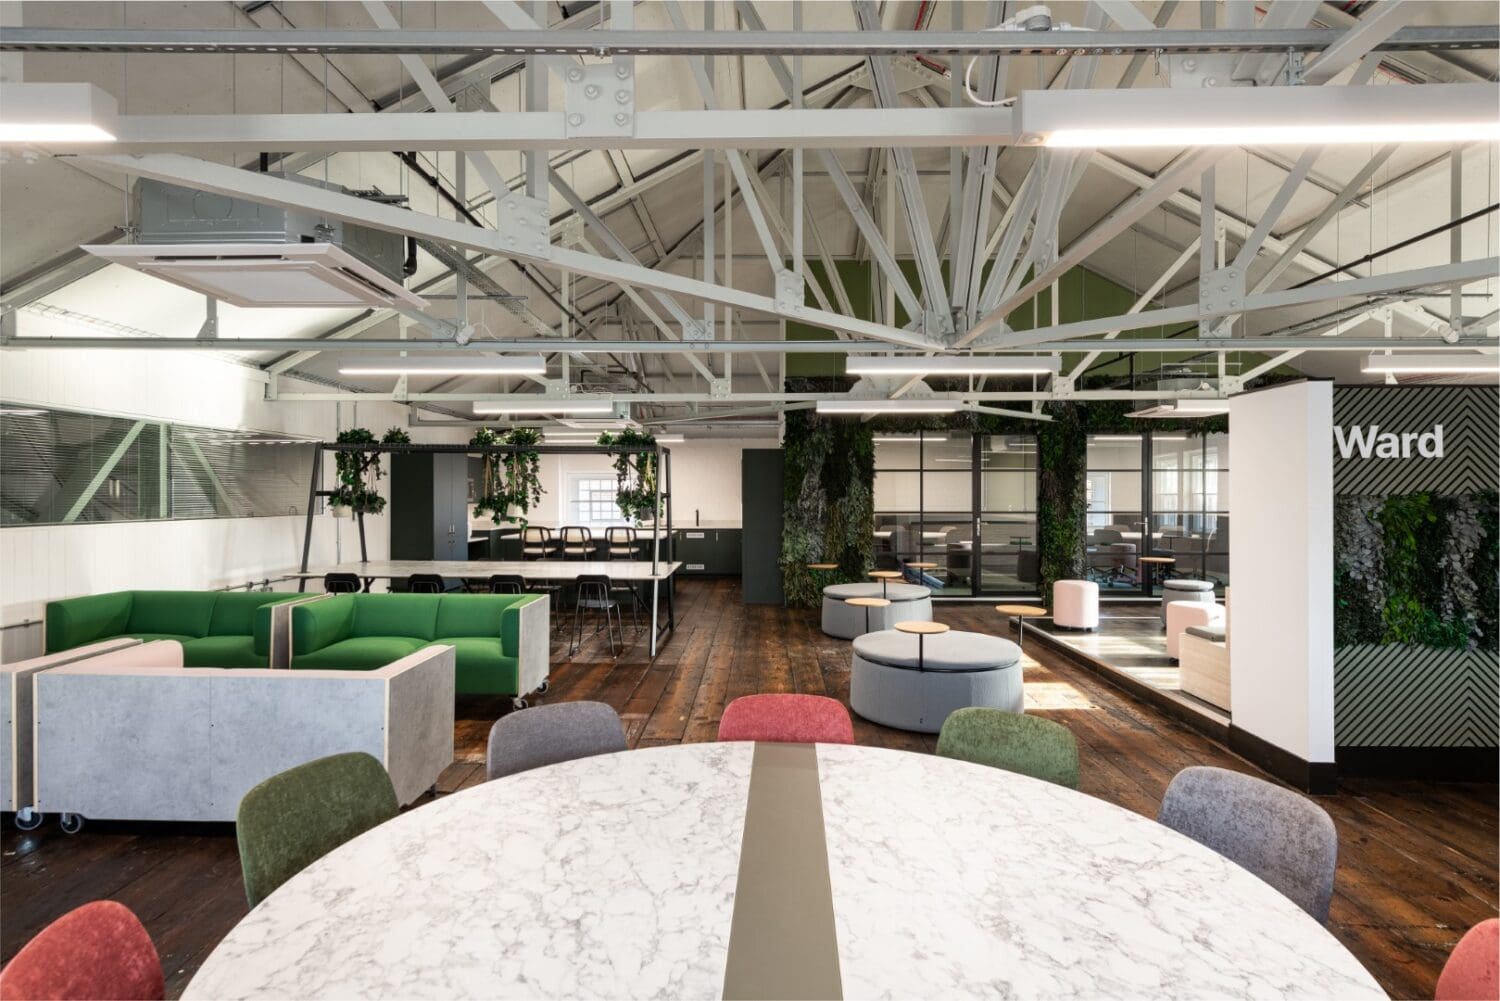 https://www.rapinteriors.co.uk/wp-content/uploads/2024/02/Large-open-plan-office-breakout-space-with-expose-architectural-features-1500x1001.jpg
Large open plan office breakout space with expose architectural features.
https://www.rapinteriors.co.uk/wp-content/uploads/2024/02/Large-open-plan-office-breakout-space-with-expose-architectural-features-1500x1001.jpg
Large open plan office breakout space with expose architectural features.
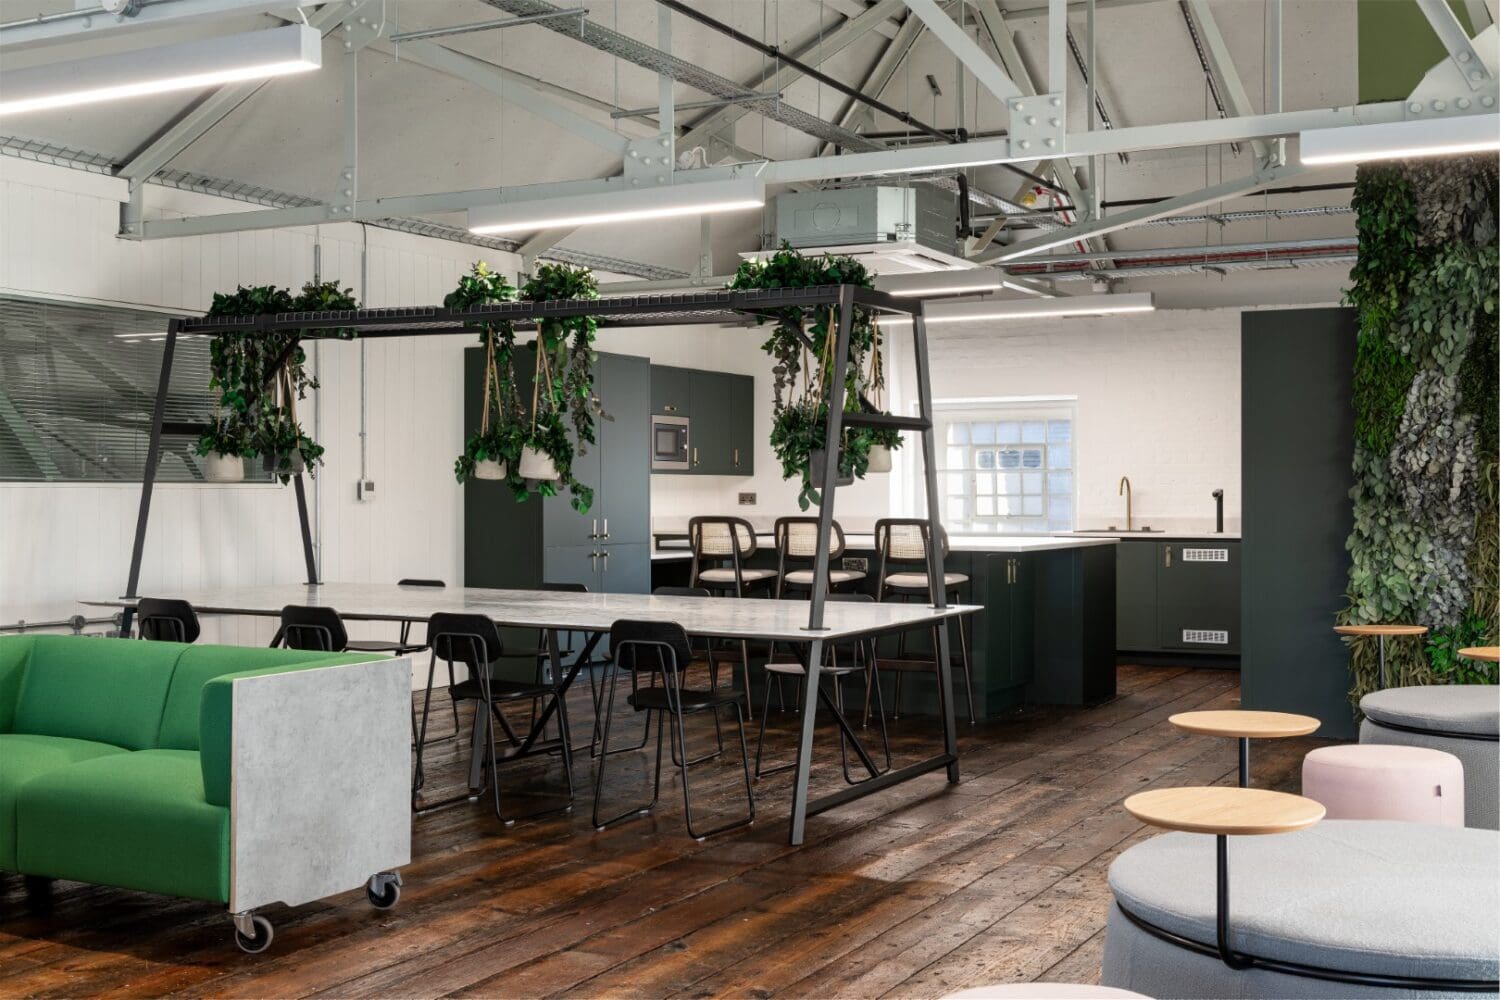 https://www.rapinteriors.co.uk/wp-content/uploads/2024/02/Office-breakout-area-for-Ward-Security-in-Kent-1500x1000.jpg
Office breakout area for Ward Security in Kent.
https://www.rapinteriors.co.uk/wp-content/uploads/2024/02/Office-breakout-area-for-Ward-Security-in-Kent-1500x1000.jpg
Office breakout area for Ward Security in Kent.
 https://www.rapinteriors.co.uk/wp-content/uploads/2024/02/Bleacher-seating-breakout-space-in-office-interior-design-project-1-1500x1000.jpg
Bleacher seating breakout space in office interior design project. Rap interiors.
https://www.rapinteriors.co.uk/wp-content/uploads/2024/02/Bleacher-seating-breakout-space-in-office-interior-design-project-1-1500x1000.jpg
Bleacher seating breakout space in office interior design project. Rap interiors.
 https://www.rapinteriors.co.uk/wp-content/uploads/2024/02/Branded-biophilic-feature-wall-in-office-interior-design-project-1500x1001.jpg
Branded biophilic feature wall in office interior design project.
https://www.rapinteriors.co.uk/wp-content/uploads/2024/02/Branded-biophilic-feature-wall-in-office-interior-design-project-1500x1001.jpg
Branded biophilic feature wall in office interior design project.
 https://www.rapinteriors.co.uk/wp-content/uploads/2024/02/Biophilic-feature-wall-in-office-interior-design-project-for-Ward-Security-Kent-1500x1001.jpg
Biophilic feature wall in office interior design project for Ward Security, Kent.
https://www.rapinteriors.co.uk/wp-content/uploads/2024/02/Biophilic-feature-wall-in-office-interior-design-project-for-Ward-Security-Kent-1500x1001.jpg
Biophilic feature wall in office interior design project for Ward Security, Kent.
 https://www.rapinteriors.co.uk/wp-content/uploads/2024/02/Kitchen-breakfast-bar-stools-in-office-kitchen-area.jpg
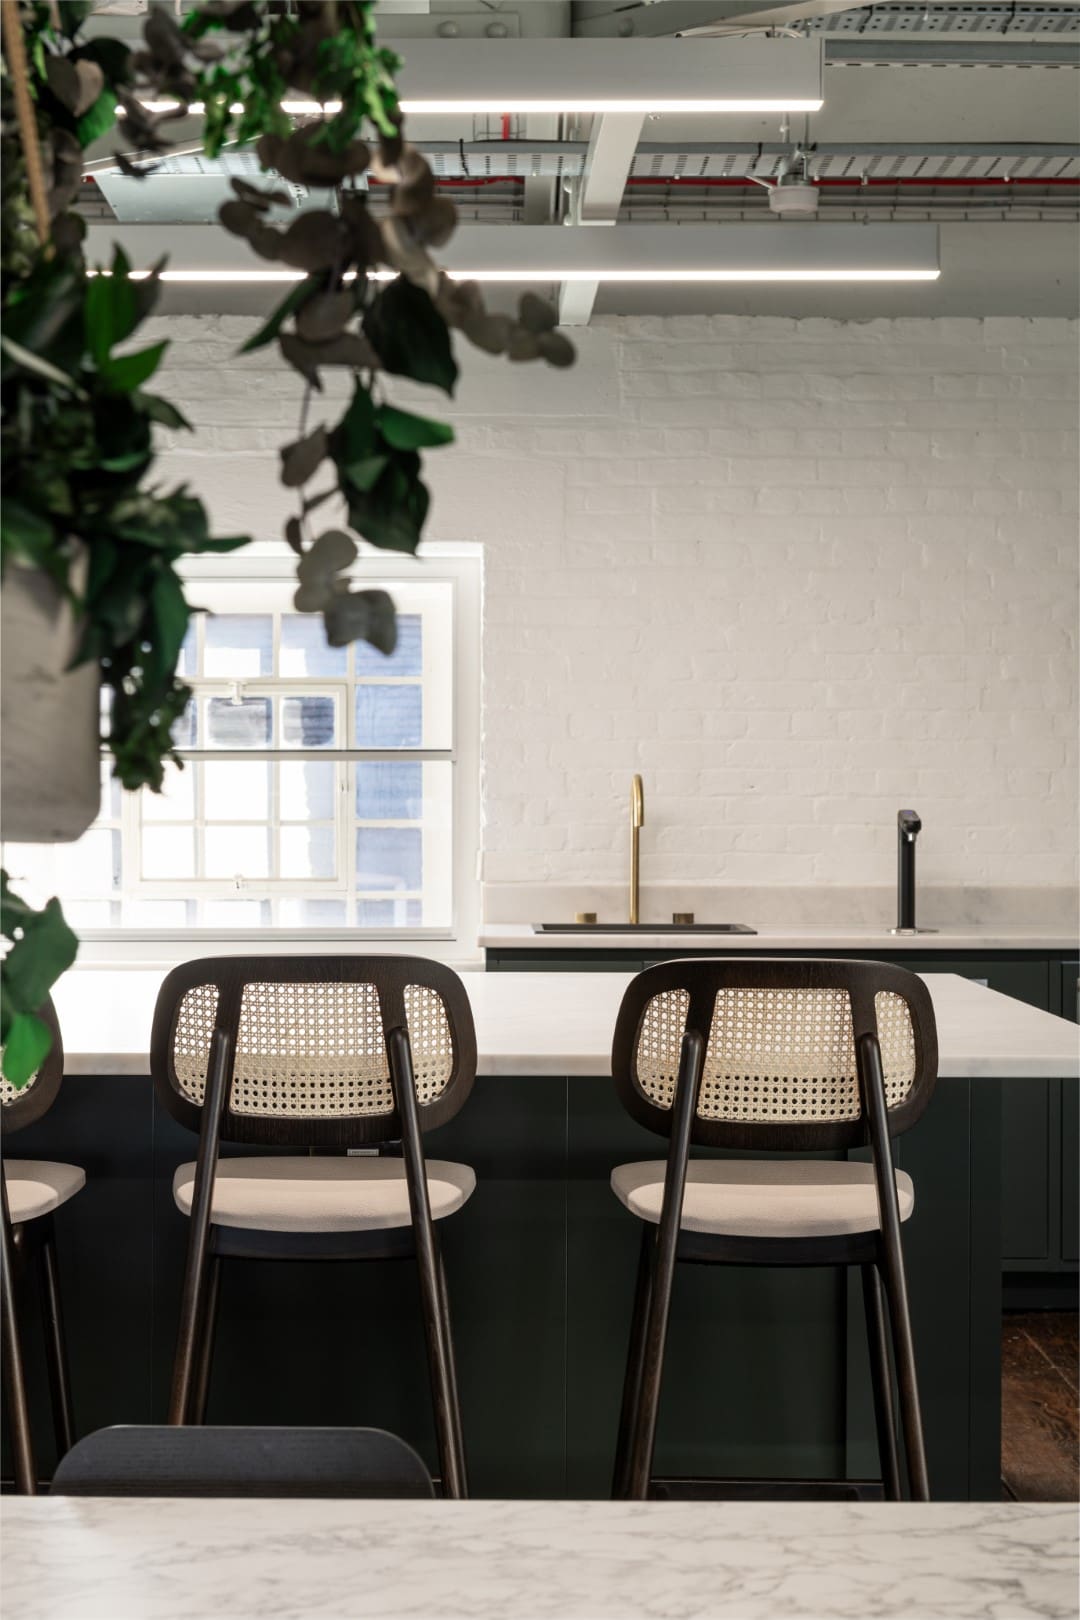
Kitchen breakfast bar stools in office kitchen area.
https://www.rapinteriors.co.uk/wp-content/uploads/2024/02/Kitchen-breakfast-bar-stools-in-office-kitchen-area.jpg
Kitchen breakfast bar stools in office kitchen area.
As occupants ascend up the stairs to approach the fourth floor, they are greeted with a large preserved foliage wall sitting centrally with the client’s branding placed above on olive-green panelling. A zone dedicated to moveable soft seating and coffee tables is arranged to one side of the mezzanine space allowing for quiet breaks.
The mezzanine floor was designed to be a fully flexible space. A variety of furniture solutions were installed to offer employees opportunity to eat and take a break, or collaborate with colleagues and hold company meetings. The moveable furniture also provides the possibility for the space to be reconfigured according to their needs or to accommodate other social events.
A level platform was strategically incorporated to resolve an issue of the undulating aged floor. By erecting a level platform, our designer was able to arrange bleacher style seating and true to this floors scheme, is modular and can be disassembled for alternative configurations. Three larger multi-person stools with fixed up-stand tables have been situated in the space to offer further flexibility.
 https://www.rapinteriors.co.uk/wp-content/uploads/2024/02/Office-boardroom-with-corporate--750x500.jpg
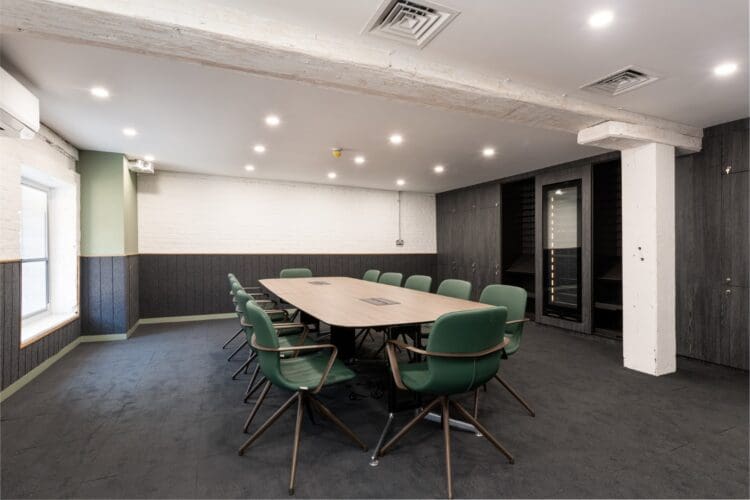
Office boardroom with corporate office furniture solutions.
https://www.rapinteriors.co.uk/wp-content/uploads/2024/02/Office-boardroom-with-corporate--750x500.jpg
Office boardroom with corporate office furniture solutions.
 https://www.rapinteriors.co.uk/wp-content/uploads/2024/02/Modern-office-meeting-room-with-furniture-solutions-750x500.jpg
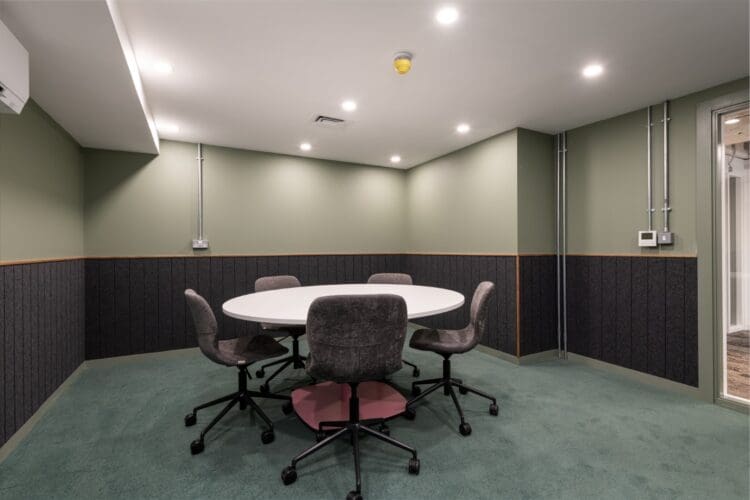
Modern office meeting room with furniture solutions.
https://www.rapinteriors.co.uk/wp-content/uploads/2024/02/Modern-office-meeting-room-with-furniture-solutions-750x500.jpg
Modern office meeting room with furniture solutions.
 https://www.rapinteriors.co.uk/wp-content/uploads/2024/02/Glazed-meeting-room-with-meeting-table-and-task-chairs-750x500.jpg
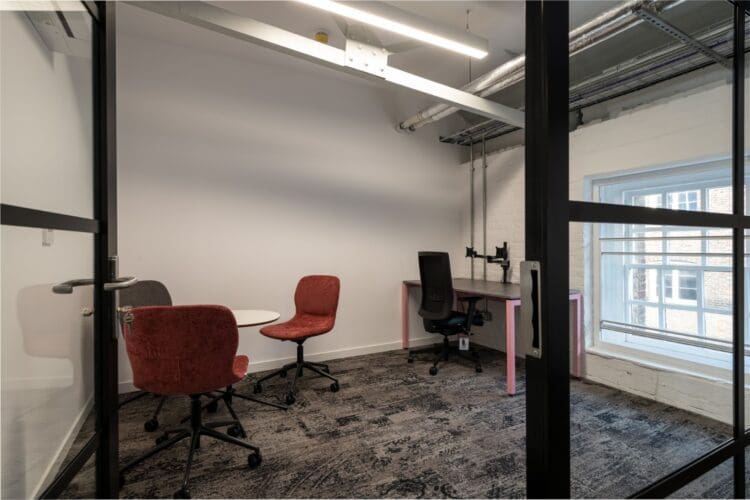
Glazed meeting room with meeting table and task chairs.
https://www.rapinteriors.co.uk/wp-content/uploads/2024/02/Glazed-meeting-room-with-meeting-table-and-task-chairs-750x500.jpg
Glazed meeting room with meeting table and task chairs.
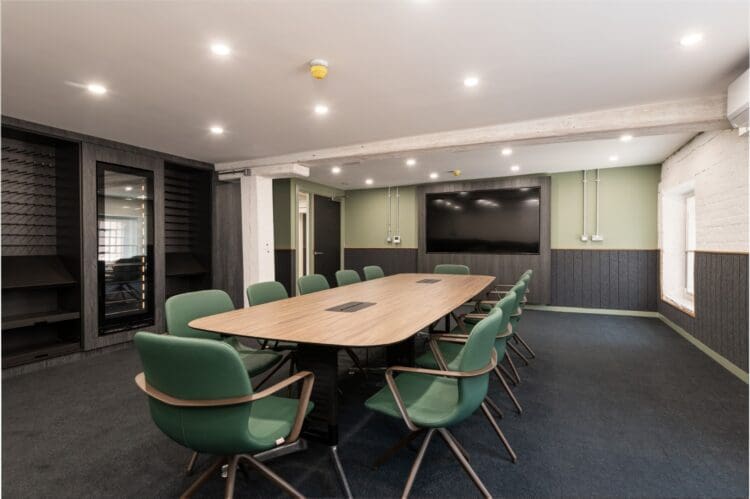 https://www.rapinteriors.co.uk/wp-content/uploads/2024/02/Corporate-boardroom-design-with-acoustic-panels-and-highend-boardtable-and-chairs-750x499.jpg
Corporate boardroom design with acoustic panels and high-end boardtable and chairs.- Office designers Rap Interiors
https://www.rapinteriors.co.uk/wp-content/uploads/2024/02/Corporate-boardroom-design-with-acoustic-panels-and-highend-boardtable-and-chairs-750x499.jpg
Corporate boardroom design with acoustic panels and high-end boardtable and chairs.- Office designers Rap Interiors
A softer aesthetic was chosen for the interior design of the meeting spaces, not only for a sophisticated finish, but to also enhance acoustic performances of the rooms. Half height acoustic wall panels were fixed to the perimeters with a traditional oak trim to complement the heritage setting.
Longer pile commercial carpet tile and faux leather finishes provide a more luxurious perception alongside the brass armrest and leg finishes in the boardroom meeting chairs. Taking a sustainable approach, Ward Security were able to reuse their existing boardroom table which complimented the new meeting chairs and other finishes perfectly.
The boardroom also features a bespoke wine fridge and additional storage options. A bespoke, dark timber wrapped media wall allows the large TV screen to be recessed into a smart furniture item making it integral to the design.
Five bookable meeting rooms located across both floors, offer alternative work spaces with privacy when needed. Furniture in these spaces are finished with luxurious velvet fabrics in complimenting shades of grey, green and pink, while the pink table legs continue through from the main office space.
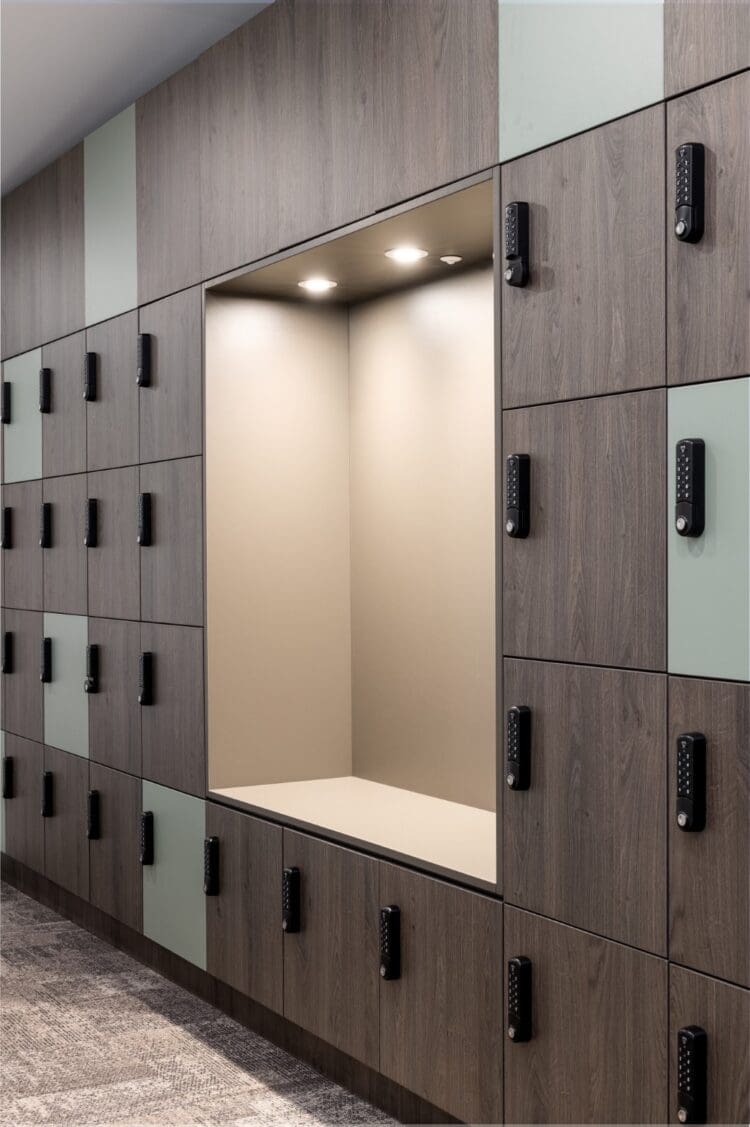 https://www.rapinteriors.co.uk/wp-content/uploads/2024/02/Bespoke-digital-locker-wall-with-integrated-seating-solution-750x1127.jpg
Bespoke digital locker wall with integrated seating solution.
https://www.rapinteriors.co.uk/wp-content/uploads/2024/02/Bespoke-digital-locker-wall-with-integrated-seating-solution-750x1127.jpg
Bespoke digital locker wall with integrated seating solution.
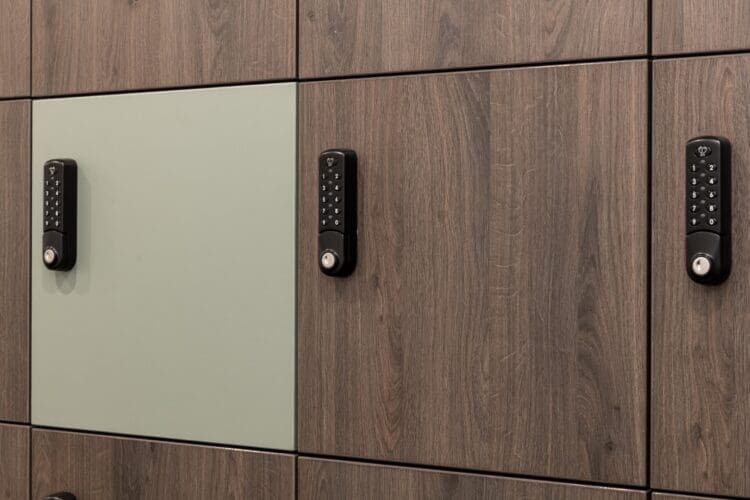 https://www.rapinteriors.co.uk/wp-content/uploads/2024/02/Wasabi-green-and-dark-timber-laminate-surface-on-locker-wall-750x500.jpg
Wasabi green and dark timber laminate surface on locker wall.
https://www.rapinteriors.co.uk/wp-content/uploads/2024/02/Wasabi-green-and-dark-timber-laminate-surface-on-locker-wall-750x500.jpg
Wasabi green and dark timber laminate surface on locker wall.
Additional bespoke furniture items feature on the third floor. A large storage wall consisting of six bays, combines a black timber effect laminate with an industrial black metal mesh pelmet and insert. As well as providing ample amounts of storage, an integrated electrical extractor fan allows any dampness from coats to be eliminated.
Bespoke digital coded lockers located in the communal walkway, create a design feature with splashes of wasabi green amongst dark timber laminate surfaces. The inclusion of a seating option, located centrally within the locker wall, and integrated energy saving PIR sensor lighting, offers opportunity for staff to take a seat whilst changing footwear for site visits or to take a quick five-minute call.
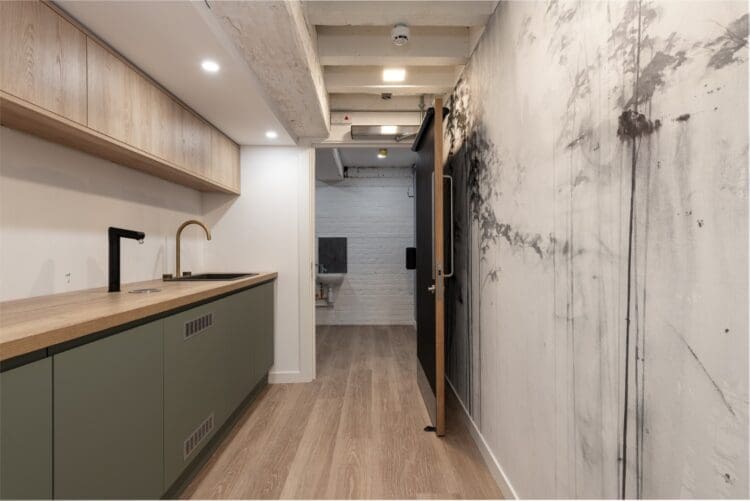 https://www.rapinteriors.co.uk/wp-content/uploads/2024/02/Office-tea-point-with-feature-wall-graphic--750x501.jpg
Office tea point with feature wall graphic.
https://www.rapinteriors.co.uk/wp-content/uploads/2024/02/Office-kitchen-area-design-with-large-central-island-750x500.jpg
Office kitchen area design with large central island.
https://www.rapinteriors.co.uk/wp-content/uploads/2024/02/Office-tea-point-with-feature-wall-graphic--750x501.jpg
Office tea point with feature wall graphic.
https://www.rapinteriors.co.uk/wp-content/uploads/2024/02/Office-kitchen-area-design-with-large-central-island-750x500.jpg
Office kitchen area design with large central island.
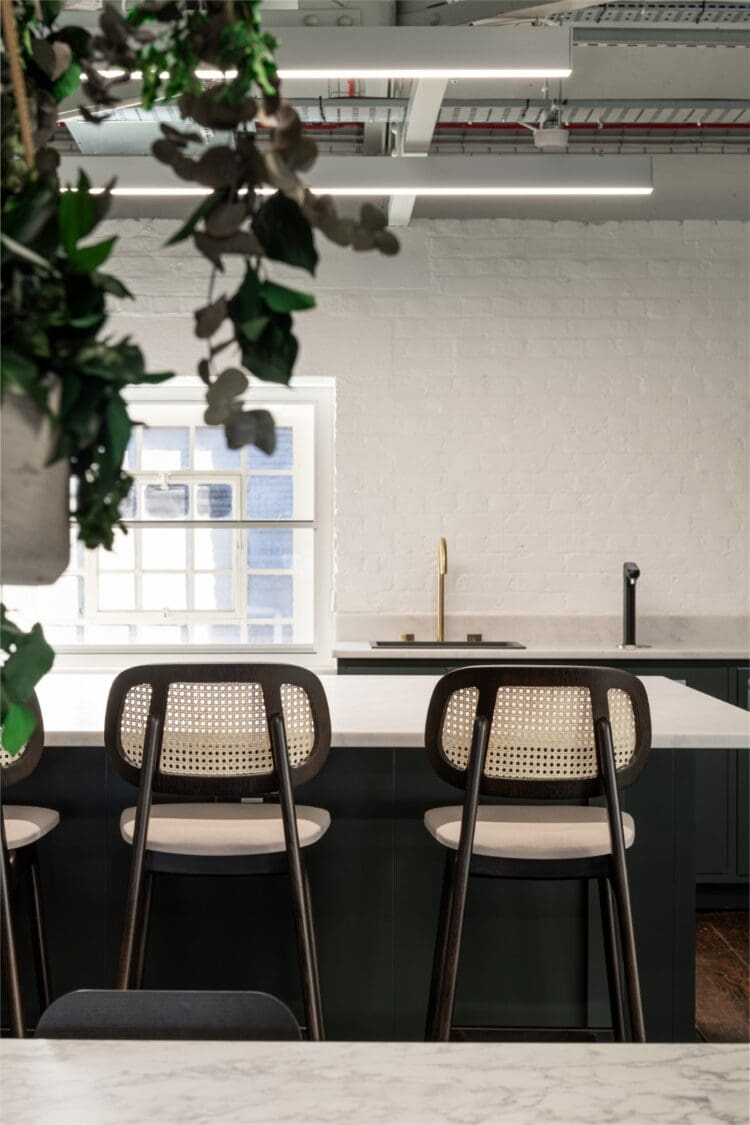 https://www.rapinteriors.co.uk/wp-content/uploads/2024/02/Kitchen-breakfast-bar-stools-in-office-kitchen-area-750x1125.jpg
Kitchen breakfast bar stools in office kitchen area.
https://www.rapinteriors.co.uk/wp-content/uploads/2024/02/Kitchen-breakfast-bar-stools-in-office-kitchen-area-750x1125.jpg
Kitchen breakfast bar stools in office kitchen area.
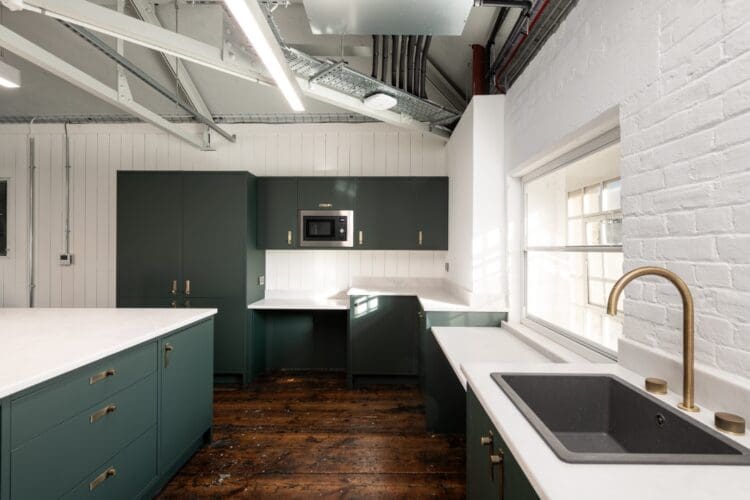 https://www.rapinteriors.co.uk/wp-content/uploads/2024/02/Modern-office-kitchen-area-with-heritage-colours-750x500.jpg
Modern office kitchen area with heritage colours.
https://www.rapinteriors.co.uk/wp-content/uploads/2024/02/Modern-office-kitchen-area-with-heritage-colours-750x500.jpg
Modern office kitchen area with heritage colours.
All three teapoints have accessible worktops with finishes reflecting the heritage setting and complimenting the interior design scheme throughout. The largest teapoint, located on the fourth floor mezzanine, boasts striking dark green units with sleek acrylic composite worktops and antique brass hardware. The large island and breakfast bar stools create the perfect social area for staff to utilise in break times or when hosting evening events.
The long galley shape tea point nearest the boardroom, displays a muted heritage green on the lower units complimented by oak timber effect wall units and flooring. A Japanese art wall graphic adds a visual statement and design impact to this space, allowing it to offer more than just functionality.
 https://www.rapinteriors.co.uk/wp-content/uploads/2024/02/Office-washroom-design-with-white-tiles-and-black-border-tiles-750x500.jpg
Office washroom design with white tiles and black border tiles.
https://www.rapinteriors.co.uk/wp-content/uploads/2024/02/Office-washroom-design-with-white-tiles-and-black-border-tiles-750x500.jpg
Office washroom design with white tiles and black border tiles.
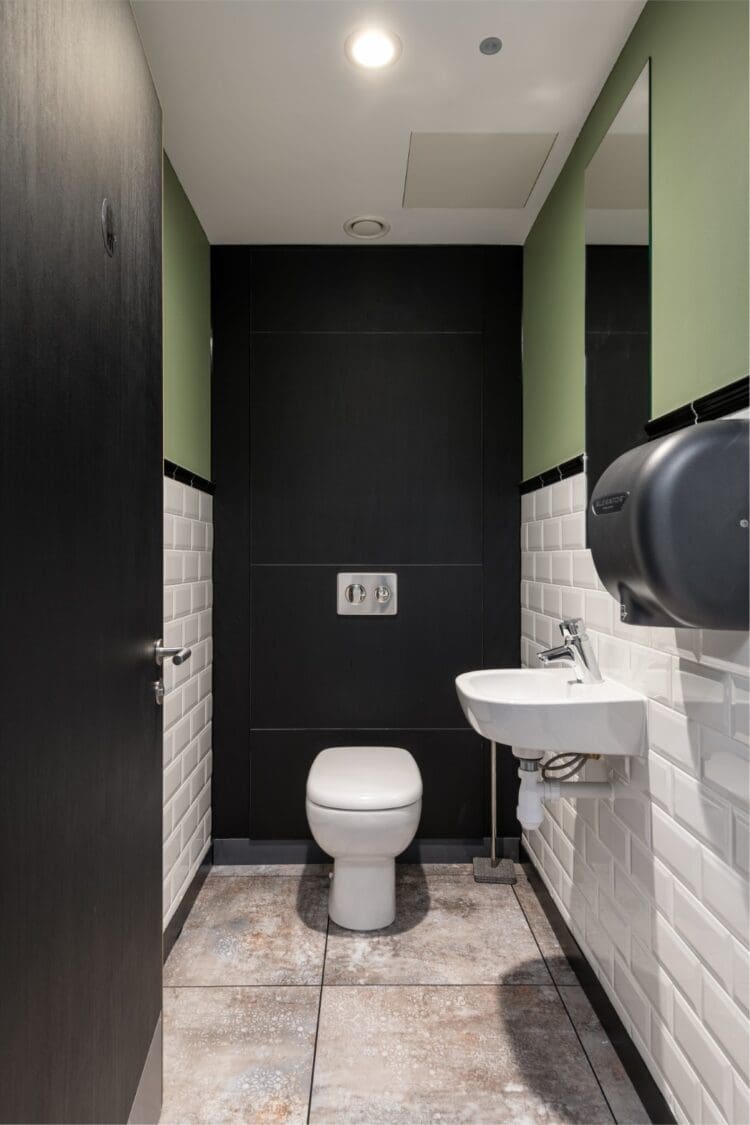 https://www.rapinteriors.co.uk/wp-content/uploads/2024/02/Washroom-design-for-offices-in-Kent-750x1125.jpg
Washroom design for offices in Kent.
https://www.rapinteriors.co.uk/wp-content/uploads/2024/02/Washroom-design-for-offices-in-Kent-750x1125.jpg
Washroom design for offices in Kent.
Located past the lockers, Ward Security have washrooms located in their own demise. The design once again conveys a traditional aesthetic with half height tiling in white metro tiles and a black dado tile boarder. The heritage green painted walls found elsewhere in the offices, appear above the tiles, while further design details were added in the flooring with a distressed vinyl tile and black infill grout strips. The black wrapping on the toilet back panels keep their appearance tailored to the rest of the design and tie in with the black dado border tiles. A Part M accessible toilet is located on the other side of the office space with finishes continued from other areas of the office space.
https://www.rapinteriors.co.uk/wp-content/uploads/2024/02/Modern-open-plan-office-design-project-with-branded-reception-area-Large-1500x1001.jpg
Modern open plan office design project with branded reception area.
Rap Interiors have transformed offices across London, Kent, Surrey and Sussex, delivering our clients impressive and inspiring workspaces that entice their staff into the office everyday. If your office is in need of a new lease of life then our interior designers can make that a reality.
Get in touch by completing the form below or calling us on 0333 600 1234 and one of our team will be happy to discuss your project with you and help get the ball rolling.
https://www.rapinteriors.co.uk/wp-content/uploads/2024/07/Corporate-meeting-room-with-sliding-wall-in-office-refurbishmnet-project-in-Kent-750x500.jpg
Corporate meeting room with sliding wall in office refurbishment project in Kent.
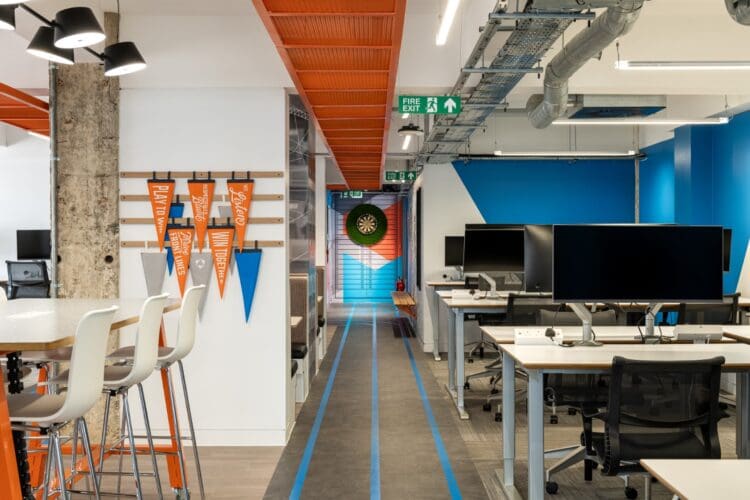 https://www.rapinteriors.co.uk/wp-content/uploads/2023/11/Office-refurbishment-project-in-London-with-height-adjutable-desks-and-company-branding-750x500.jpg
Office refurbishment project in London with height adjustable desks and company branding.
https://www.rapinteriors.co.uk/wp-content/uploads/2023/11/Office-refurbishment-project-in-London-with-height-adjutable-desks-and-company-branding-750x500.jpg
Office refurbishment project in London with height adjustable desks and company branding.
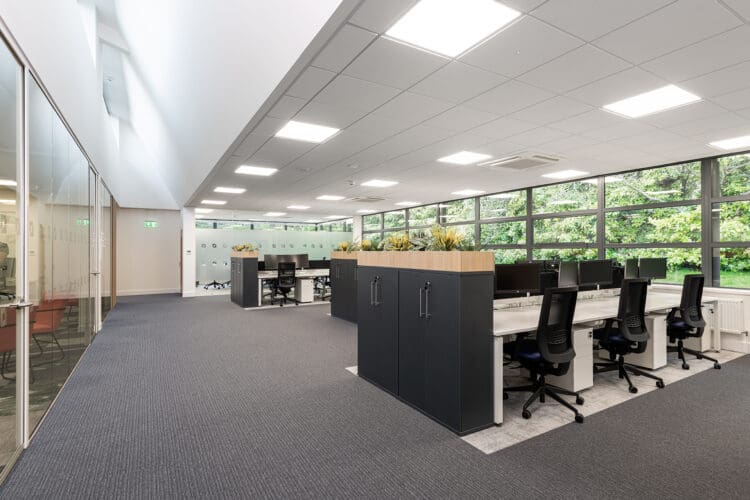 https://www.rapinteriors.co.uk/wp-content/uploads/2023/11/Office-interior-design-scheme-with-open-plan-layout-750x500.jpg
Office interior design scheme with open plan layout.
https://www.rapinteriors.co.uk/wp-content/uploads/2023/11/Office-interior-design-scheme-with-open-plan-layout-750x500.jpg
Office interior design scheme with open plan layout.
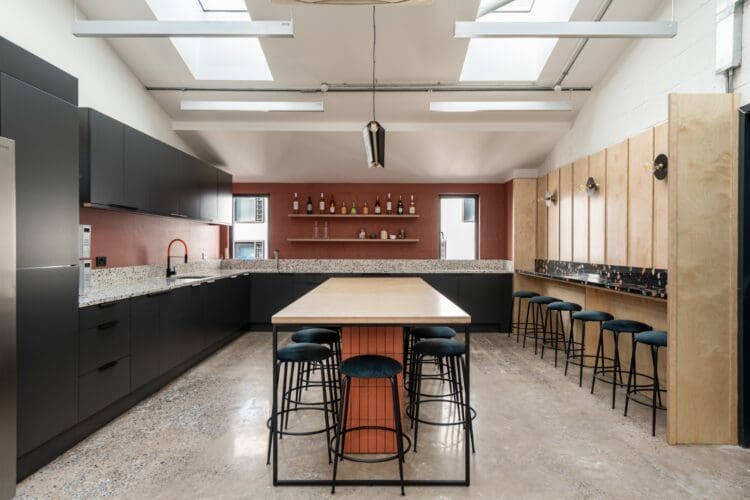 https://www.rapinteriors.co.uk/wp-content/uploads/2024/05/On-trend-kitchen-design-for-London-office-fit-out-project-at-CircleSquare-750x500.jpg
On trend kitchen design for London office fit out project at CircleSquare.
https://www.rapinteriors.co.uk/wp-content/uploads/2024/05/On-trend-kitchen-design-for-London-office-fit-out-project-at-CircleSquare-750x500.jpg
On trend kitchen design for London office fit out project at CircleSquare.
Enter your details below and one of the team will contact you to discuss your requirements.
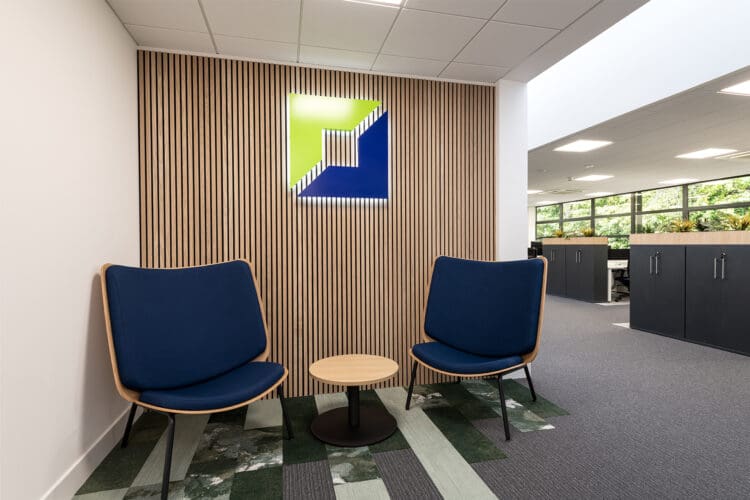 https://www.rapinteriors.co.uk/wp-content/uploads/2023/11/Branded-wooden-slat-feature-wall-and-soft-seating-in-office-entrance-area-750x500.jpg
Branded wooden slat feature wall and soft seating in office entrance area.
https://www.rapinteriors.co.uk/wp-content/uploads/2023/11/Branded-wooden-slat-feature-wall-and-soft-seating-in-office-entrance-area-750x500.jpg
Branded wooden slat feature wall and soft seating in office entrance area.