

 https://www.rapinteriors.co.uk/wp-content/uploads/2023/06/Albion-Fine-Foods-43-Large-1-750x500.jpg
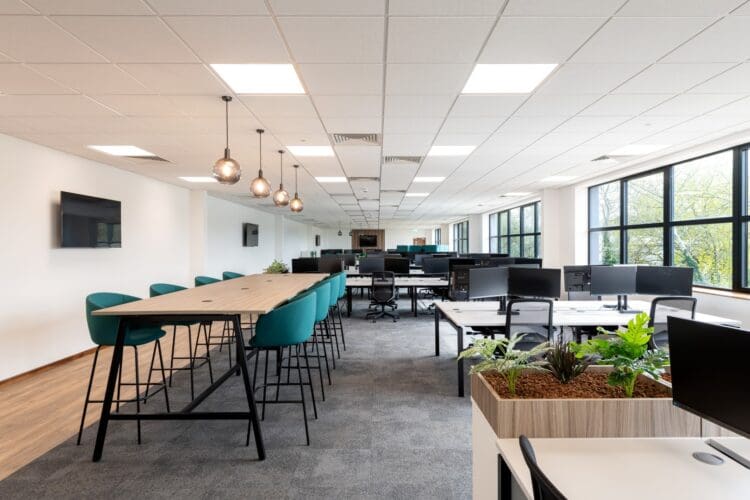
Open plan office layout with collaboration tables, office desks and planter top storage units.
https://www.rapinteriors.co.uk/wp-content/uploads/2023/06/Albion-Fine-Foods-43-Large-1-750x500.jpg
Open plan office layout with collaboration tables, office desks and planter top storage units.
These days, employee-experience is taking centre stage when it comes to office design. With large blue-chip firms investing heavily in dynamic designs to attract and retain the best talent, SMEs are following suit as part of their growth strategy.
A key component of this burgeoning ‘employee-centric’ office design trend is furniture. According to statistics, those working in offices with a variety of seating have a better experience than employees in more traditional setups.
Given the data, in this blog we’re going to explore ways you can integrate more seating variety into your space. Whether you’ve got a sizeable office or a more modest footprint, we’ll give you plenty of examples for inspiration.
For even more office furniture ideas, make sure you check out the latest concepts in our Clerkenwell Design Week Trends 2025 article.
Leesman’s report, ‘The Value of Variety’, collected data from 1,591 workplaces and 400,000 office and home workers between 2021 and 2024. Of those, 68 percent were based in Europe.
In the survey, Leesman used its own workplace experience assessment method (Lmi) to measure the experience of those with seating variety vs those without. Those with diverse seating arrangements recorded the highest Lmi score (72.8 out of 100), highlighting the importance of variety.
As we’ve mentioned, many firms – both large and SMEs – are already wise to the benefits of seating variety. With reference to our own clients, here’s a look at what you can do to add more variety to your workspace…
 https://www.rapinteriors.co.uk/wp-content/uploads/2024/07/MOdern-office-furniture-solutions-and-meeting-booths-750x500.jpg
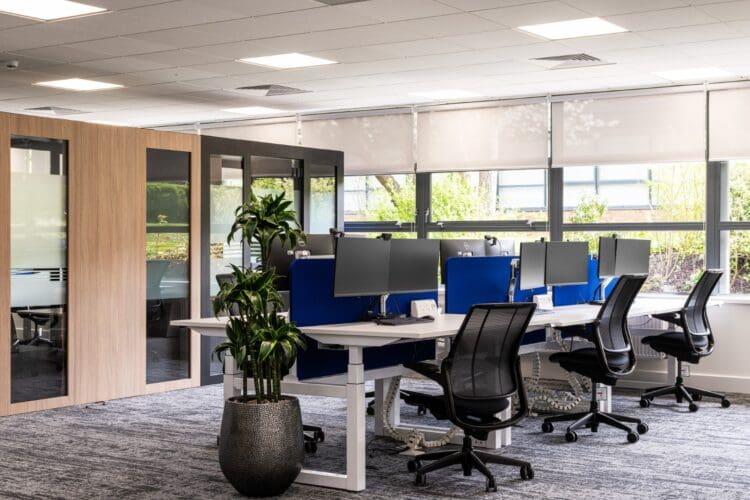
Modern office furniture solutions and meeting booths.
https://www.rapinteriors.co.uk/wp-content/uploads/2024/07/MOdern-office-furniture-solutions-and-meeting-booths-750x500.jpg
Modern office furniture solutions and meeting booths.
 https://www.rapinteriors.co.uk/wp-content/uploads/2024/06/Modern-office-refurbishment-project-with-office-meeting-booths-for-corporate-insurance-company-Large-750x563.jpg
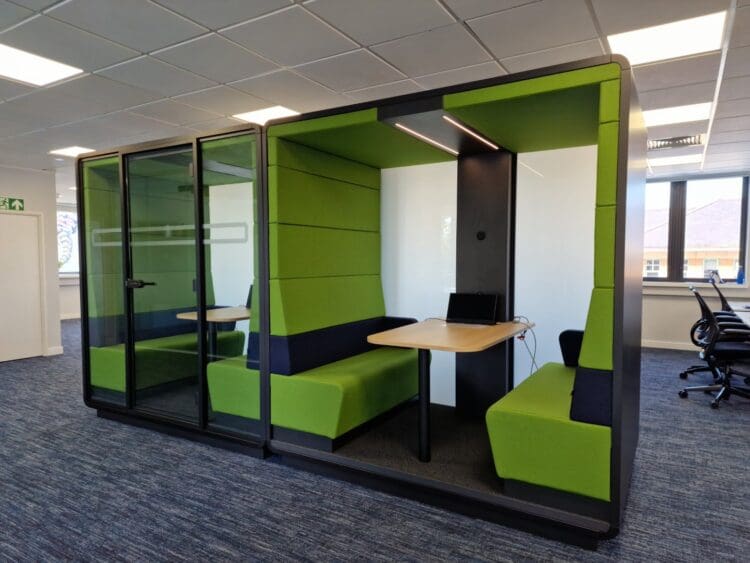
Modern office refurbishment with office meeting booths for corporate insurance company. Rap Interiors
https://www.rapinteriors.co.uk/wp-content/uploads/2024/06/Modern-office-refurbishment-project-with-office-meeting-booths-for-corporate-insurance-company-Large-750x563.jpg
Modern office refurbishment with office meeting booths for corporate insurance company. Rap Interiors
 https://www.rapinteriors.co.uk/wp-content/uploads/2024/06/Office-hybrid-working-pods-with-glass-walls-in-office-refurbishment-project-Large-750x563.jpg
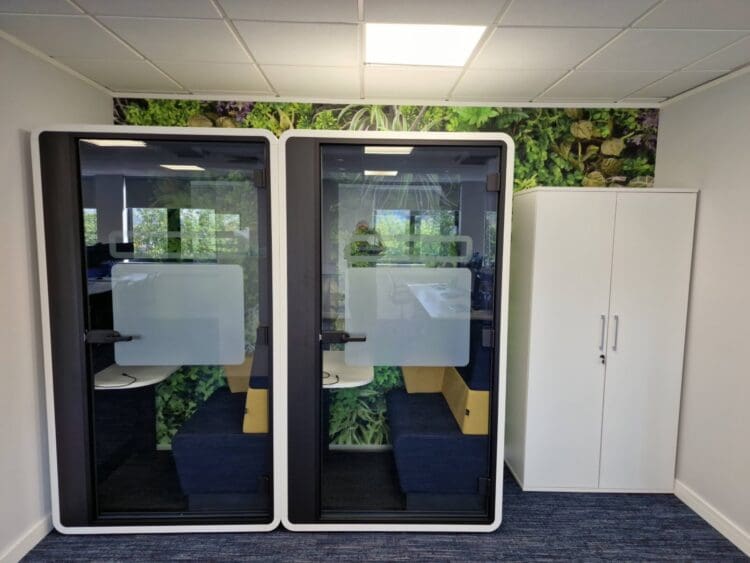
Office hybrid working pods with glass walls in office refurbishment project. Rap Interiors
https://www.rapinteriors.co.uk/wp-content/uploads/2024/06/Office-hybrid-working-pods-with-glass-walls-in-office-refurbishment-project-Large-750x563.jpg
Office hybrid working pods with glass walls in office refurbishment project. Rap Interiors
While we often see booths and pods in more adventurous office design schemes, they can also enhance offices with a traditional departmental setup. With some intelligent layout changes, businesses can integrate these without disrupting the team setup.
This was the case for our Southampton-based Corporate Insurance client, who wanted booths and pods to give employees the option of private and collaborative workspaces. Combined with the team desks, the design maintains the departmental setup while offering alternative furniture options for specific tasks.
The design comprises banks of desk on both sides of the office, with the pods and booth in the middle. This is the ideal location for the booths, naturally dividing the space and providing acoustic barrier to prevent sound travelling across the room.
 https://www.rapinteriors.co.uk/wp-content/uploads/2024/01/ward_security_4th_floor_View-1-1500x761.png
3D render of office break out space and meeting room design.
https://www.rapinteriors.co.uk/wp-content/uploads/2024/01/ward_security_4th_floor_View-1-1500x761.png
3D render of office break out space and meeting room design.
 https://www.rapinteriors.co.uk/wp-content/uploads/2024/02/Office-breakout-space-with-bleacher-seating-1500x1000.jpg
Office breakout space with bleacher seating.
https://www.rapinteriors.co.uk/wp-content/uploads/2024/02/Office-breakout-space-with-bleacher-seating-1500x1000.jpg
Office breakout space with bleacher seating.
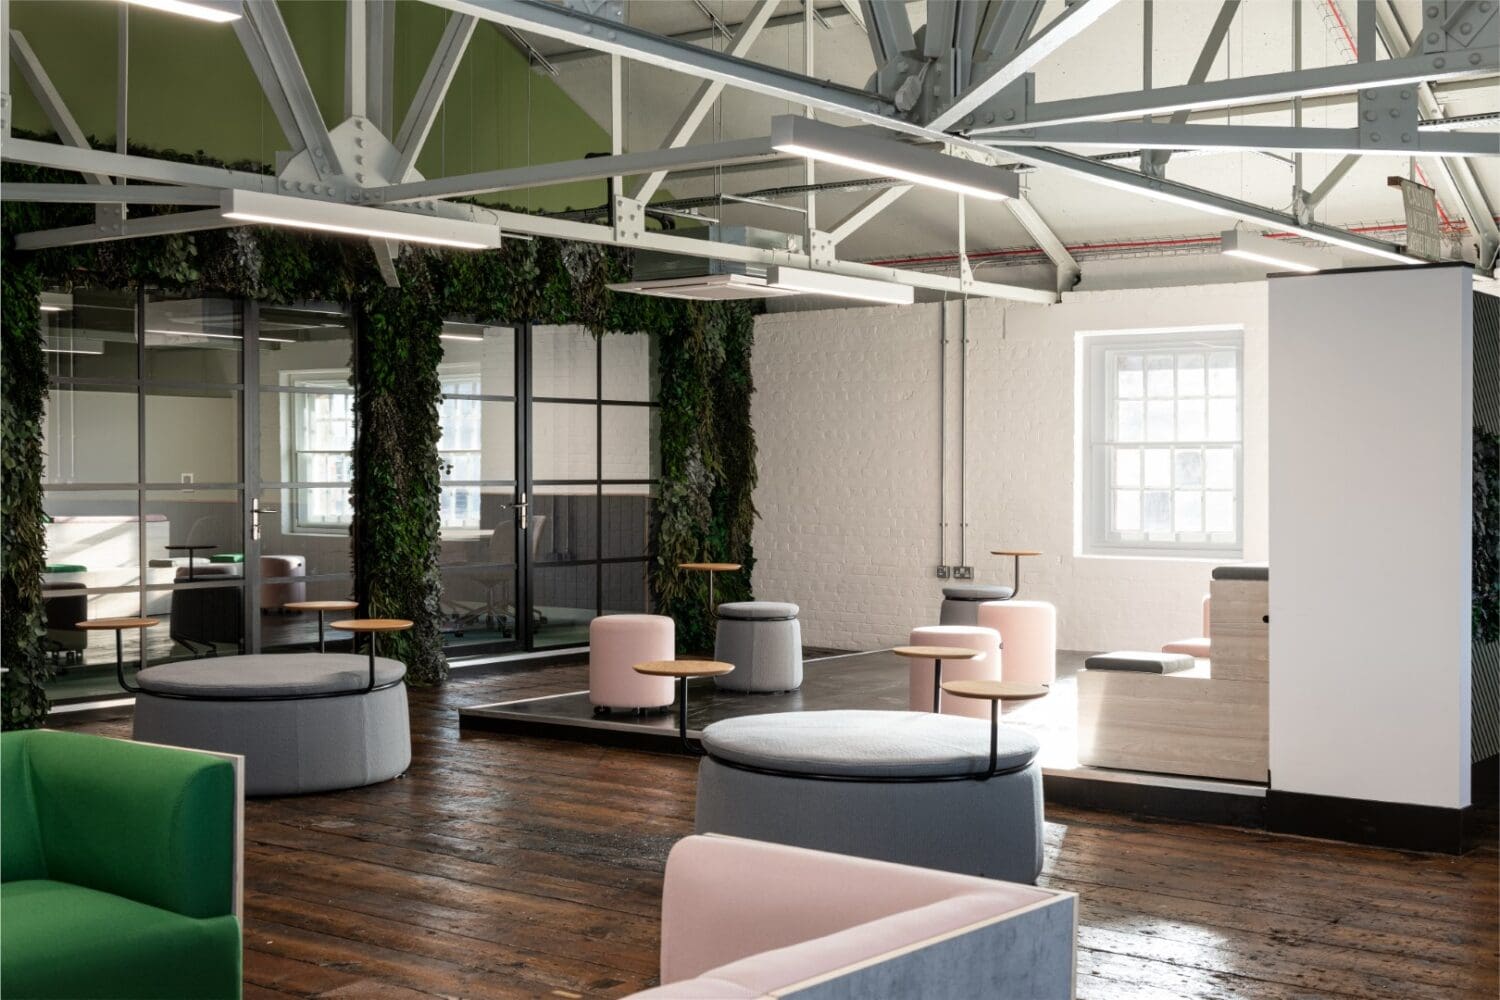
Simply, a laptop lounge could form part of a breakout area where employees can work independently or share ideas with others. In some cases, businesses dedicate entire floors to creating alternative workspaces like this, with laptop stations being just one of many seating options.
Over at Ward Security, the Kent-based firm did just that by transforming an existing office floor into a workplace “exchange”. With a diverse array of seating, the exchange encourages the flow of ideas and conversations while providing a space for those who prefer to work alone. Moreover, it creates a more flexible workspace that offers choice to employees.
For us, a particular highlight is the laptop area seating, which includes stands for team members to perch their computers. This is ideal for making notes while conducting one-on-one meetings or brainstorming sessions in small teams.
Related content: Office Design Trends 2025
 https://www.rapinteriors.co.uk/wp-content/uploads/2023/10/Hudl-26-Large-750x500.jpg
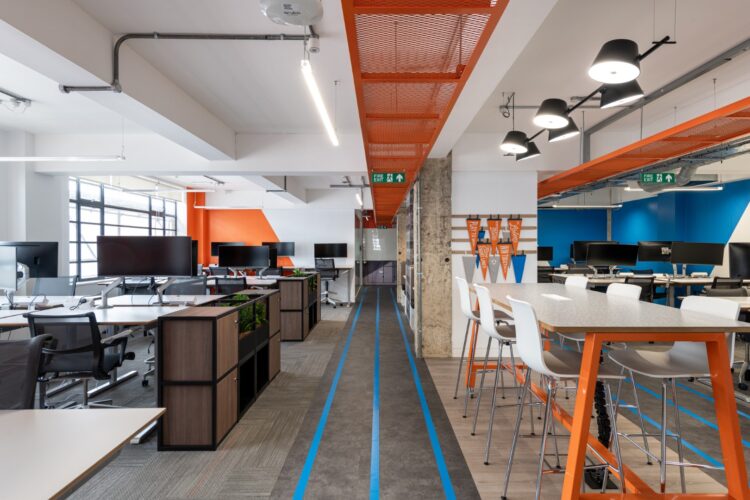
London office refurbishment with modern office furniture solutions.
https://www.rapinteriors.co.uk/wp-content/uploads/2023/10/Hudl-26-Large-750x500.jpg
London office refurbishment with modern office furniture solutions.
 https://www.rapinteriors.co.uk/wp-content/uploads/2023/09/Hudl-29-Large-750x500.jpg
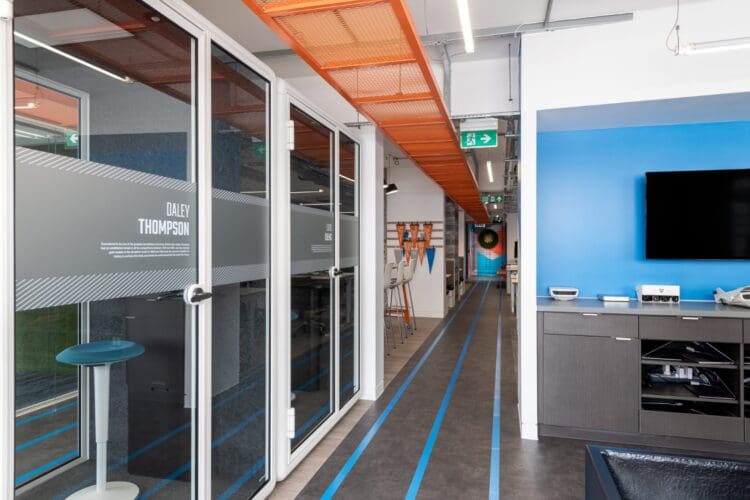
Office zoom booths at London office fit out project.
https://www.rapinteriors.co.uk/wp-content/uploads/2023/09/Hudl-29-Large-750x500.jpg
Office zoom booths at London office fit out project.
 https://www.rapinteriors.co.uk/wp-content/uploads/2024/04/Office-breakout-space-for-Hudls-London-office-refurbishment-project-750x500.jpg
Office breakout space for Hudls London office refurbishment project.
https://www.rapinteriors.co.uk/wp-content/uploads/2024/04/Office-breakout-space-for-Hudls-London-office-refurbishment-project-750x500.jpg
Office breakout space for Hudls London office refurbishment project.
While traditional departmental offices are still very popular, some forward-thinking companies opt for a more adventurous approach. Rather than providing designated team desks, they offer a range of work zones that employees can choose from depending on their task.
Known as agile or activity-based working, it gives employees more freedom and flexibility compared to a traditional setup. Whether it be working via a laptop lounge, collaboration table, booth or acoustic pod, employees can choose the best space for the task at hand.
With no department settings, the office layout is more fluid and relaxed. Moreover, agile offices typically contain a wealth of office furniture solutions that are key to the makeup of the space.
For an example, take a look at Hudl’s office in North London. With plenty of furniture variety and a range of zones, employees have numerous options to help them produce their best work.
 https://www.rapinteriors.co.uk/wp-content/uploads/2025/03/Active-zone-in-office-fit-out-including-walking-pads-and-height-adjustable-desks-1-750x500.jpg
Active zone in office fit out including walking pads and height adjustable desks.
https://www.rapinteriors.co.uk/wp-content/uploads/2025/03/Active-zone-in-office-fit-out-including-walking-pads-and-height-adjustable-desks-1-750x500.jpg
Active zone in office fit out including walking pads and height adjustable desks.
As we’ve mentioned, employee experience has become an important factor in informing office design decisions. This has encouraged many businesses to integrate wellness-inspired office furniture that supports good physical health.
At Crowe UK, we provided and new design and furniture for the office’s active zone, which the company wanted to promote a healthier workspace. The zone includes walking pads (similar to treadmills) and height adjustable desks, enabling employees to remain active while working.
Other options include balance stools (aka motion stools) and desk bikes, which also encourage movement while working. Combined with additional biophilic elements (like planter tops on storage units), you can create a space that promotes wellbeing as part of your company culture.
Moreover, these additions will offer more seating options for employees, making for an engaging workplace experience.
See more of the Crowe UK project here.
 https://www.rapinteriors.co.uk/wp-content/uploads/2024/02/Office-breakout-area-for-Ward-Security-in-Kent-750x500.jpg
Office breakout area for Ward Security in Kent.
https://www.rapinteriors.co.uk/wp-content/uploads/2024/02/Office-breakout-area-for-Ward-Security-in-Kent-750x500.jpg
Office breakout area for Ward Security in Kent.
Have you ever considered the areas in your office that are underused? Perhaps there are pockets of empty space you could be put to better use for your employees and business.
One way to determine if your office has underutilised space is to use desk monitoring technology. This gives real-time insights into occupancy levels in meeting rooms, desk areas, breakout spaces and more. Often, this technology provides a heatmap so you can determine where your office needs optimising.
Once you have determined which areas are dormant, consider introducing new furniture elements to add more variety. This could be as simple as an ad-hoc collaboration table or sofas where people can work with a laptop. An added bonus is that these create small, alternative breakout areas where employees can have a bite to eat or relax.
It may even be a case that your office requires widescale layout enhancements. If this is the case, consider consulting office space planning experts to fully optimise your available footprint.
Related content: Office Desk Monitoring – an Office Design Game Changer
 https://www.rapinteriors.co.uk/wp-content/uploads/2024/05/Upholstered-office-booth-for-collaboration-and-quiet-work-zone-750x500.jpg
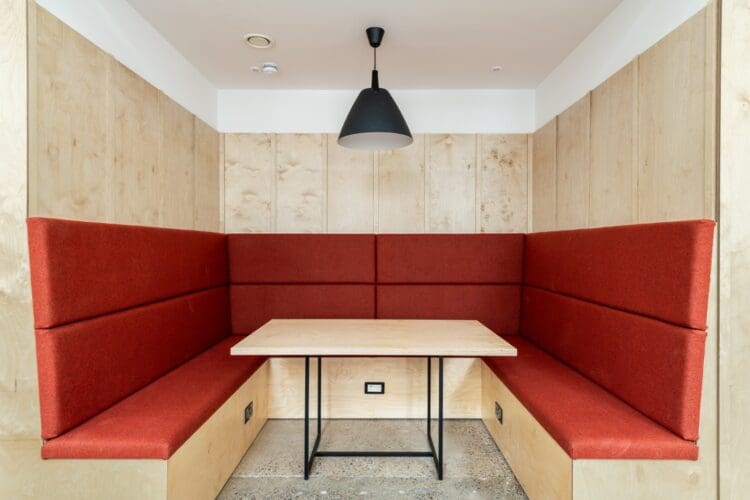
Upholstered office booth for collaboration and quiet work zone.
https://www.rapinteriors.co.uk/wp-content/uploads/2024/05/Upholstered-office-booth-for-collaboration-and-quiet-work-zone-750x500.jpg
Upholstered office booth for collaboration and quiet work zone.
According to a recent survey by LMG, 30% of landlords have reported a surge in requests for collaborative spaces that help employees maximise their time spent in the office.
As a commercial fit out company, we have seen evidence of this in our own projects. With many switching to hybrid working, more companies are prioritising collaborative furniture in their design schemes to ensure time spent in the office is productive and worthwhile.
For example, our client Social Finance introduced more collaborative furniture as part of an initiative to facilitate hybrid working. The new furniture included booths for group meetings, team huddle areas where departments can meet, and Zoom booths to connect home and office workers.
Related content: 8 Collaborative Workplace Design Ideas
 https://www.rapinteriors.co.uk/wp-content/uploads/2023/06/Albion-Fine-Foods-14-Large-750x500.jpg
Large open plan staff dining space part of a workplace design and fit out project in Kent.
https://www.rapinteriors.co.uk/wp-content/uploads/2023/06/Albion-Fine-Foods-14-Large-750x500.jpg
Large open plan staff dining space part of a workplace design and fit out project in Kent.
We’ve already touched upon this idea with the laptop lounge point, and it’s worth elaborating on to highlight the benefits of this growing trend.
As the heading suggests, you can kill two birds with one stone, giving employees a breakout area to eat and recharge while providing and additional workspace. Furthermore, employees can use the space to mingle with employees from other teams, helping them to build meaningful connections that strengthen team spirit.
For an example, take a look at our CAT B office fit out at Albion Fine Foods in Kent. Located on another floor from the main office, the breakout floor includes diner-style booths, reconfigurable modular furniture, a breakfast bar with stools and a canteen servery.
Learn more about the difference between a CAT A and CAT B fit out here.
Conclusion: The Future of Office Seating is Variety
As the data from Leesman indicates, office furniture variety isn’t merely a trend; it’s a proven strategy for improving employee experience and, in turn, productivity.
From the acoustic pods to laptop lounges to collaboration booths, offering diverse workplace seating empowers employees work in a way that suits their task and working style. This fosters a more engaging, comfortable and dynamic workplace.
Furthermore, by embracing wellness-focused furniture and optimising every inch of your office, you can create an environment where employees can thrive. No matter what size your space is, these tips will undoubtedly help you to unlock your team’s full potential.
Rap Interiors is one of the leading commercial fit out companies in London, offering forward-thinking design solutions that help employees and businesses to flourish. Our experienced design arm can help transform your workplace operations through the procurement of modern, comfortable and durable furniture solutions.
If you would like to book a consultation with our design team, please fill out the form below or call 0333 600 1234.
Enter your details below and one of the team will contact you to discuss your requirements.
 https://www.rapinteriors.co.uk/wp-content/uploads/2024/03/Kabin-phone-booths-for-workspace-furniture-solutions-750x421.jpeg
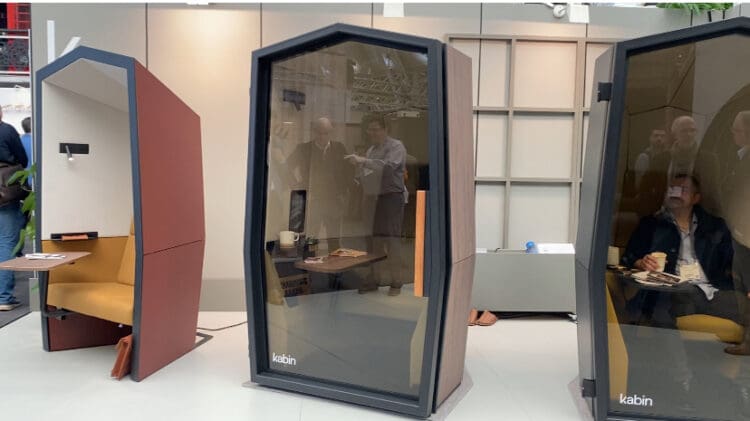
Kabin phone booths for workspace furniture solutions.
https://www.rapinteriors.co.uk/wp-content/uploads/2024/03/Kabin-phone-booths-for-workspace-furniture-solutions-750x421.jpeg
Kabin phone booths for workspace furniture solutions.