

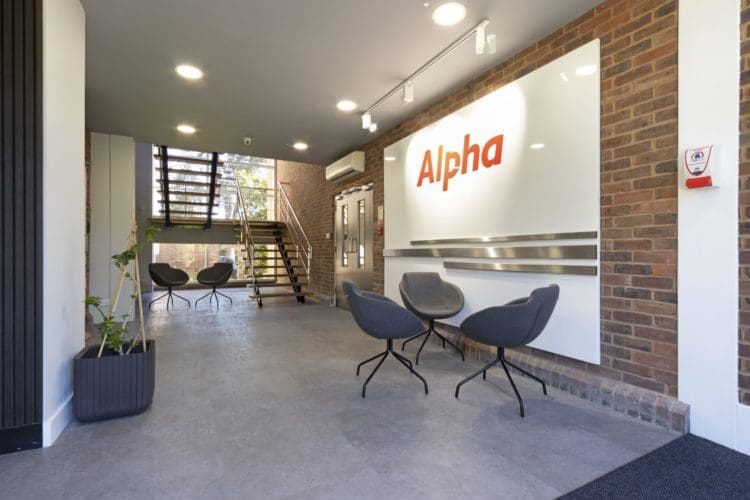
 https://www.rapinteriors.co.uk/wp-content/uploads/2022/08/Office-reception-area-interior-design-with-feature-wall-750x500.jpg
Office reception area interior design with feature wall
https://www.rapinteriors.co.uk/wp-content/uploads/2022/08/Office-reception-area-interior-design-with-feature-wall-750x500.jpg
Office reception area interior design with feature wall
Today, businesses are reimagining their warehouses and industrial units, transforming them from purely functional facilities into modern, inspiring workspaces.
As an industrial fit out company, we have seen many businesses create multi-functional spaces that blend operational efficiency with stunning aesthetics. Furthermore, employee experience is informing design decisions more than ever before, with greater investment in features like breakout areas and amenities.
In this article, we delve into the key strategies for converting a warehouse into a productive and inviting working environment. From optimising a mezzanine floor to improving health and safety, we’ll cover a range of aspects that will help to turn your warehouse into a workspace.
Read on for 10 top tips…
 https://www.rapinteriors.co.uk/wp-content/uploads/2019/05/The-Simpsons-Wine-Estate-Winery-in-Barham-Kent-Fitted-Out-by-Rap-Interiors-750x471.jpg
Warehouse Fit Out in Kent with a Helter Skelter Slide
https://www.rapinteriors.co.uk/wp-content/uploads/2019/05/The-Simpsons-Wine-Estate-Winery-in-Barham-Kent-Fitted-Out-by-Rap-Interiors-750x471.jpg
Warehouse Fit Out in Kent with a Helter Skelter Slide

A mezzanine is a great way to add more floor space to a warehouse facility. As shown in the pictures, it can be used to create an elevated office area that’s separate from the operations below.
Crucially, this increases the ground floor warehouse space, allowing more room for both the inventory and forklifts distributing the items. This is good for productivity and health and safety, ensuring that the stock is easy to access and vehicles have room to navigate.
Furthermore, a mezzanine allows easy access between the two areas, connecting office and warehouse teams while optimising workflow.
Related project: Simpsons Wine Estate
Related content: How to Make the Most of Your Mezzanine Office
 https://www.rapinteriors.co.uk/wp-content/uploads/2016/06/Birds-Eye-View-3D-Office-Design-for-Archive-Warehouse-e1729587389208-750x254.jpg
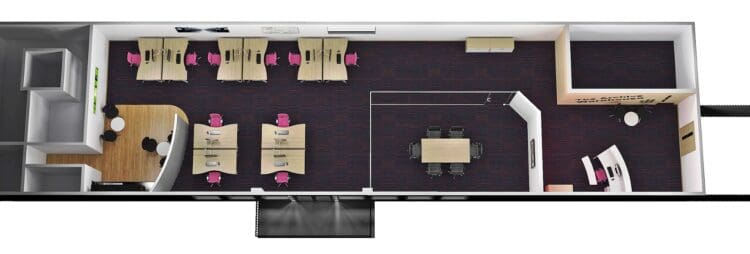
Birds Eye View 3D Office Design for Archive Warehouse
https://www.rapinteriors.co.uk/wp-content/uploads/2016/06/Birds-Eye-View-3D-Office-Design-for-Archive-Warehouse-e1729587389208-750x254.jpg
Birds Eye View 3D Office Design for Archive Warehouse
 https://www.rapinteriors.co.uk/wp-content/uploads/2023/02/IMG_0420-Large-750x500.jpg
Indsutrial unit and office refurb for cleaning services company in Croydon, South London.
https://www.rapinteriors.co.uk/wp-content/uploads/2023/02/IMG_0420-Large-750x500.jpg
Indsutrial unit and office refurb for cleaning services company in Croydon, South London.
 https://www.rapinteriors.co.uk/wp-content/uploads/2023/02/IMG_0430-Large-750x500.jpg
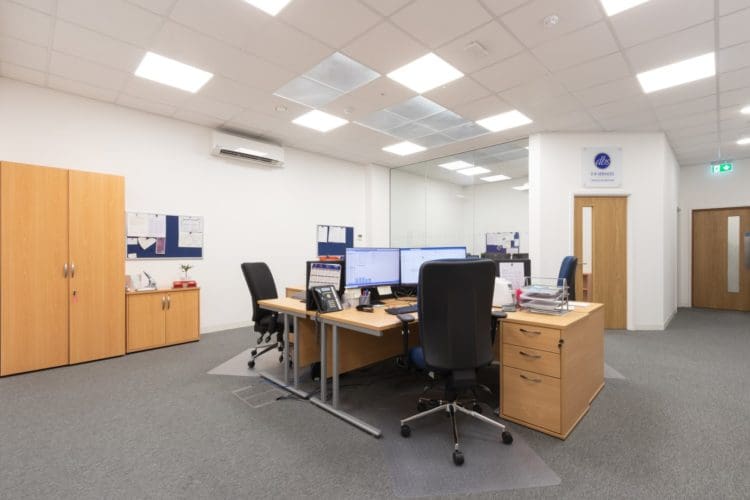
Office refurbishment and furniture in Croydon, South London.
https://www.rapinteriors.co.uk/wp-content/uploads/2023/02/IMG_0430-Large-750x500.jpg
Office refurbishment and furniture in Croydon, South London.
Often, businesses operating in warehouses and industrial units have limited space available for an office space. This is particularly the case for those with a small mezzanine office, as in the image above.
If you’ve got limited space for your office operations, it’s important to get office space planning advice to ensure the workspace provides all the necessary facilities. For example, at Archive Warehouse, we helped the storage firm to create a small but practical “all-in-one” office during an industrial refurbishment.
Through intelligent space planning, our interior designers configured a layout that included an open plan workspace, a breakout area with a tea point, a conference room, and a meet and greet reception area with company branding.
Similarly, we created a small mezzanine office for DB Services in Croydon thanks to some smart space planning and construction work. Key features of this industrial office design include an “island” of desks, a half-glazed office for the director, and branding elements.
Related project: Archive Warehouse
Related service: office space planning
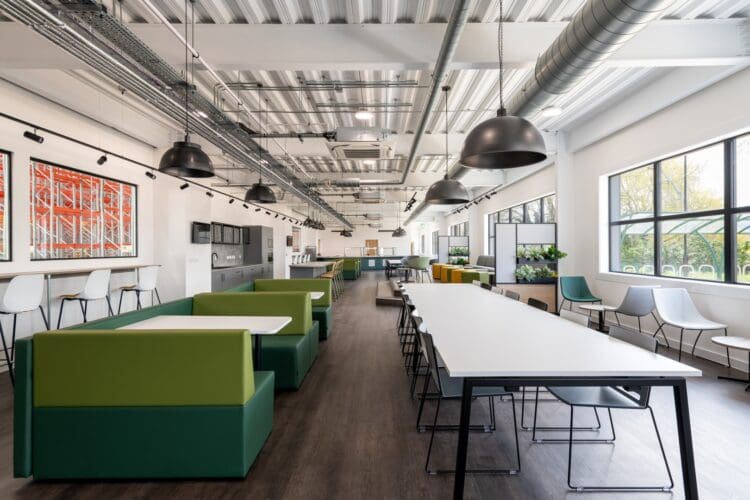 https://www.rapinteriors.co.uk/wp-content/uploads/2023/06/Albion-Fine-Foods-09-Large-750x500.jpg
Staff dining space with varied furniture solutions at food suppliers' warehouse in Kent.
https://www.rapinteriors.co.uk/wp-content/uploads/2023/06/Albion-Fine-Foods-09-Large-750x500.jpg
Staff dining space with varied furniture solutions at food suppliers' warehouse in Kent.
 https://www.rapinteriors.co.uk/wp-content/uploads/2023/06/Open-plan-break-out-area-for-Albion-Fine-Foods-furniture-details-750x500.jpg
open plan break out area at Albion Fine Foods recent office fit out at their industrial warehouse for Rap Interiors. Furniture solutions show elevated break out area with soft furnishings in company branding colours of grey, green and yellow.
https://www.rapinteriors.co.uk/wp-content/uploads/2023/06/Open-plan-break-out-area-for-Albion-Fine-Foods-furniture-details-750x500.jpg
open plan break out area at Albion Fine Foods recent office fit out at their industrial warehouse for Rap Interiors. Furniture solutions show elevated break out area with soft furnishings in company branding colours of grey, green and yellow.
These days, employee experience is high on the agenda when it comes to industrial and warehouse interior design. Take Albion Fine Foods in Kent, who utilised an entire floor to create an inviting breakout area for its team.
In addition to the inviting, visually arresting design, the breakout space includes a range of furniture options. These include café-style booths, an elevated seating area with modular sofas, coffee tables and chairs, and a breakfast bar.
The furniture-rich setup has a number of additional benefits. For example, it can double up as an additional workspace separate from the main office area. It can also help to bring employees from the warehouse and office departments together, strengthening the team morale.
Tip: if you’ve got enough space, consider introducing catering facilities too. Check out the catering servery at Albion Fine Foods here.
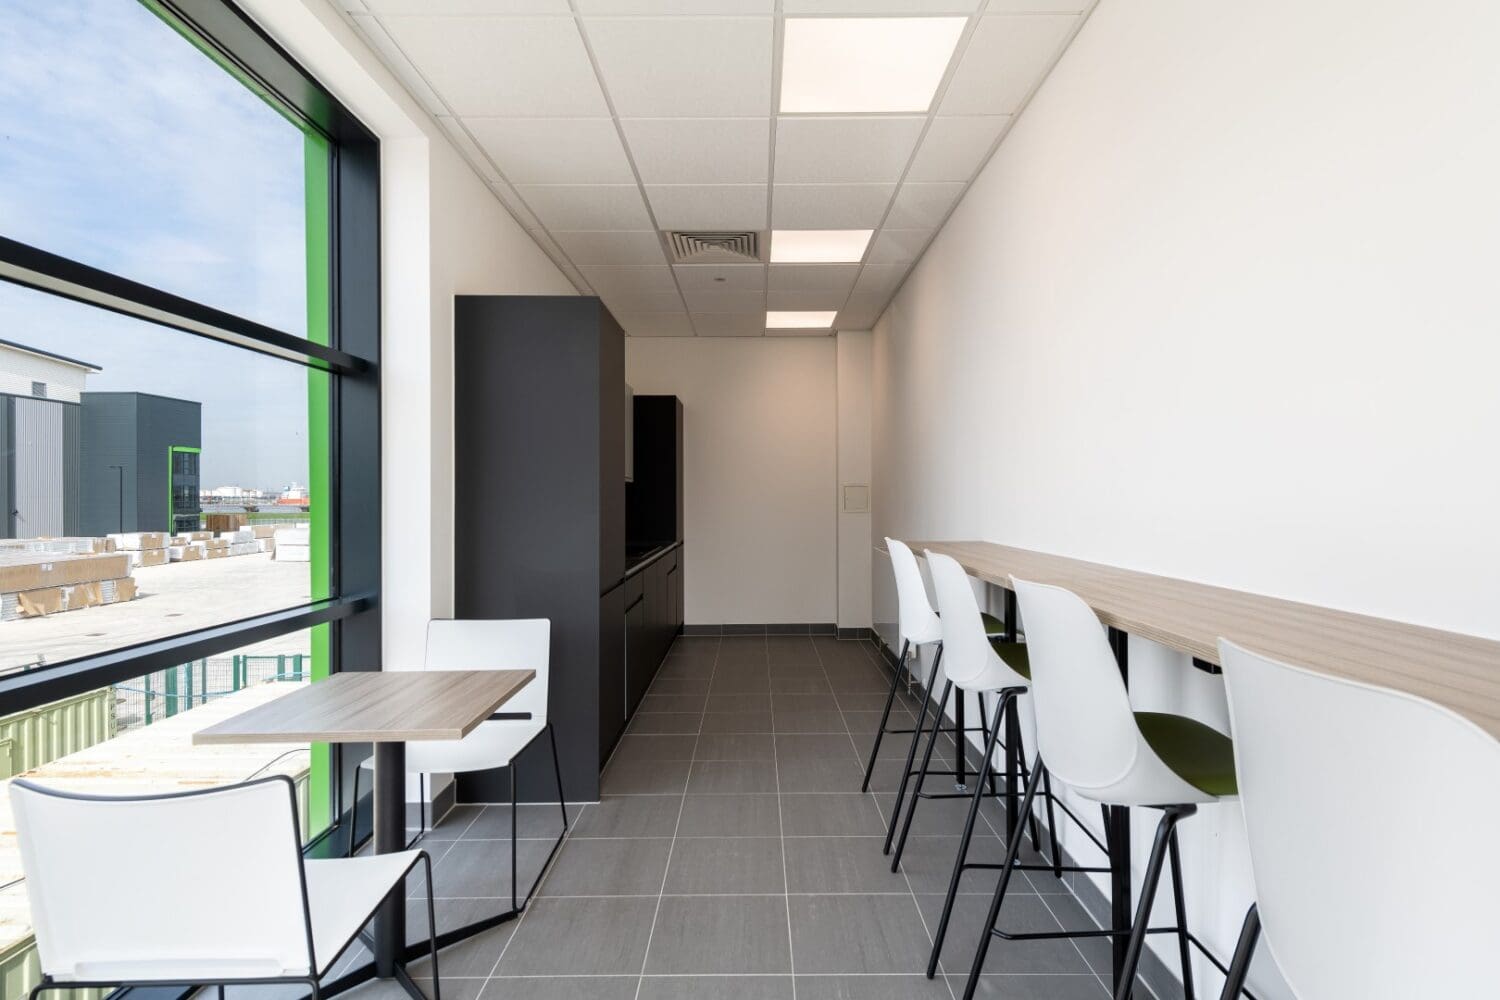 https://www.rapinteriors.co.uk/wp-content/uploads/2023/06/Albion-Fine-Foods-36-Large-1500x1000.jpg
Modern staff kitchen with relaxed seating and poseur bar and stools in an industrial fit out project.
https://www.rapinteriors.co.uk/wp-content/uploads/2023/06/Albion-Fine-Foods-36-Large-1500x1000.jpg
Modern staff kitchen with relaxed seating and poseur bar and stools in an industrial fit out project.
 https://www.rapinteriors.co.uk/wp-content/uploads/2025/07/Office-breakout-area-design-with-modern-grey-tea-point.jpeg
Office breakout area design with modern grey tea point.
https://www.rapinteriors.co.uk/wp-content/uploads/2025/07/Office-breakout-area-design-with-modern-grey-tea-point.jpeg
Office breakout area design with modern grey tea point.
An office tea point will be welcomed by warehouse operative and office workers alike. For busy operatives, a tea point offers quick access to tea, coffee and water so they can stay hydrated. For office workers, it can offer another workplace setting for individual work or ad-hoc meetings.
Take the Albion Fine Foods tea point as an example. The small but practical addition includes a breakfast bar for laptop work, coffee table for impromptu meetings, and a water boiler for hot drinks. It’s also situated by a ceiling height window, offering a nice view of the greenery below.
Grupo Bimbo is another good example. The recently installed tea point includes a convenient instant hot water tap, allowing employees to prepare drinks quickly and easily before taking a seat in the adjoining breakout area.
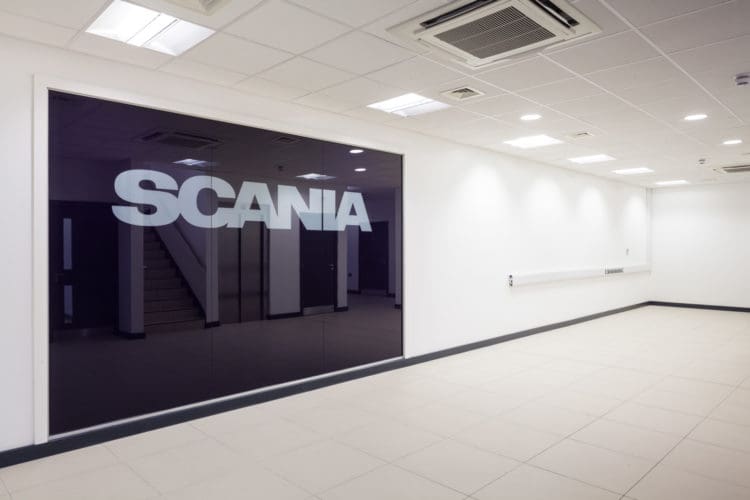 https://www.rapinteriors.co.uk/wp-content/uploads/2019/05/The-Scania-Warehouse-in-Kent-with-Company-Signage-750x500.jpg
Scania Warehouse Interiors in Kent with Company Signage
https://www.rapinteriors.co.uk/wp-content/uploads/2019/05/The-Scania-Warehouse-in-Kent-with-Company-Signage-750x500.jpg
Scania Warehouse Interiors in Kent with Company Signage
 https://www.rapinteriors.co.uk/wp-content/uploads/2019/05/Scania-Reception-Area-Interior-Design-by-Fit-Out-Contractor-Rap-Interiors-750x500.jpg
Scania Reception Area Interior Design by Fit Out Contractor Rap Interiors
https://www.rapinteriors.co.uk/wp-content/uploads/2022/08/Office-reception-area-interior-design-with-feature-wall-750x500.jpg
Office reception area interior design with feature wall
https://www.rapinteriors.co.uk/wp-content/uploads/2019/05/Scania-Reception-Area-Interior-Design-by-Fit-Out-Contractor-Rap-Interiors-750x500.jpg
Scania Reception Area Interior Design by Fit Out Contractor Rap Interiors
https://www.rapinteriors.co.uk/wp-content/uploads/2022/08/Office-reception-area-interior-design-with-feature-wall-750x500.jpg
Office reception area interior design with feature wall
The reception area is the first point of contact for visitors, clients, partners and even employees. Therefore, it’s important to make a positive first impression and set a professional tone for the entire company.
Furthermore, a well designed reception area creates a distinction between the administrative and operational aspects of the businesses.
For an example of a modern industrial reception area that sets the right tone, check out the Scania project in Kent. The design is understated yet visually impactful, implying a focus on precision engineering that reflects the company’s identity.
 https://www.rapinteriors.co.uk/wp-content/uploads/2023/06/Toilet-and-shower-cubicles-in-staff-washroom-design-and-fit-out-project-at-Albion-Fine-Foods-Dartford-750x500.jpg
Toilet and shower cubicles in staff washroom design and fit out project at Albion Fine Foods, Dartford. Fit out completed by interior design specialists Rap Interiors.
https://www.rapinteriors.co.uk/wp-content/uploads/2023/06/Toilet-and-shower-cubicles-in-staff-washroom-design-and-fit-out-project-at-Albion-Fine-Foods-Dartford-750x500.jpg
Toilet and shower cubicles in staff washroom design and fit out project at Albion Fine Foods, Dartford. Fit out completed by interior design specialists Rap Interiors.
 https://www.rapinteriors.co.uk/wp-content/uploads/2023/06/Wood-effect-toilet-cubicles-and-wash-basins-in-staff-washroom-fit-out-for-Albion-Fine-Foods-in-Dartford-Kent-750x500.jpg
Wood effect toilet cubicles and wash basins in staff washroom fit out for Albion Fine Foods in Dartford, Kent. Fit out and interior design by contractor and refurbishment specialists, Rap Interiors.
https://www.rapinteriors.co.uk/wp-content/uploads/2023/06/Wood-effect-toilet-cubicles-and-wash-basins-in-staff-washroom-fit-out-for-Albion-Fine-Foods-in-Dartford-Kent-750x500.jpg
Wood effect toilet cubicles and wash basins in staff washroom fit out for Albion Fine Foods in Dartford, Kent. Fit out and interior design by contractor and refurbishment specialists, Rap Interiors.
 https://www.rapinteriors.co.uk/wp-content/uploads/2023/06/modern-benching-and-lockers-for-new-ground-floor-washrooms-at-Albion-Fine-Foods-in-Dartford-Kent-1-750x500.jpg
Staff lockers in staff washrooms at an industrial unit in Dartford, Kent.
https://www.rapinteriors.co.uk/wp-content/uploads/2023/06/modern-benching-and-lockers-for-new-ground-floor-washrooms-at-Albion-Fine-Foods-in-Dartford-Kent-1-750x500.jpg
Staff lockers in staff washrooms at an industrial unit in Dartford, Kent.
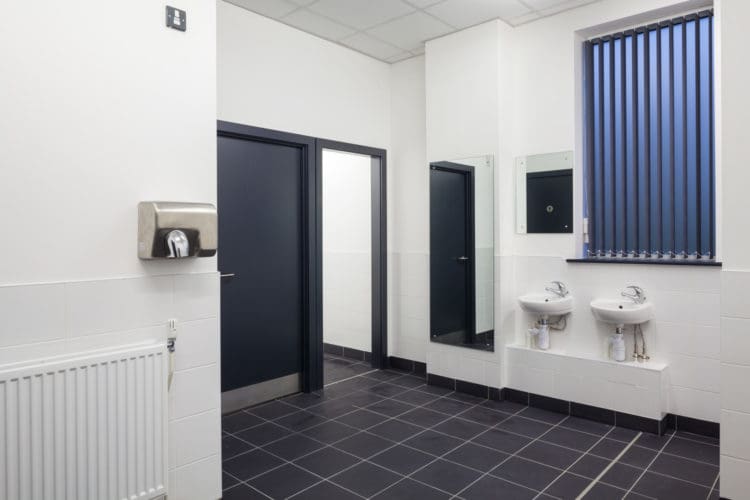 https://www.rapinteriors.co.uk/wp-content/uploads/2019/05/A-Washroom-Refurbishment-for-Scania-in-Kent-Courtesy-of-Rap-Interiors-750x500.jpg
A Washroom Refurbishment for Scania in Kent Courtesy of Rap Interiors
https://www.rapinteriors.co.uk/wp-content/uploads/2019/05/A-Washroom-Refurbishment-for-Scania-in-Kent-Courtesy-of-Rap-Interiors-750x500.jpg
A Washroom Refurbishment for Scania in Kent Courtesy of Rap Interiors
As industrial warehouses are busy spaces, washrooms and showers are subject to heavy use. This can lead to them becoming tired, rundown, or, in the worst-case scenario, unhygienic.
Hygiene is particularly important for businesses that manufacture medical or food and drink products, as they are vulnerable to contamination. For example, Albion Fine Foods distributes ingredients to restaurants, so the company required clean, hardwearing washrooms and showers to ensure excellent hygiene standards.
As part of an industrial fit out, Albion created facilities with durable and easily wipeable flooring, a clinical white and grey scheme (offset by warmer walnut tones), and robust new sanitary ware. They also include lockers where employees can put their valuables during working hours.
These features have helped the company to maintain strong hygiene standards while improving washroom and shower facilities for its hardworking employees.
Related project: Albion Fine Foods
Related project: Scania
 https://www.rapinteriors.co.uk/wp-content/uploads/2023/06/Albion-Fine-Foods-56-Large-750x500.jpg
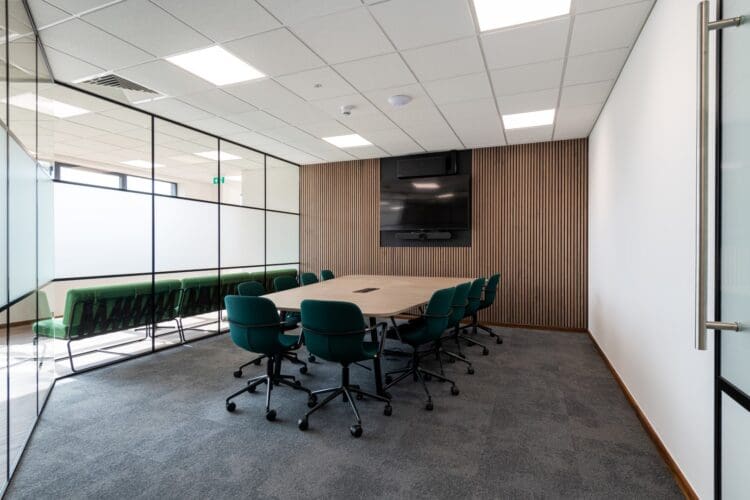
Boardroom design with bespoke boardroom table, attractive chairs and wood panel feature wall with integrated TV and sound bar.
https://www.rapinteriors.co.uk/wp-content/uploads/2023/06/Albion-Fine-Foods-09-Large-750x500.jpg
Staff dining space with varied furniture solutions at food suppliers' warehouse in Kent.
https://www.rapinteriors.co.uk/wp-content/uploads/2023/06/Albion-Fine-Foods-56-Large-750x500.jpg
Boardroom design with bespoke boardroom table, attractive chairs and wood panel feature wall with integrated TV and sound bar.
https://www.rapinteriors.co.uk/wp-content/uploads/2023/06/Albion-Fine-Foods-09-Large-750x500.jpg
Staff dining space with varied furniture solutions at food suppliers' warehouse in Kent.
 https://www.rapinteriors.co.uk/wp-content/uploads/2020/03/Office-design-and-fit-out-project-for-Arch-Insurance-in-Manchester-750x500.jpg

Office design and fit out project for Arch Insurance in Manchester
https://www.rapinteriors.co.uk/wp-content/uploads/2020/03/Office-design-and-fit-out-project-for-Arch-Insurance-in-Manchester-750x500.jpg
Office design and fit out project for Arch Insurance in Manchester
If you’re thinking about a design theme for your industrial warehouse, consider the modern-industrial aesthetic. This blends the raw, edgy look of old factories and warehouses with modern interior design to create a striking concept.
Here are some key features of the industrial theme:
• Crittall Glass – Crittall glass is characterised by black metal frames and large windows, resulting in an open look and feel. Check out the image above of the Albion Fine Foods office, which uses Crittall glass partitions to create meeting rooms.
• Raw Finishes – Raw finishes include brick-effect walls (usually made from brick slips), concrete-style surfaces and exposed ceiling elements. This creates an “unfinished” look that’s central to the industrial office interior design concept.
• Pendant Lighting – As you can see in the Albion breakout area above, hanging dome pendant lights are a key hallmark of industrial design. Additionally, filament bulbs can enhance the vintage aesthetic.
Looking for more ideas for your space? Check out our article: 10 Industrial Office Design Ideas
 https://www.rapinteriors.co.uk/wp-content/uploads/2023/06/Albion-Fine-Foods-29-Large-750x500.jpg
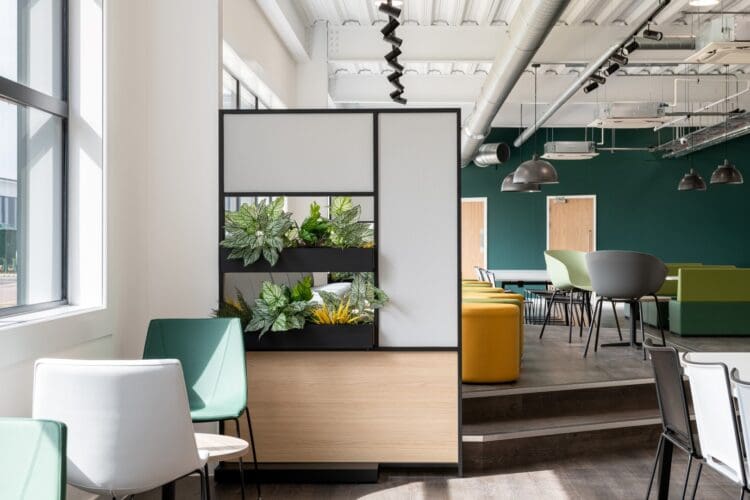
Dividing panel incorporating biophilic elements enhancing the sense of wellbeing within the staff dining space.
https://www.rapinteriors.co.uk/wp-content/uploads/2023/06/Albion-Fine-Foods-29-Large-750x500.jpg
Dividing panel incorporating biophilic elements enhancing the sense of wellbeing within the staff dining space.
 https://www.rapinteriors.co.uk/wp-content/uploads/2019/05/Glass-Manifestation-at-Simpsons-Wine-Estate-in-Kent-750x500.jpg
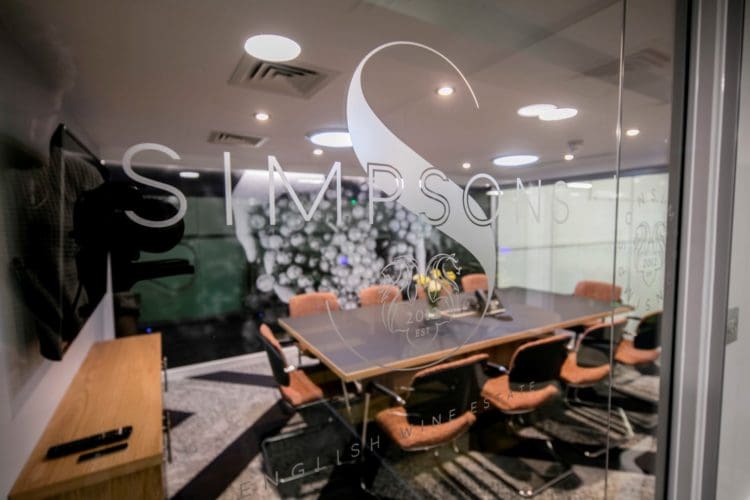
Bespoke Office Glass Manifestation for a Client in Kent
https://www.rapinteriors.co.uk/wp-content/uploads/2019/05/Glass-Manifestation-at-Simpsons-Wine-Estate-in-Kent-750x500.jpg
Bespoke Office Glass Manifestation for a Client in Kent
 https://www.rapinteriors.co.uk/wp-content/uploads/2019/05/The-Simpsons-Wine-Estate-Office-Design-by-Rap-Interiors-750x500.jpg
Office Meeting Room Design with a Feature Wall Designed by Rap Interiors
https://www.rapinteriors.co.uk/wp-content/uploads/2019/05/The-Simpsons-Wine-Estate-Office-Design-by-Rap-Interiors-750x500.jpg
Office Meeting Room Design with a Feature Wall Designed by Rap Interiors
 https://www.rapinteriors.co.uk/wp-content/uploads/2019/06/Simpsons-Wine-Estate-Meet-and-Greet-Area-750x460.jpg
Winery Interior Design and Refurbishment - Simpsons Wine Estate in Kent - Refurbishment by Rap Interiors
https://www.rapinteriors.co.uk/wp-content/uploads/2019/06/Simpsons-Wine-Estate-Meet-and-Greet-Area-750x460.jpg
Winery Interior Design and Refurbishment - Simpsons Wine Estate in Kent - Refurbishment by Rap Interiors
When turning your warehouse a workspace, make sure you don’t overlook those finishing touches. For example, hints of greenery can add character to the space and improve wellbeing, completing the transition from industrial unit into an inviting workspace for staff.
Simpsons Wine Estate is a great example of an industrial office design that pays close attention to detail. As displayed in the image above, the glass manifestation and wall graphics really add aesthetic interest to the mezzanine office while contributing to the winery-related theme.
Like the look of the Simpsons Wine Estate project? See more of the stunning mezzanine here
While we’ve spoken a lot about aesthetic elements, health and safety is a key part of turning a warehouse into a workspace. Without the correct planning, employees are at risk of injury, so it’s important to be diligent when embarking on an industrial fit out.
While this is a topic in its own right, our own projects will give you a good idea as to what to look out for. For example, the glass partitions at Simpsons Wine Estate needed to be fire-rated (i.e. they offer better protection when they encounter heat) to allow people enough time to escape the building.
At DB Services in Croydon, we made sure to add distinguishable nosing to the mezzanine stairs, enabling a safe, easy exit to the ground floor.
A good fit out contractor will be up to date with the latest building regulations and health and safety legislation. This should be a part of your decision making when choosing a suitable contractor for your industrial refurbishment or fit out.
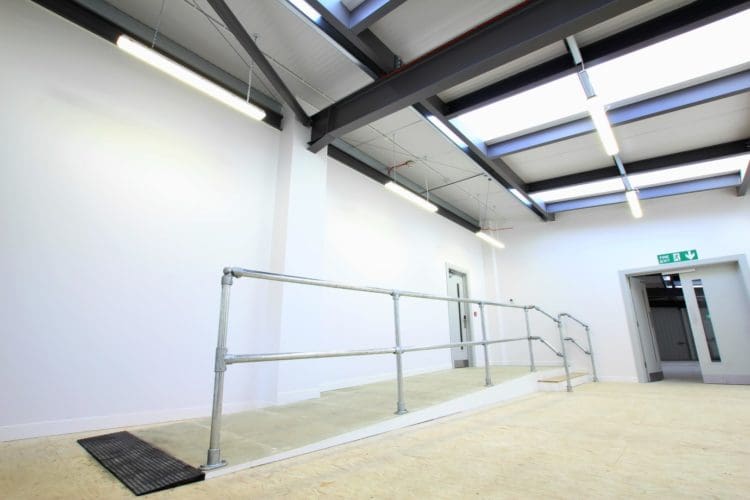 https://www.rapinteriors.co.uk/wp-content/uploads/2019/05/a-d-d-a-compliant-accessibility-ramp-a-the-east-kent-college-construction-block-folkestone-750x500.jpg
a DDA compliant accessibility ramp at the east kent college construction block folkestone
https://www.rapinteriors.co.uk/wp-content/uploads/2019/05/a-d-d-a-compliant-accessibility-ramp-a-the-east-kent-college-construction-block-folkestone-750x500.jpg
a DDA compliant accessibility ramp at the east kent college construction block folkestone
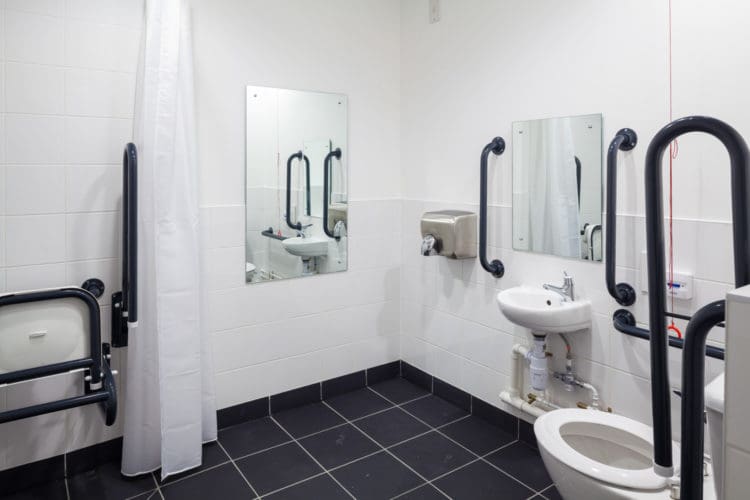 https://www.rapinteriors.co.uk/wp-content/uploads/2019/05/A-Disability-Friendly-Toilet-Refurbishment-for-Scania-in-Kent-Fitted-Out-by-Rap-Interiors-750x500.jpg
Disability Friendly Toilet Refurbishment for Scania in Kent Fitted Out by Rap Interiors
https://www.rapinteriors.co.uk/wp-content/uploads/2019/05/A-Disability-Friendly-Toilet-Refurbishment-for-Scania-in-Kent-Fitted-Out-by-Rap-Interiors-750x500.jpg
Disability Friendly Toilet Refurbishment for Scania in Kent Fitted Out by Rap Interiors
Following on from our point on health and safety, inclusivity is also a key factor in turning your warehouse into a workspace. Warehouses should adhere to the Equality Act to ensure a broad range of people are able to access and use facilities within buildings.
For example, the Equality Act compliant washroom shown above includes grab rail for extra support and stability. Likewise, ramps and rails are also important in allowing access for wheelchair users.
Ultimately, features like these will ensure you can turn your warehouse into a workspace for all. Take a look at Approved Document M of the Equality Act for more details.
As you can see, turning a warehouse into a workspace is a multifaceted endeavour with many moving parts. From operational efficiency to employee experience and brand identity, there are many aspects to consider when embarking on an industrial fit out.
By implementing the solutions we’ve looked at here, you can achieve a perfect balance between warehouse and office operations, bringing both sides of the business together. Furthermore, you can create a workspace that’s not only visually appealing but practical, safe and inclusive.
Ultimately, by planning your interior fit out correctly and making intelligent design decisions, you will create an environment that will support both employees and your company’s growth and success.
Ready to transform your industrial warehouse interior design? Contact us today to discuss your project and discover how we can help you create a modern, efficient, and inspiring workspace.
Our team of design and build experts is ready to assist with your workspace transformation, ensuring your new environment meets your unique needs and goals.
Please call 0333 600 1234 or fill out the enquiry form below.
Enter your details below and one of the team will contact you to discuss your requirements.
 https://www.rapinteriors.co.uk/wp-content/uploads/2022/01/Office-boardroom-interior-design-for-a-Kent-property-developer-750x1125.jpg
Workspace interior design with acoustic elements
https://www.rapinteriors.co.uk/wp-content/uploads/2022/01/Office-boardroom-interior-design-for-a-Kent-property-developer-750x1125.jpg
Workspace interior design with acoustic elements