 https://www.rapinteriors.co.uk/wp-content/uploads/2020/01/Office-interior-design-with-glass-partitions-and-company-manifestation-750x500.jpg
Office interior design with glass partitions and company manifestation
https://www.rapinteriors.co.uk/wp-content/uploads/2020/01/Office-interior-design-with-glass-partitions-and-company-manifestation-750x500.jpg
Office interior design with glass partitions and company manifestation


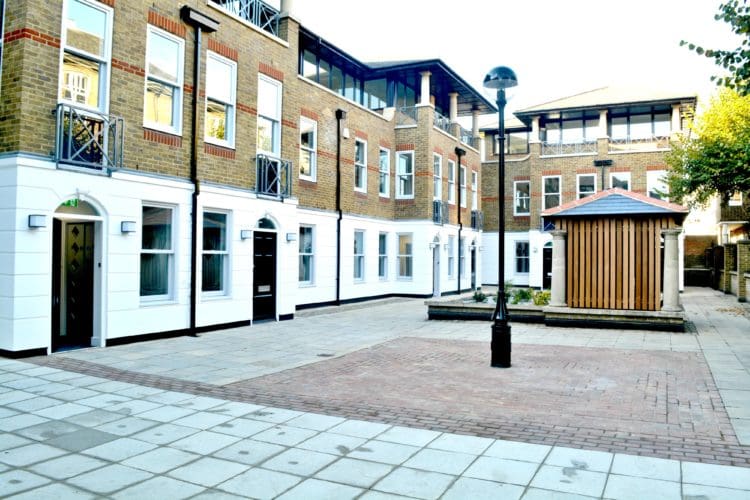 https://www.rapinteriors.co.uk/wp-content/uploads/2019/04/KA-Investments-Priory-Gate-Exteriors-Maidstone-1-750x500.jpg
KA Investments and Developments at Priory Gate in Maidstone
https://www.rapinteriors.co.uk/wp-content/uploads/2019/04/KA-Investments-Priory-Gate-Exteriors-Maidstone-1-750x500.jpg
KA Investments and Developments at Priory Gate in Maidstone
Office Fit Out | Kent
KA Investments & Developments are a family owned, independent property consultancy based in Mayfair with expertise in property acquisition, sales and development within London.
Services: Dilapidation, Fit Out, Interior Design
Location: Kent
Markets: Office
Design and Refurbishment of multiple commercial units to provide multi-use office space in Maidstone, Kent
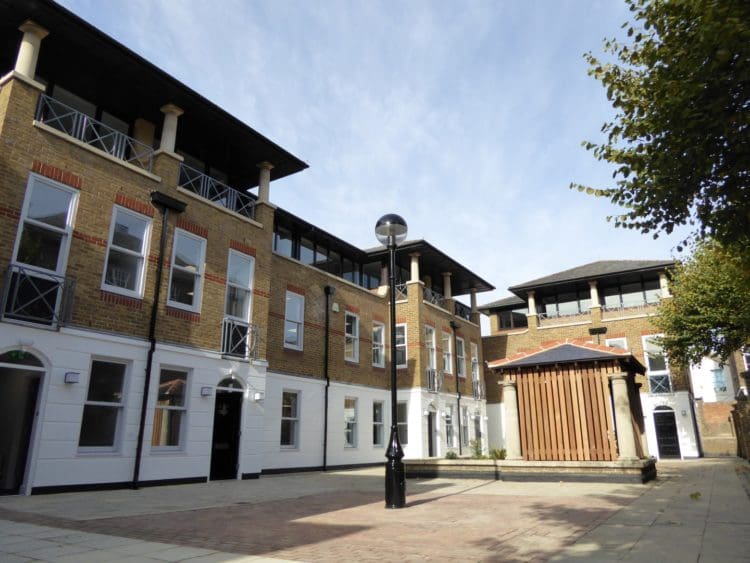 https://www.rapinteriors.co.uk/wp-content/uploads/2019/05/KA-Investments-Office-Location-in-Maidstone-1-750x563.jpg
KA Investments Office Location in Maidstone — External Refurbishment
https://www.rapinteriors.co.uk/wp-content/uploads/2019/05/KA-Investments-Office-Location-in-Maidstone-1-750x563.jpg
KA Investments Office Location in Maidstone — External Refurbishment
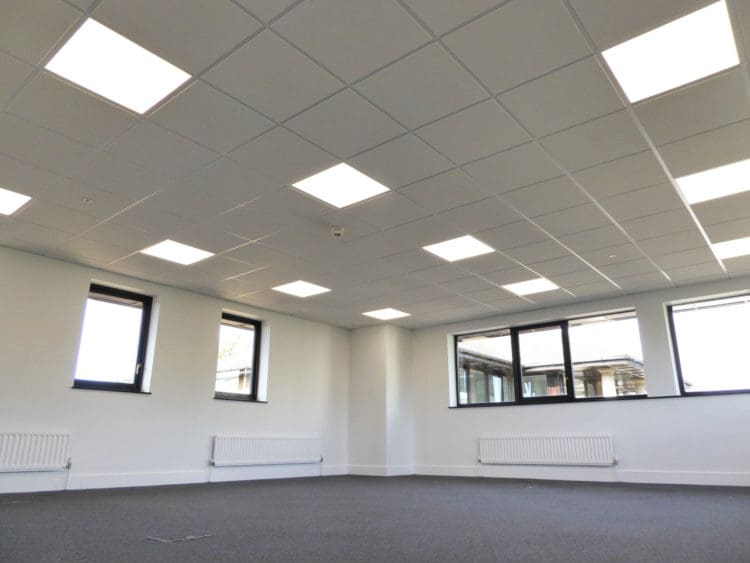 https://www.rapinteriors.co.uk/wp-content/uploads/2019/05/KA-Investments-Office-Dilapidation-in-Maidstone-1-750x563.jpg
KA Investments and Developments Office Dilapidation in Maidstone Kent
https://www.rapinteriors.co.uk/wp-content/uploads/2019/05/KA-Investments-Office-Dilapidation-in-Maidstone-1-750x563.jpg
KA Investments and Developments Office Dilapidation in Maidstone Kent
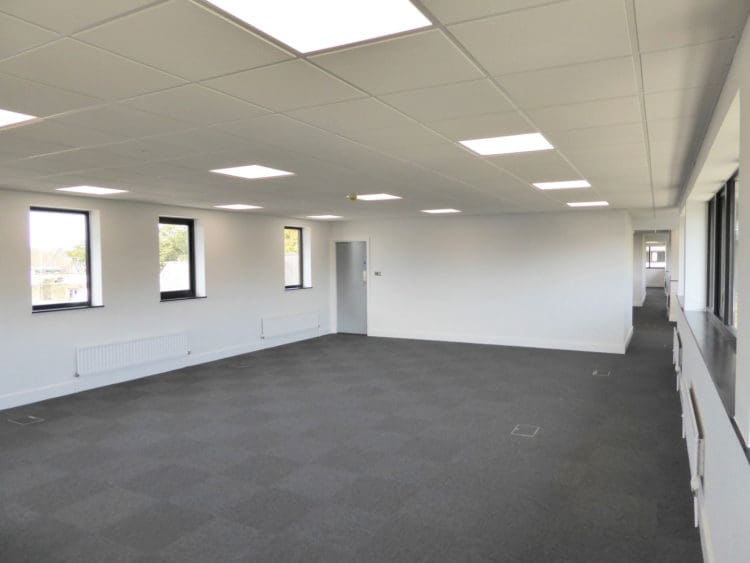 https://www.rapinteriors.co.uk/wp-content/uploads/2019/05/office-dilapidation-for-KA-investments-in-maidstone-1-750x563.jpg
Office Dilap for KA Investments in Kent — Works by Fit Out Company Rap Interiors
https://www.rapinteriors.co.uk/wp-content/uploads/2019/05/office-dilapidation-for-KA-investments-in-maidstone-1-750x563.jpg
Office Dilap for KA Investments in Kent — Works by Fit Out Company Rap Interiors
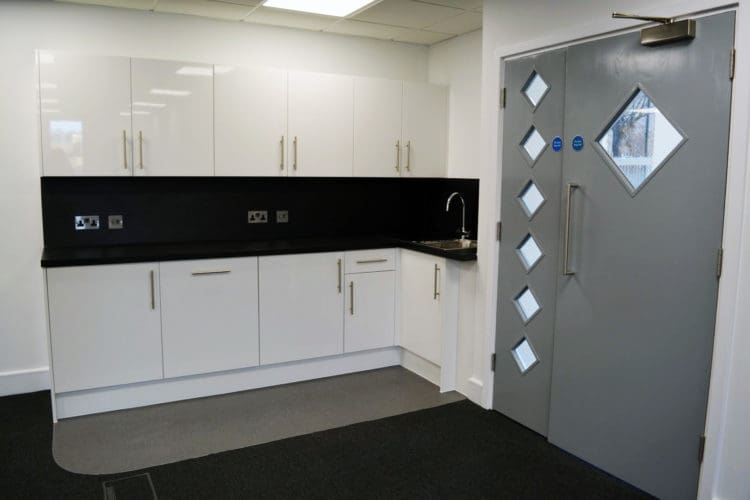 https://www.rapinteriors.co.uk/wp-content/uploads/2019/05/Kitchenette-Refurbishment-and-Design-for-KA-Investments-in-Kent-750x500.jpg
Office Kitchen Design and Refurbishment for KA Investments in Kent
https://www.rapinteriors.co.uk/wp-content/uploads/2019/05/Kitchenette-Refurbishment-and-Design-for-KA-Investments-in-Kent-750x500.jpg
Office Kitchen Design and Refurbishment for KA Investments in Kent
Our client, KA Investments had invested in Priory Gate, Maidstone – 22,000 sq ft of commercial office space previously occupied by the Crown Prosecution Service.
The remit from the London property Investor was to split the previous single occupancy back up into eight individual commercial units for separate letting all to CAT A standard.
Working closely with our in-house office design team and senior projects manager, we were able to show various ideas for colour pallets and kitchen layouts for each of the spare units to help bring the office up to date and make them more appealing to future tenants.
3D office designs concepts were provided also to the appointed Agent marketing the space for advertising material, which led to many local business showing interest to take multiple units.
Once our office design had been agreed between the investors and clients, we were appointed to deliver the office refurbishment works to this commercial property with our design and specification.
 https://www.rapinteriors.co.uk/wp-content/uploads/2019/05/Stairwell-Refurbishment-at-KA-Investments-in-Kent-750x500.jpg
Stairwell Refurbishment at KA Investments in Kent
https://www.rapinteriors.co.uk/wp-content/uploads/2019/05/Stairwell-Refurbishment-at-KA-Investments-in-Kent-750x500.jpg
Stairwell Refurbishment at KA Investments in Kent
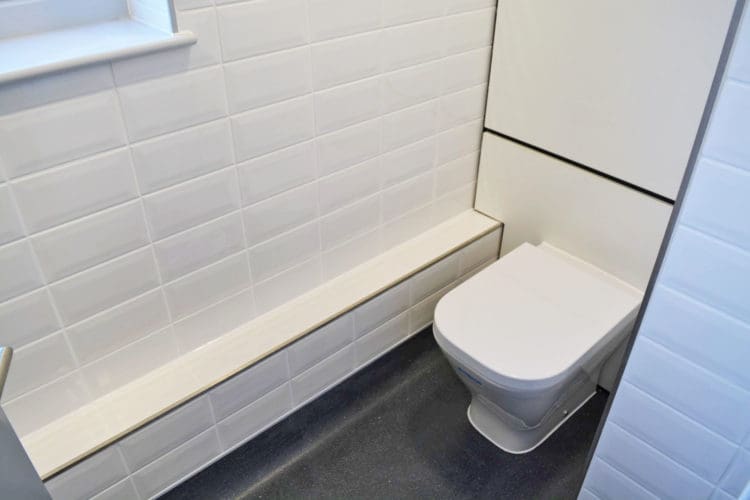 https://www.rapinteriors.co.uk/wp-content/uploads/2019/05/Toilet-Refurbishment-at-KA-Investments-in-Kent-750x500.jpg
Bright Toilet Refurbishment for an Office Dilapidation in Maidstone
https://www.rapinteriors.co.uk/wp-content/uploads/2019/05/Toilet-Refurbishment-at-KA-Investments-in-Kent-750x500.jpg
Bright Toilet Refurbishment for an Office Dilapidation in Maidstone
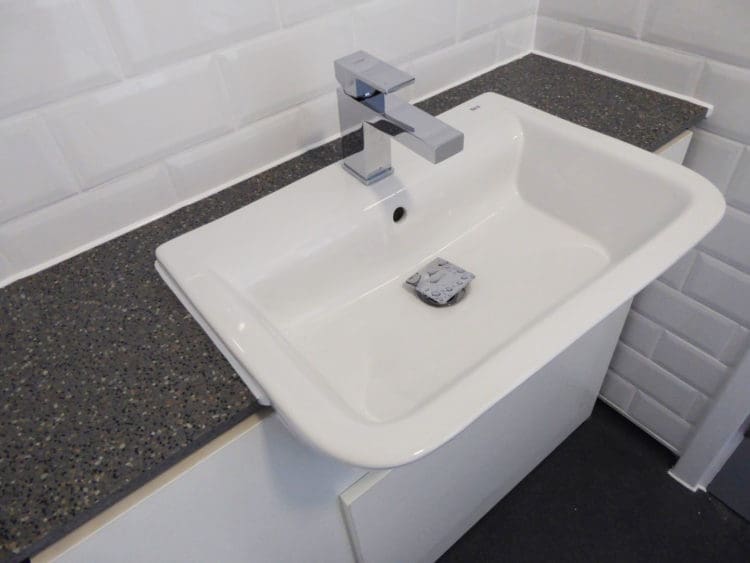 https://www.rapinteriors.co.uk/wp-content/uploads/2019/05/Toilet-Refurbishment-Following-a-Dilapidation-750x563.jpg
Toilet Refurbishment Following Dilapidation Works
https://www.rapinteriors.co.uk/wp-content/uploads/2019/05/Toilet-Refurbishment-Following-a-Dilapidation-750x563.jpg
Toilet Refurbishment Following Dilapidation Works
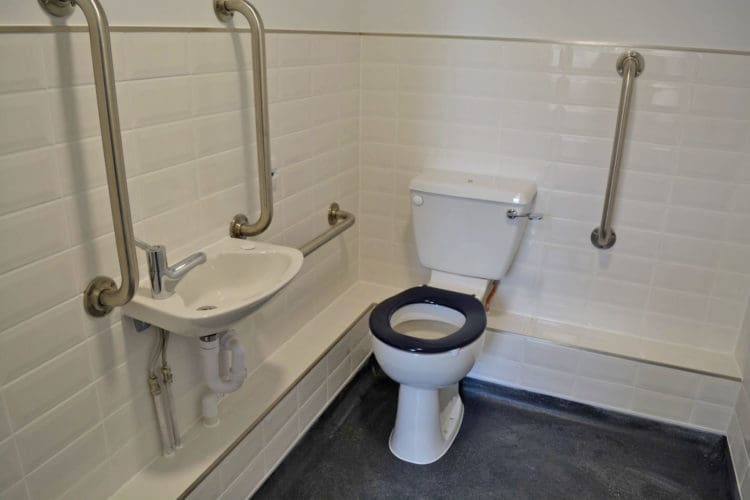 https://www.rapinteriors.co.uk/wp-content/uploads/2019/05/Disabled-Toilet-Design-and-Fit-Out-by-Rap-Interiors-750x500.jpg
Disabled Toilet Design and Fit Out — Works by Rap Interiors
https://www.rapinteriors.co.uk/wp-content/uploads/2019/05/Disabled-Toilet-Design-and-Fit-Out-by-Rap-Interiors-750x500.jpg
Disabled Toilet Design and Fit Out — Works by Rap Interiors
Commercial refurbishment works began for each individual unit as planned, with demolition and strip out works being carried out. However, during the course of the refurbishment works the client had a tenant interested in several units which prompted the demolition of internal walls, making several of the units open plan. The finishing of Desso Essence flooring, new boilers, new ceilings, new LED lighting throughout, CCTV, internal and external decorations, along with window refurbishment and replacements in some areas. Externally we landscaped the courtyard with new paving slabs and installed new bespoke entrance gate security.
The main challenge with this project was having to re-use of much of the existing Mechanical and Electrical installation.
Overall we transformed these units into amazing commercial office spaces with incoming tenants taking different sizes of space ranging from 1,800 sq ft to 3,000 sq ft, and we now continue to assist the new business with the fitting out of their offices.
https://www.rapinteriors.co.uk/wp-content/uploads/2020/01/Office-interior-design-with-glass-partitions-and-company-manifestation-750x500.jpg
Office interior design with glass partitions and company manifestation
 https://www.rapinteriors.co.uk/wp-content/uploads/2021/03/empty-london-office-space-for-prospective-tenant-750x563.jpg
An empty London office space for a prospective tenant to lease
https://www.rapinteriors.co.uk/wp-content/uploads/2021/03/empty-london-office-space-for-prospective-tenant-750x563.jpg
An empty London office space for a prospective tenant to lease
 https://www.rapinteriors.co.uk/wp-content/uploads/2019/04/an-empty-office-space-with-LED-lights-following-a-dilapidation-1-1-750x499.jpg
Office Dilapidation in Kent for Gallagher Group — Rap Interiors
https://www.rapinteriors.co.uk/wp-content/uploads/2019/04/an-empty-office-space-with-LED-lights-following-a-dilapidation-1-1-750x499.jpg
Office Dilapidation in Kent for Gallagher Group — Rap Interiors
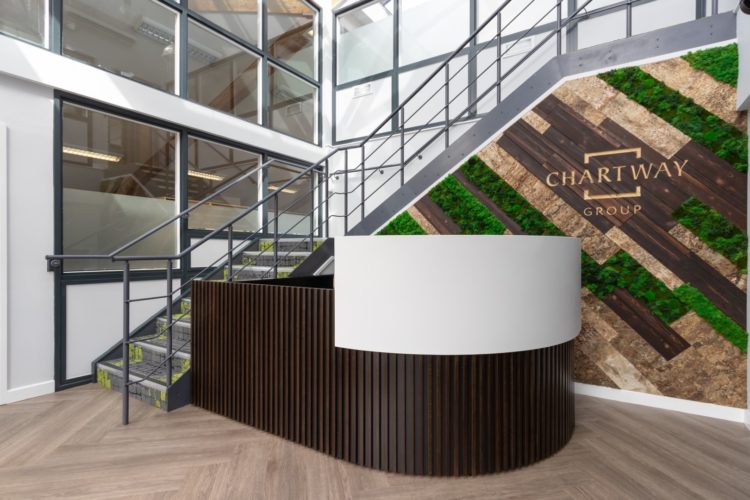 https://www.rapinteriors.co.uk/wp-content/uploads/2021/11/Office-reception-fit-out-for-Chartway-in-Kent-1-750x500.jpg
Office reception fit out for Chartway in Kent
https://www.rapinteriors.co.uk/wp-content/uploads/2021/11/Office-reception-fit-out-for-Chartway-in-Kent-1-750x500.jpg
Office reception fit out for Chartway in Kent
Are You Thinking About Making Changes to Your Space?
Rap Interiors have more than 25 years of experience in commercial office design.Contact us today with your very own commercial office design and refurbishment.
https://www.rapinteriors.co.uk/wp-content/uploads/2019/04/KA-Investments-Priory-Gate-Exteriors-Maidstone-1-750x500.jpg
KA Investments and Developments at Priory Gate in Maidstone