 https://www.rapinteriors.co.uk/wp-content/uploads/2019/05/modern-commercial-office-breakout-area-design-with-frovi-dining-furniture-14-750x499.jpg
Commercial Office Interiors — Riverbridge House in Kent — Works by Rap Interiors
https://www.rapinteriors.co.uk/wp-content/uploads/2019/05/modern-commercial-office-breakout-area-design-with-frovi-dining-furniture-14-750x499.jpg
Commercial Office Interiors — Riverbridge House in Kent — Works by Rap Interiors


 https://www.rapinteriors.co.uk/wp-content/uploads/2019/04/Go-Tec-commercial-interior-design-1-750x563.jpg
Commercial Office Interiors — Go-Tec in Maidstone Kent — Works by Rap Interiors
https://www.rapinteriors.co.uk/wp-content/uploads/2019/04/Go-Tec-commercial-interior-design-1-750x563.jpg
Commercial Office Interiors — Go-Tec in Maidstone Kent — Works by Rap Interiors
Office Fit Out | Kent
Go-Tec are one of the fastest growing independent nursing agencies in the UK, specialising in providing both temporary and permanent staffing solutions. Their impressive portfolio of clients includes the NHS Trust Hospital and HMS Prisons throughout the UK.
Services: Fit Out, Furniture, Interior Design
Location: Kent
Markets: Office
Space planning and commercial fit out of new office space in West Malling, Kent.
 https://www.rapinteriors.co.uk/wp-content/uploads/2019/05/office-interior-design-with-beams-at-go-tec-in-kent-750x563.jpg
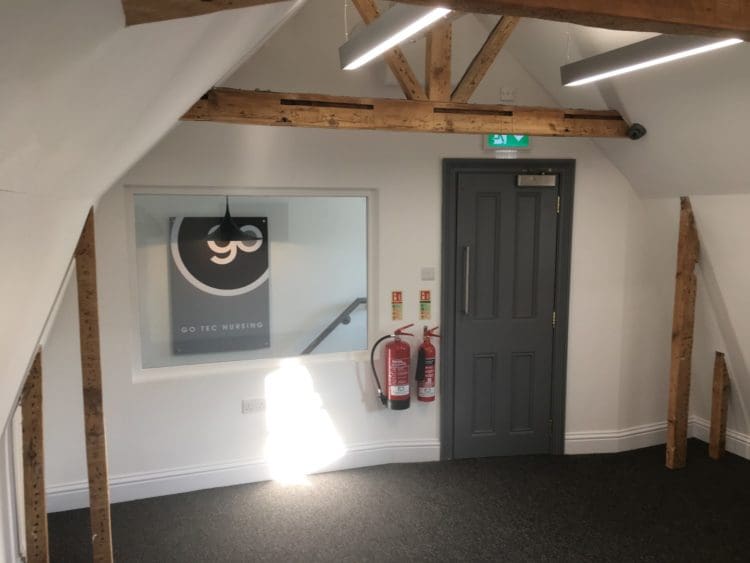
Office Interior Design with Beams at Go-Tec in Maidstone Kent
https://www.rapinteriors.co.uk/wp-content/uploads/2019/05/office-interior-design-with-beams-at-go-tec-in-kent-750x563.jpg
Office Interior Design with Beams at Go-Tec in Maidstone Kent
 https://www.rapinteriors.co.uk/wp-content/uploads/2019/05/office-refurbishment-in-kent-with-a-client-wall-signage-and-desks-750x563.jpg
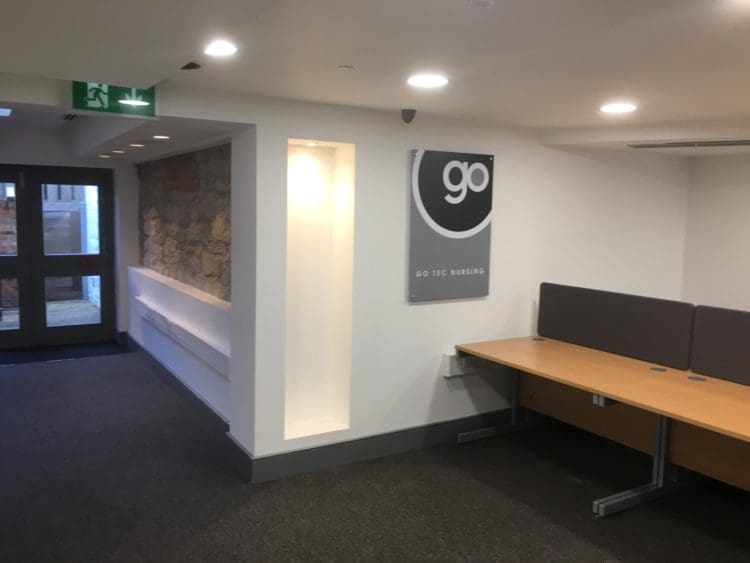
Office Refurbishment in Kent with Client Wall Signage and Desks
https://www.rapinteriors.co.uk/wp-content/uploads/2019/05/office-refurbishment-in-kent-with-a-client-wall-signage-and-desks-750x563.jpg
Office Refurbishment in Kent with Client Wall Signage and Desks
 https://www.rapinteriors.co.uk/wp-content/uploads/2019/05/motivational-wall-print-at-the-go-tec-office-in-maidstone-750x563.jpg
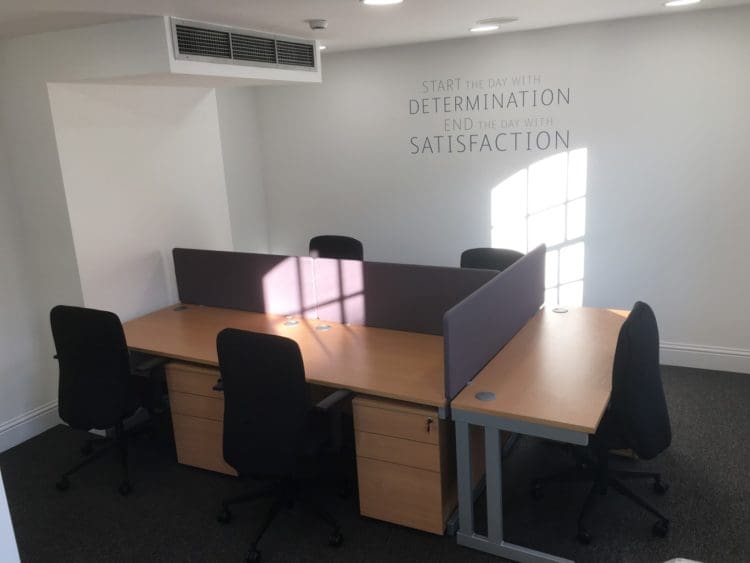
Motivational Wall Print at the Go-Tec Office in Maidstone Kent
https://www.rapinteriors.co.uk/wp-content/uploads/2019/05/motivational-wall-print-at-the-go-tec-office-in-maidstone-750x563.jpg
Motivational Wall Print at the Go-Tec Office in Maidstone Kent
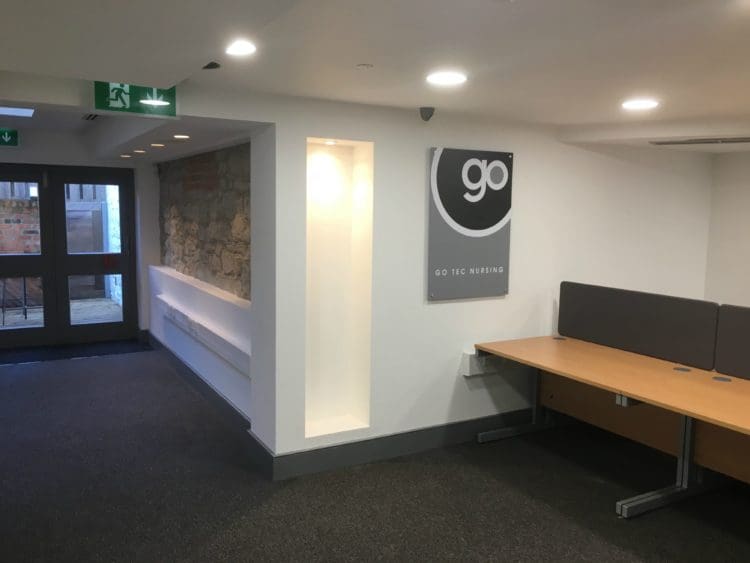
Prior to our client taking possession of the building, it was operating as a Bistro pub. Go-Tec needed the space to reflect their modern business image and key for our client was making use of the many quirky rooms to transform the space into a functioning commercial office.
Working with our interior design team in Kent, we configured an open plan office space that would accommodate Go-Tec’s team of employees. Bespoke commercial furniture was a key part of the transition, with 1200 wide desking helping to achieve the open plan remit.
The design also included company signage and motto’s throughout the building, and a white and grey colour scheme that mirrored Go-Tech’s brand colouring.
 https://www.rapinteriors.co.uk/wp-content/uploads/2019/05/office-design-in-maidstone-for-go-tec-by-rap-interiors-750x563.jpg
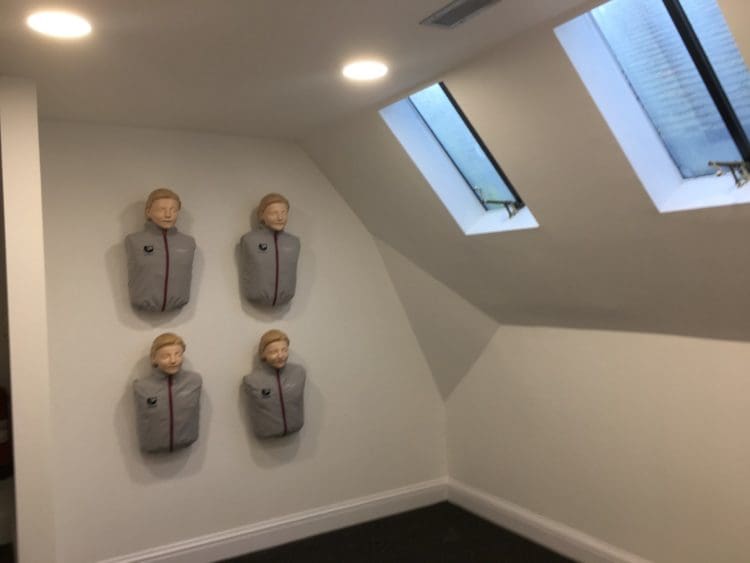
Office Interiors with Safety Dummies
https://www.rapinteriors.co.uk/wp-content/uploads/2019/05/office-design-in-maidstone-for-go-tec-by-rap-interiors-750x563.jpg
Office Interiors with Safety Dummies
 https://www.rapinteriors.co.uk/wp-content/uploads/2019/05/office-lighting-solutions-at-go-tec-in-maidstone-750x563.jpg
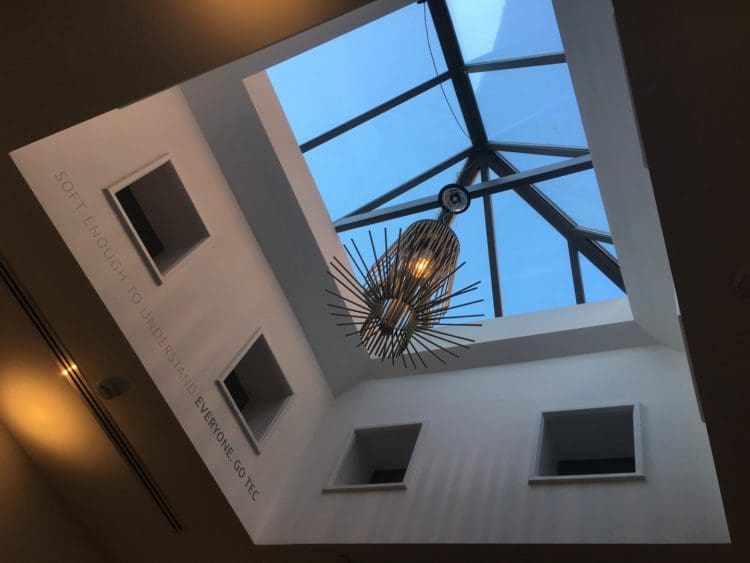
Modern Office Lighting Solutions and a Motivational Wall Print
https://www.rapinteriors.co.uk/wp-content/uploads/2019/05/office-lighting-solutions-at-go-tec-in-maidstone-750x563.jpg
Modern Office Lighting Solutions and a Motivational Wall Print
With the office space planning in place, we proceeded in stripping out every bistro related fixture and fitting. This included the bar installation, feature walls and furniture, toilets, and first and second floor kitchen. In order to make the rooms usable for the incoming employees, power and data for desks was then ran on the first and second floor, the rear lounge, and the split-level low level floor where the bar used to be.
Much of the building revealed hidden spaces – all of which were usable. As well as removing much of the build that would impede the office, we were able to utilise some feature elements. For example, the communications room was situated around the feature fireplace (or inglenook).
On the third floor, the toilet area and kitchen was made into a Managing Directors office and boardroom. The commercial fit out works for this phase included power and data, lighting, a fire alarm reconfiguration and new air conditioning vents.
In the rear of the building, the first floor kitchen was turned into a training room. First the extract system and steel elements that were part of the kitchen cook area were removed, followed by the implementation of a new skylight, a bed with a hoist, commercial furniture and a screen for training.
In addition to this, the disabled toilet was turned into a kitchen tea point, and the basement was decorated and renewed with a new pump waste system.
Overall, we successfully transformed the space from pub bistro to a modern open plan office design.
https://www.rapinteriors.co.uk/wp-content/uploads/2019/05/modern-commercial-office-breakout-area-design-with-frovi-dining-furniture-14-750x499.jpg
Commercial Office Interiors — Riverbridge House in Kent — Works by Rap Interiors
 https://www.rapinteriors.co.uk/wp-content/uploads/2021/11/Office-reception-fit-out-for-Chartway-in-Kent-1-750x500.jpg
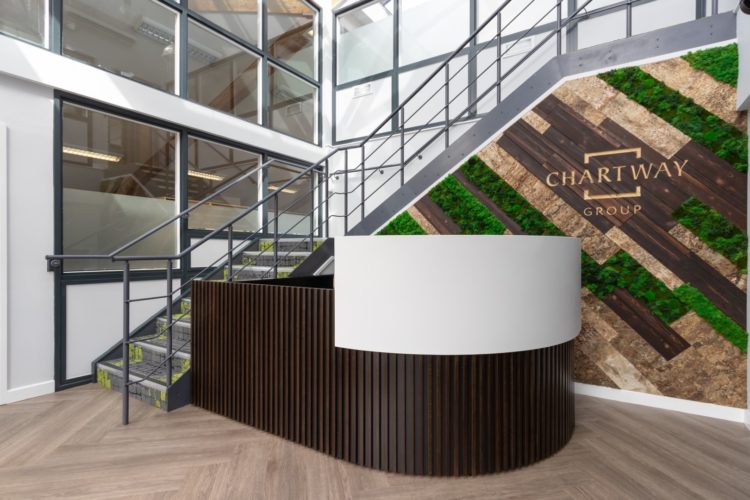
Office reception fit out for Chartway in Kent
https://www.rapinteriors.co.uk/wp-content/uploads/2021/11/Office-reception-fit-out-for-Chartway-in-Kent-1-750x500.jpg
Office reception fit out for Chartway in Kent
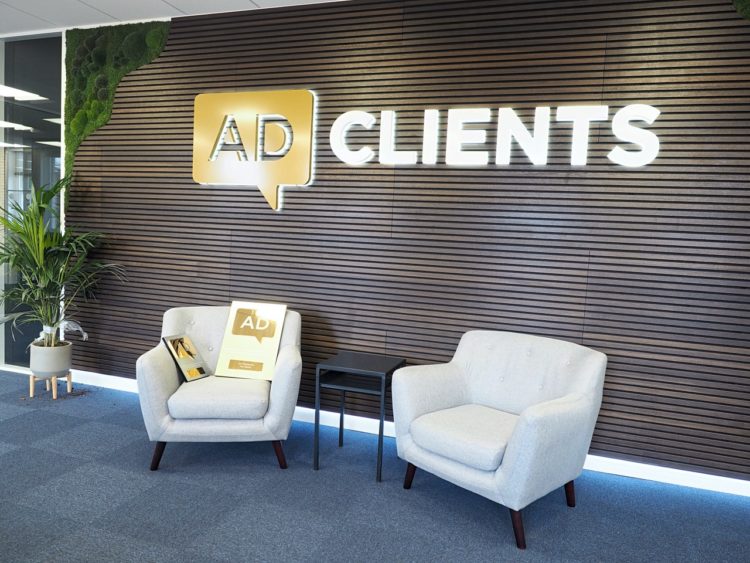 https://www.rapinteriors.co.uk/wp-content/uploads/2021/04/company-logo-illuminated-sign-on-wall-panelling-750x563.jpg
AD clients feature wall with wood veneer panels, light up signage, moss wall design and soft seating area
https://www.rapinteriors.co.uk/wp-content/uploads/2021/04/company-logo-illuminated-sign-on-wall-panelling-750x563.jpg
AD clients feature wall with wood veneer panels, light up signage, moss wall design and soft seating area
 https://www.rapinteriors.co.uk/wp-content/uploads/2018/01/the-result-of-an-office-meeting-room-interior-fit-out-with-a-shared-desk-and-TV-750x500.jpg
Questor Insurance: Office meeting room interior design and fit out with a desk and TV
https://www.rapinteriors.co.uk/wp-content/uploads/2018/01/the-result-of-an-office-meeting-room-interior-fit-out-with-a-shared-desk-and-TV-750x500.jpg
Questor Insurance: Office meeting room interior design and fit out with a desk and TV
Looking to make changes to your commercial space?
Rap Interiors have over 25 years of experience providing cutting edge design solutions to businesses. From commercial fit outs to refurbishments, Rap will advise you on a design solution to match your company ethos and drive brand development.
Contact us today on 0333 600 1234 or email refurb@rapinteriors.co.uk
https://www.rapinteriors.co.uk/wp-content/uploads/2019/04/Go-Tec-commercial-interior-design-1-750x563.jpg
Commercial Office Interiors — Go-Tec in Maidstone Kent — Works by Rap Interiors