 https://www.rapinteriors.co.uk/wp-content/uploads/2018/01/the-result-of-an-office-meeting-room-interior-fit-out-with-a-shared-desk-and-TV-750x500.jpg

Questor Insurance: Office meeting room interior design and fit out with a desk and TV
https://www.rapinteriors.co.uk/wp-content/uploads/2018/01/the-result-of-an-office-meeting-room-interior-fit-out-with-a-shared-desk-and-TV-750x500.jpg
Questor Insurance: Office meeting room interior design and fit out with a desk and TV


 https://www.rapinteriors.co.uk/wp-content/uploads/2019/04/white-commercial-office-design-with-comfortable-chairs-and-a-shared-desk-1-750x500.jpg
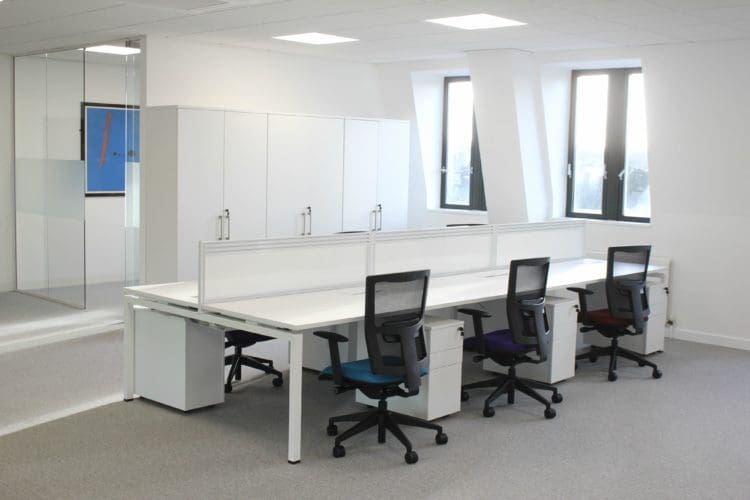
White commercial office design with comfortable chairs and a shared desk
https://www.rapinteriors.co.uk/wp-content/uploads/2019/04/white-commercial-office-design-with-comfortable-chairs-and-a-shared-desk-1-750x500.jpg
White commercial office design with comfortable chairs and a shared desk
Office Fit Out | Kent
Oui-sncf is an online booking service for high-speed and conventional rail travel across France and Europe. Via their website you can plan your journeys, book tickets and read guides on the best places to visit.
Services: Fit Out, Furniture, Interior Design, Space Planning
Location: Kent
Markets: Office
To transform a 20 year old third-floor office into a bright, open plan space with new furniture.
 https://www.rapinteriors.co.uk/wp-content/uploads/2019/11/Oui-sncf-Office-Design-in-Maidstone-Kent-by-Rap-Interiors-750x500.jpg
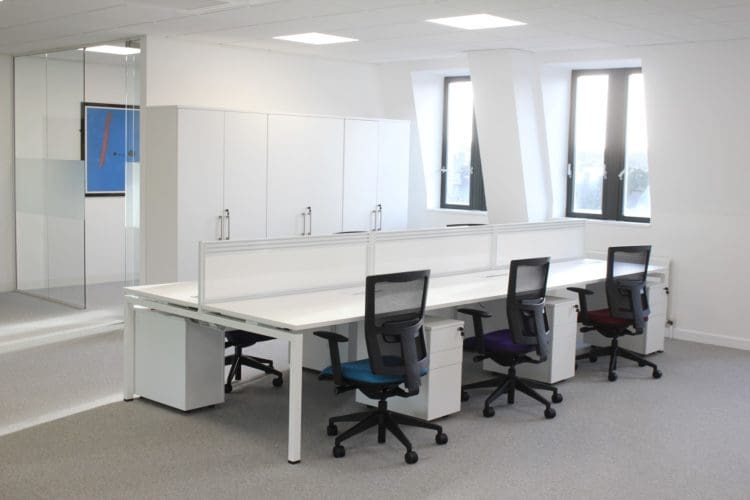
Meeting room with glass partition and white office furniture solutions
https://www.rapinteriors.co.uk/wp-content/uploads/2019/11/Oui-sncf-Office-Design-in-Maidstone-Kent-by-Rap-Interiors-750x500.jpg
Meeting room with glass partition and white office furniture solutions
 https://www.rapinteriors.co.uk/wp-content/uploads/2019/05/Makeshift-Department-Divider-Office-Screen-in-an-Open-Plan-Workspace-750x500.jpg
Makeshift Department Divider Office-Screen in an Open Plan Workspace
https://www.rapinteriors.co.uk/wp-content/uploads/2019/05/Makeshift-Department-Divider-Office-Screen-in-an-Open-Plan-Workspace-750x500.jpg
Makeshift Department Divider Office-Screen in an Open Plan Workspace
 https://www.rapinteriors.co.uk/wp-content/uploads/2019/05/Bright-Open-Plan-Office-Design-in-Kent-for-Voyages-sncf-Built-by-Rap-Interiors-750x500.jpg
Bright Open Plan Office Design in Kent for Voyages sncf Built by Rap Interiors
https://www.rapinteriors.co.uk/wp-content/uploads/2019/05/Bright-Open-Plan-Office-Design-in-Kent-for-Voyages-sncf-Built-by-Rap-Interiors-750x500.jpg
Bright Open Plan Office Design in Kent for Voyages sncf Built by Rap Interiors
Oui-sncf required cat a and cat b fit out works to create a functional and hospitable office space for its employees. For the CAT A works, we stripped out the building and ensured that it was a functional working environment before the tenants moved in. We priced this to a cost consultant, who represented our client Voyages.
We then priced to CAT B to the same cost consultant and combined the two costs. For the CAT B works, it was important to our client that the commercial office design was bright and spacious. With this in mind, our designers introduced glass partitions to the rooms running adjacent to the desks, ensuring that the office gained good exposure to the sunlight.
 https://www.rapinteriors.co.uk/wp-content/uploads/2019/05/Company-Sign-for-Voyages-sncf-Installed-by-Kent-Fit-Out-Comapny-Rap-Interiors-750x500.jpg
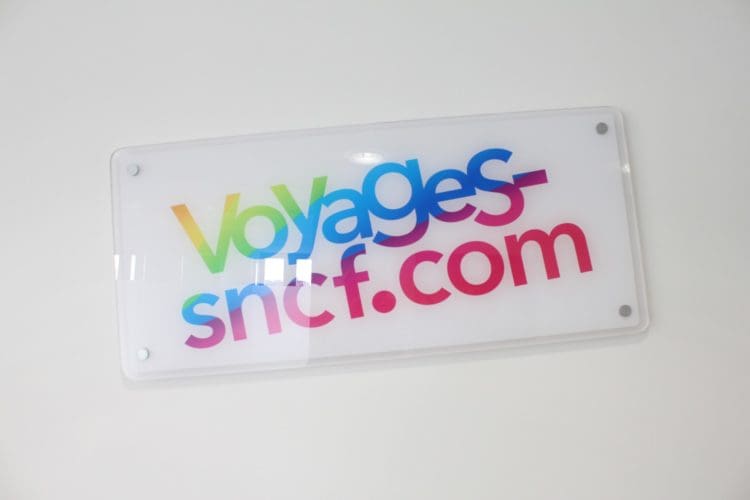
Company Sign for Voyages sncf Installed by Kent Fit Out Company Rap Interiors
https://www.rapinteriors.co.uk/wp-content/uploads/2019/05/Company-Sign-for-Voyages-sncf-Installed-by-Kent-Fit-Out-Comapny-Rap-Interiors-750x500.jpg
Company Sign for Voyages sncf Installed by Kent Fit Out Company Rap Interiors
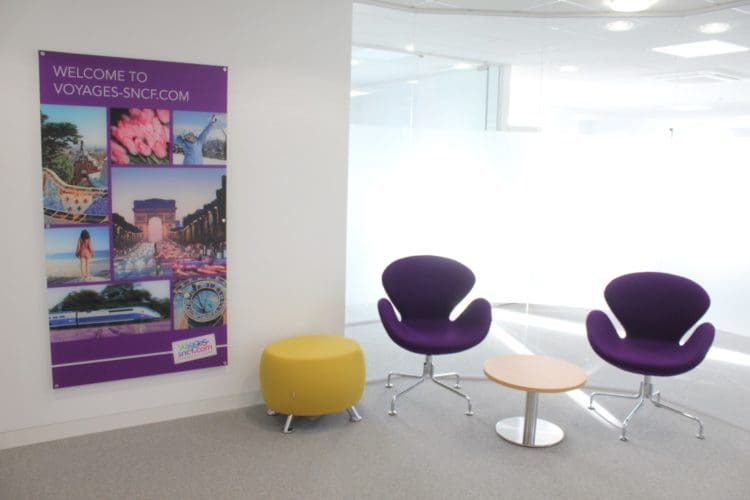 https://www.rapinteriors.co.uk/wp-content/uploads/2019/05/Office-Reception-Area-Design-Installed-by-Rap-Interiors-750x500.jpg
Office Reception Area Design with Furniture Installed by Rap Interiors
https://www.rapinteriors.co.uk/wp-content/uploads/2019/05/Office-Reception-Area-Design-Installed-by-Rap-Interiors-750x500.jpg
Office Reception Area Design with Furniture Installed by Rap Interiors
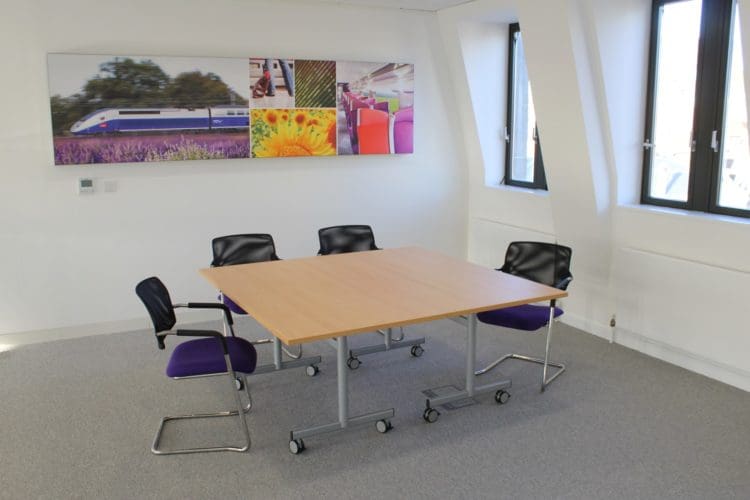 https://www.rapinteriors.co.uk/wp-content/uploads/2019/05/Modern-Office-Interior-Design-for-a-Kent-Client-by-Rap-Interiors-750x500.jpg
Modern Office Interior Design for a Kent Client by Rap Interiors
https://www.rapinteriors.co.uk/wp-content/uploads/2019/05/Modern-Office-Interior-Design-for-a-Kent-Client-by-Rap-Interiors-750x500.jpg
Modern Office Interior Design for a Kent Client by Rap Interiors
The office space design included a communications room, two meeting rooms, a breakout area and printing suite – all of which had glass partitions with manifestation for safety. We also introduced a predominantly white colour scheme, which supplemented the brightness generated by the windows and newly added glass.
While the colour scheme was predominantly white, the commercial office design also included green, pink and blue pillars, which mirrored their multi-coloured logo. To further instil the company identity, the company logo was fixed to the wall along with a travel-themed placard.
For furniture, the commercial office design included shared desks to fulfil the open plan remit, and these were accompanied by comfortable chairs and individual storage solutions. In the waiting area of the office, soft seating and a coffee table were introduced to create an instantly hospitable atmosphere.
Through demonstrating exceptional office space planning expertise, our Kent interior designers have created bright, spacious open plan office that reflects Oui-sncf’s company identity. We are delighted to have contributed to this cutting edge workspace, which will no doubt set Oui-sncf up for great success in the future.
https://www.rapinteriors.co.uk/wp-content/uploads/2018/01/the-result-of-an-office-meeting-room-interior-fit-out-with-a-shared-desk-and-TV-750x500.jpg
Questor Insurance: Office meeting room interior design and fit out with a desk and TV
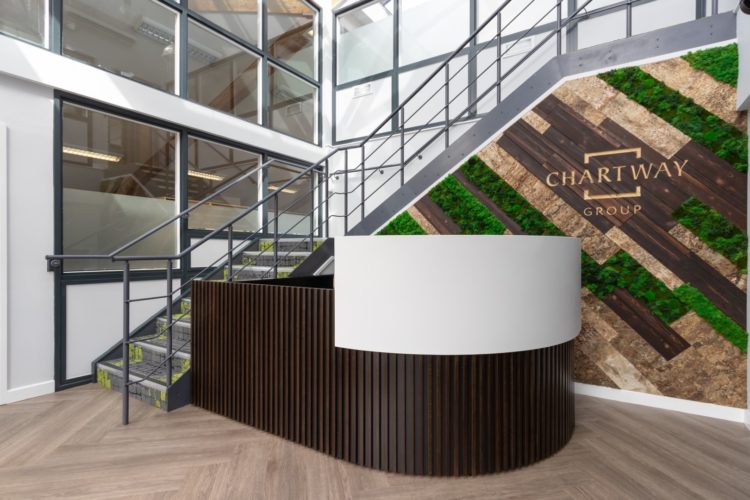 https://www.rapinteriors.co.uk/wp-content/uploads/2021/11/Office-reception-fit-out-for-Chartway-in-Kent-1-750x500.jpg
Office reception fit out for Chartway in Kent
https://www.rapinteriors.co.uk/wp-content/uploads/2021/11/Office-reception-fit-out-for-Chartway-in-Kent-1-750x500.jpg
Office reception fit out for Chartway in Kent
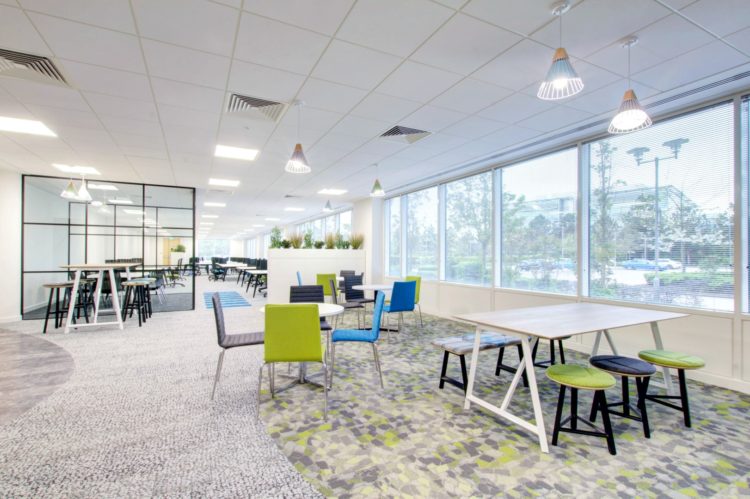 https://www.rapinteriors.co.uk/wp-content/uploads/2019/05/modern-commercial-office-breakout-area-design-with-frovi-dining-furniture-14-750x499.jpg
Commercial Office Interiors — Riverbridge House in Kent — Works by Rap Interiors
https://www.rapinteriors.co.uk/wp-content/uploads/2019/05/modern-commercial-office-breakout-area-design-with-frovi-dining-furniture-14-750x499.jpg
Commercial Office Interiors — Riverbridge House in Kent — Works by Rap Interiors
 https://www.rapinteriors.co.uk/wp-content/uploads/2019/05/Simspons-Wine-Estate-Fit-Out-Project-in-Kent-1-750x500.jpg
Simpsons Wine Estate Fit Out Project in Kent
https://www.rapinteriors.co.uk/wp-content/uploads/2019/05/Simspons-Wine-Estate-Fit-Out-Project-in-Kent-1-750x500.jpg
Simpsons Wine Estate Fit Out Project in Kent
Are You Thinking About Making Changes to Your Space?
Has the Oui-snfc transformation inspired you to make changes to your office? If so, then Rap Interiors can help! Our award winning Kent interior designers can guide you on the best design solutions for your business and will live and breathe your project until completion. To begin your dream transformation, contact us on 0333 600 1234 or email refurb@rapinteriors.co.uk
https://www.rapinteriors.co.uk/wp-content/uploads/2019/11/Oui-sncf-Office-Design-in-Maidstone-Kent-by-Rap-Interiors-750x500.jpg
Meeting room with glass partition and white office furniture solutions