 https://www.rapinteriors.co.uk/wp-content/uploads/2019/07/Corporate-office-design-at-the-Arch-office-in-Maidstone-750x500.jpg
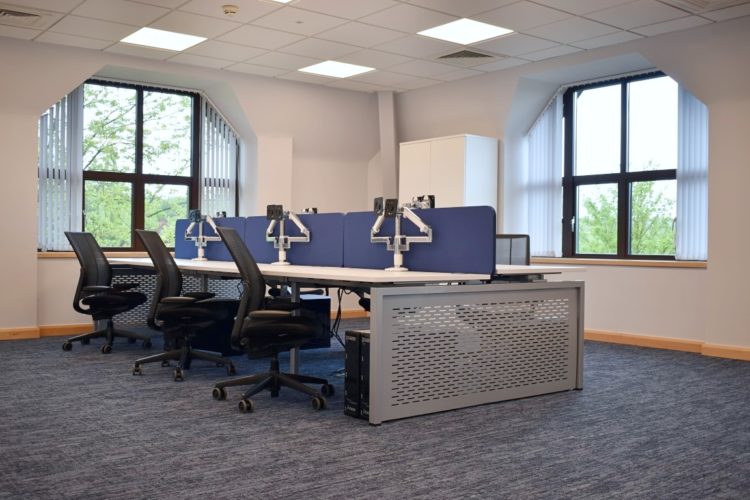
Corporate office design at the Arch office in Maidstone
https://www.rapinteriors.co.uk/wp-content/uploads/2019/07/Corporate-office-design-at-the-Arch-office-in-Maidstone-750x500.jpg
Corporate office design at the Arch office in Maidstone


 https://www.rapinteriors.co.uk/wp-content/uploads/2021/06/Office-refurbishment-with-booths-and-a-poseur-table-for-Arch-Insurance-in-London-750x562.jpg
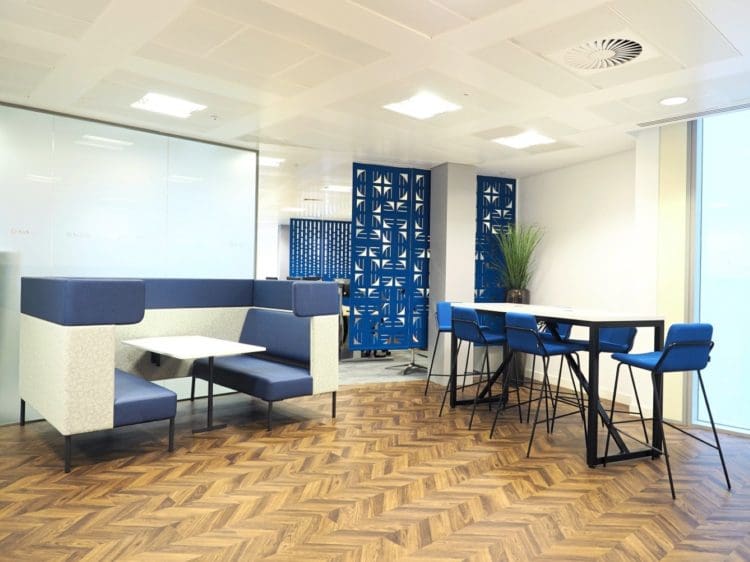
Office refurbishment with booths and a poseur table for Arch Insurance in London
https://www.rapinteriors.co.uk/wp-content/uploads/2021/06/Office-refurbishment-with-booths-and-a-poseur-table-for-Arch-Insurance-in-London-750x562.jpg
Office refurbishment with booths and a poseur table for Arch Insurance in London
Office Fit Out | London
Our client provides specialised insurance solutions for a wide range of UK businesses, delivered by its team of experienced regional underwriters. Its sister company is a leading diversified reinsurer with operations in most global insurance centres.
Rap Interiors has worked with this client on a number of projects including its interior fit out projects in Maidstone, Manchester and St Albans.
Lead by: Parry Anderson
Services: Fit Out, Furniture, Interior Design, Space Planning
Location: London
Markets: Office
 https://www.rapinteriors.co.uk/wp-content/uploads/2021/06/Office-meeting-booth-for-a-breakout-area-refurbisnment-750x563.jpg
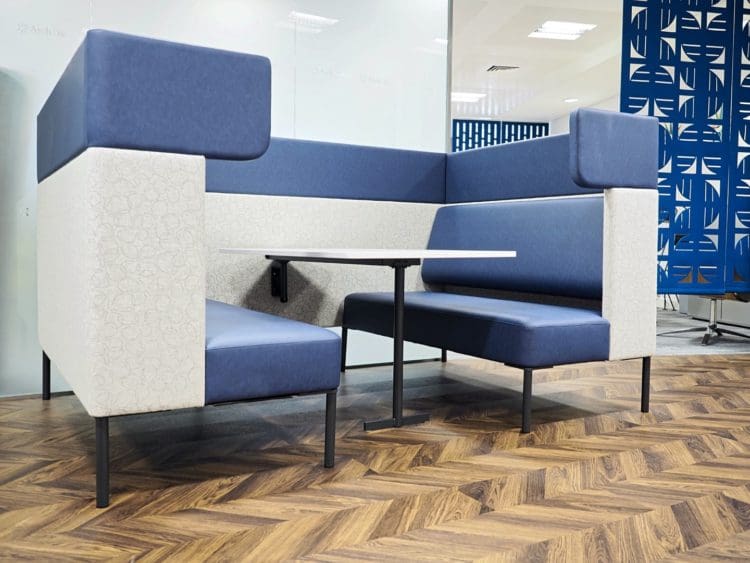
Office meeting booth for a breakout area refurbishment project
https://www.rapinteriors.co.uk/wp-content/uploads/2021/06/Office-meeting-booth-for-a-breakout-area-refurbisnment-750x563.jpg
Office meeting booth for a breakout area refurbishment project
 https://www.rapinteriors.co.uk/wp-content/uploads/2021/06/An-office-tea-point-with-new-tiles-and-modern-cabinetry.jpg
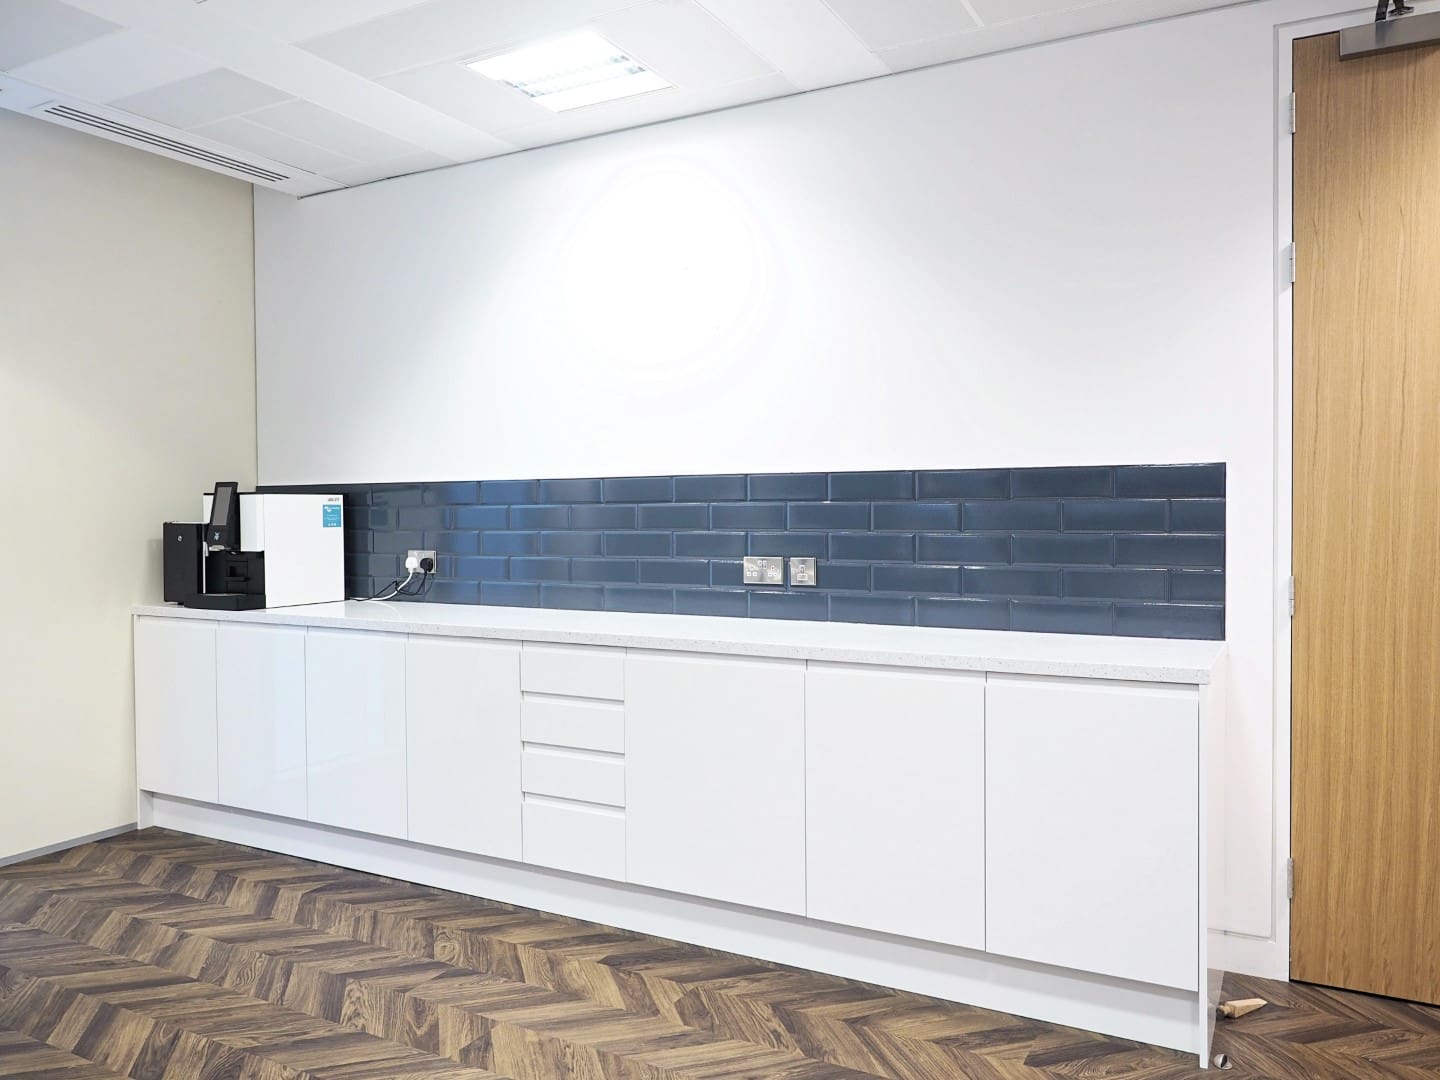
An office tea point with new tiles and modern cabinetry
https://www.rapinteriors.co.uk/wp-content/uploads/2021/06/An-office-tea-point-with-new-tiles-and-modern-cabinetry.jpg
An office tea point with new tiles and modern cabinetry
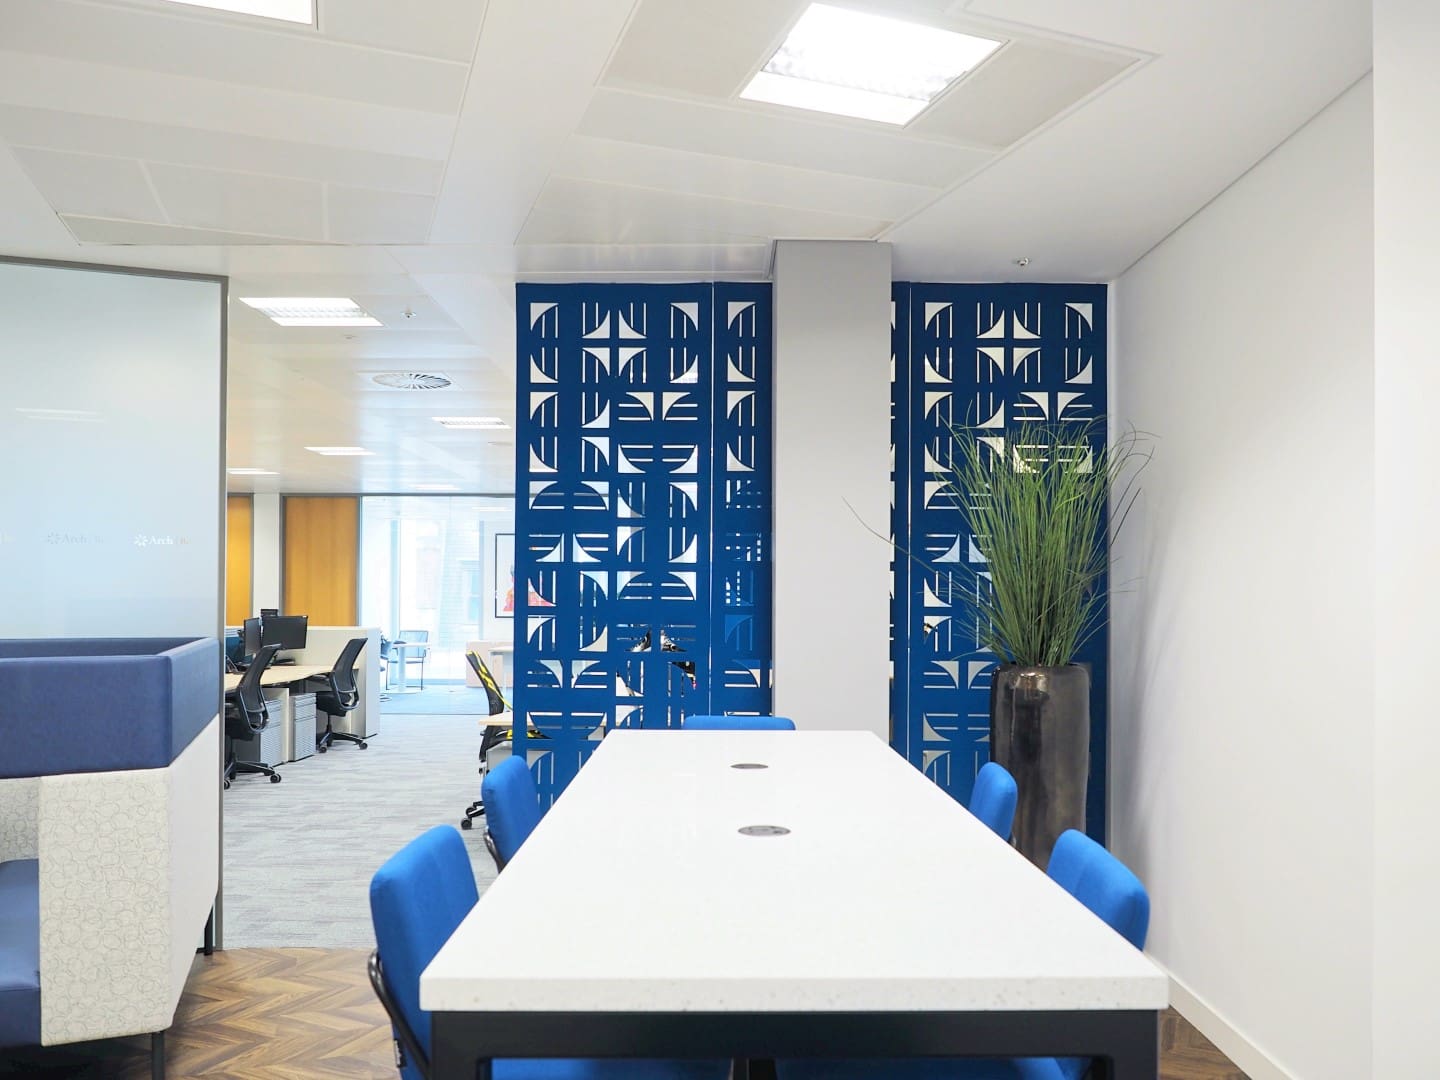 https://www.rapinteriors.co.uk/wp-content/uploads/2021/06/An-office-poseur-table-with-power-and-hanging-acoustic-panels.jpg
An office poseur table with power and hanging acoustic panels
https://www.rapinteriors.co.uk/wp-content/uploads/2021/06/An-office-poseur-table-with-power-and-hanging-acoustic-panels.jpg
An office poseur table with power and hanging acoustic panels
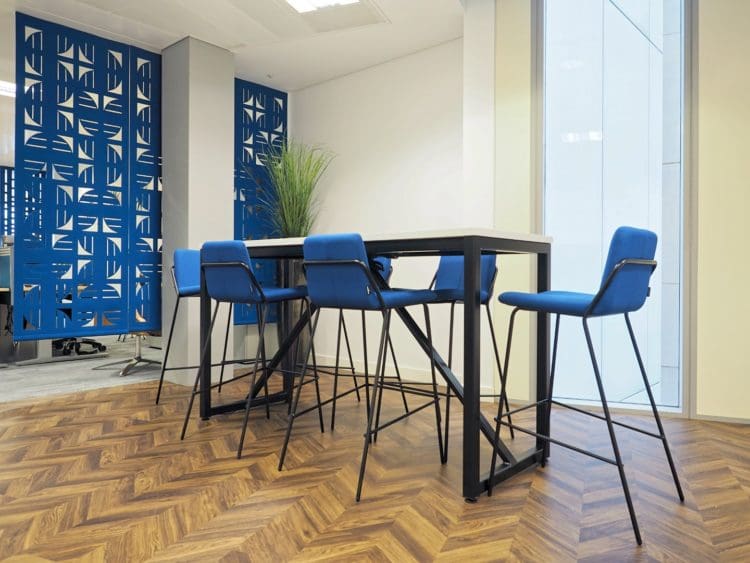
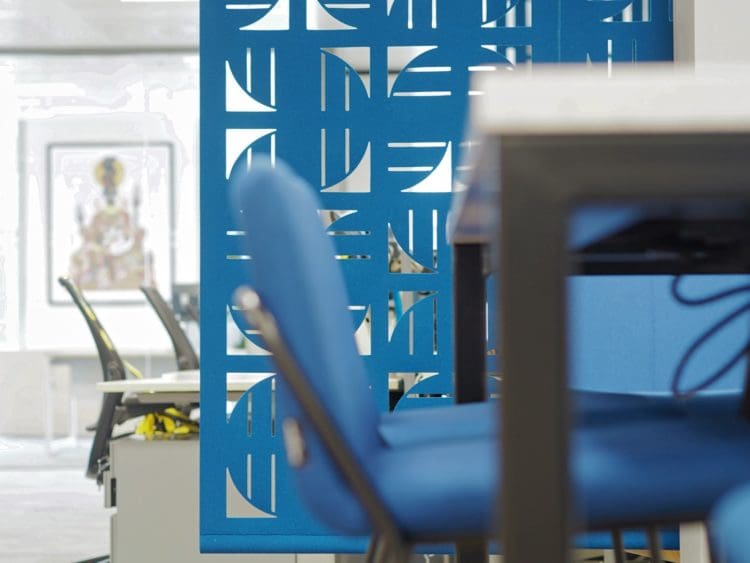
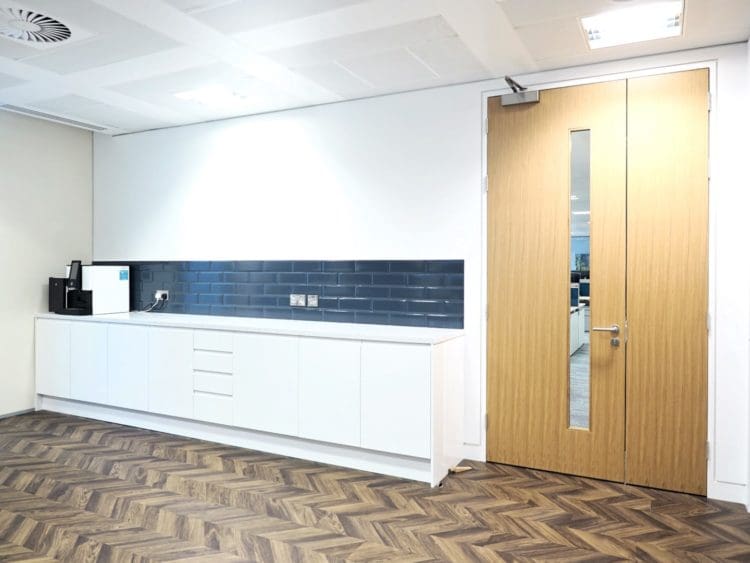
To create the broker area for our client, we installed a glass partition with branded manifestation and another standard partition. The standard partition was an important element of the space, as it allowed us to integrate a new tea point complete with a coffee machine, splashback tiles and modern cabinetry. Additionally, we brought in herringbone flooring and hanging acoustic panels to further separate the broker area from the rest of the office.
Another key aspect of the broker area was the furniture. To enable meetings between the company’s employees and clients, we introduced a four-person meeting booth and a poseur table with stools. It was important that the furniture aesthetic matched the theme of our client’s other offices, so we worked closely with the company’s team to ensure this was the case.
Finally, we installed the new reception area, which would serve as a point entry to the company’s new independent space. Again, our client wanted a similar high-end theme to the reception at its Manchester office, so our London interior designers took this into account when developing the design. For example, the desk has a similar style to the Manchester office, but, due to space restrictions, we had to develop a bespoke design with a curved side.
Other key aspects of the reception design include stainless steel signage for a corporate look, a partition backdrop painted in our client’s brand colour, and LED lighting beneath the desk to make it pop. Furthermore, the desk also had to be designed with enough leg room to ensure DDA compliance.
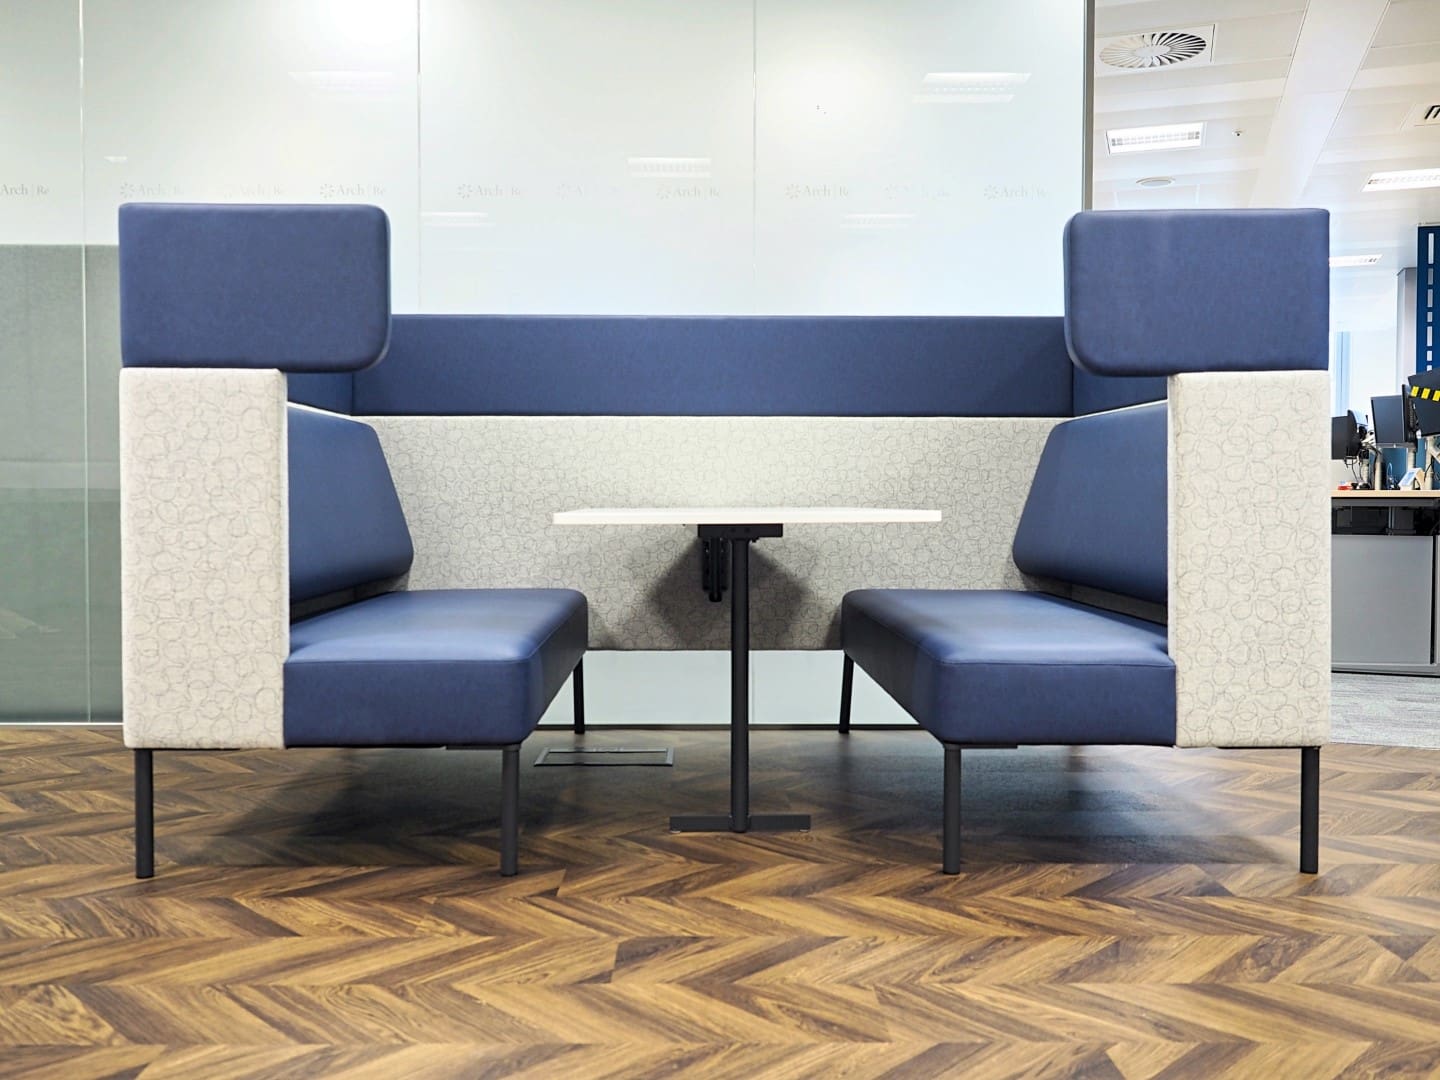 https://www.rapinteriors.co.uk/wp-content/uploads/2021/06/An-office-booth-with-soft-leather-seating.jpg
An office booth with soft leather seating
https://www.rapinteriors.co.uk/wp-content/uploads/2021/06/An-office-booth-with-soft-leather-seating.jpg
An office booth with soft leather seating
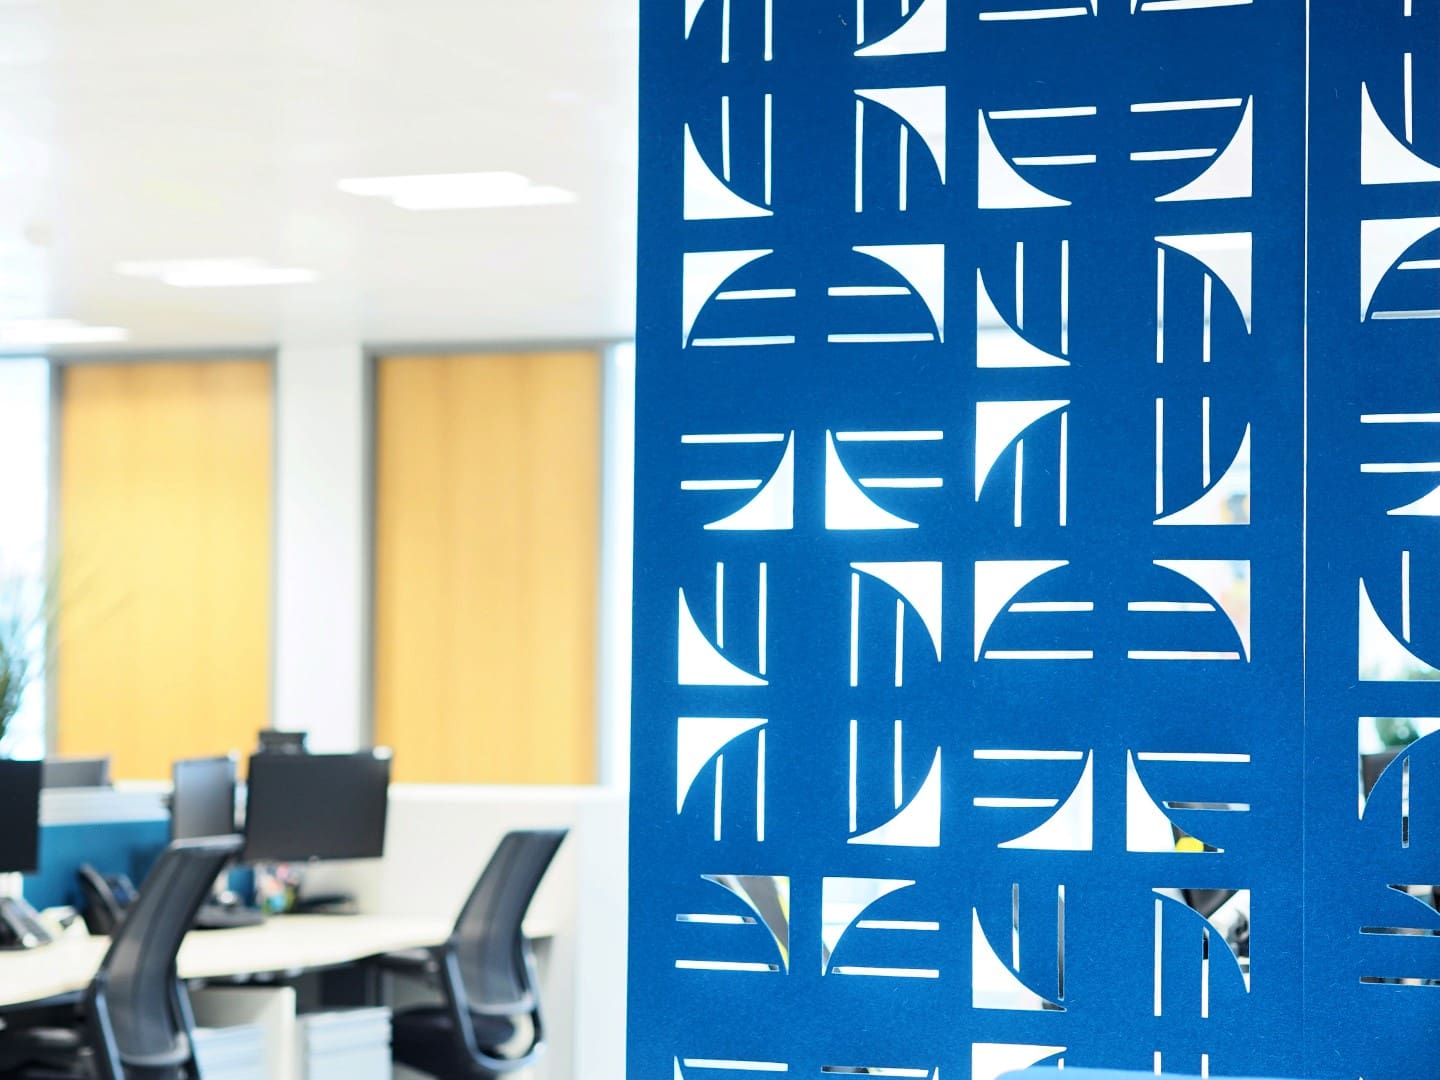 https://www.rapinteriors.co.uk/wp-content/uploads/2021/06/Hanging-noise-cancelling-acoustic-office-panel-in-blue.jpg
Hanging noise cancelling acoustic office panel in blue
https://www.rapinteriors.co.uk/wp-content/uploads/2021/06/Hanging-noise-cancelling-acoustic-office-panel-in-blue.jpg
Hanging noise cancelling acoustic office panel in blue
Prior to the office split for our client, the space was occupied by four employees on a bank of four desks. As the company wanted this to be turned into two separate offices, our solution was to introduce a partition across the middle of the area.
While this sounds simple, installing the partition wasn’t without its challenges. For example, the office ventilation units and grills needed to be changed and moved to accommodate the new layout. This required careful planning and close communication with building management prior to the works.
Additionally, we assisted with the installation of existing furniture, which was also upcycled with French polishing. Not only did this help to save money and stay within our client’s budget, it was a more eco-friendly alternative to sourcing new furniture.
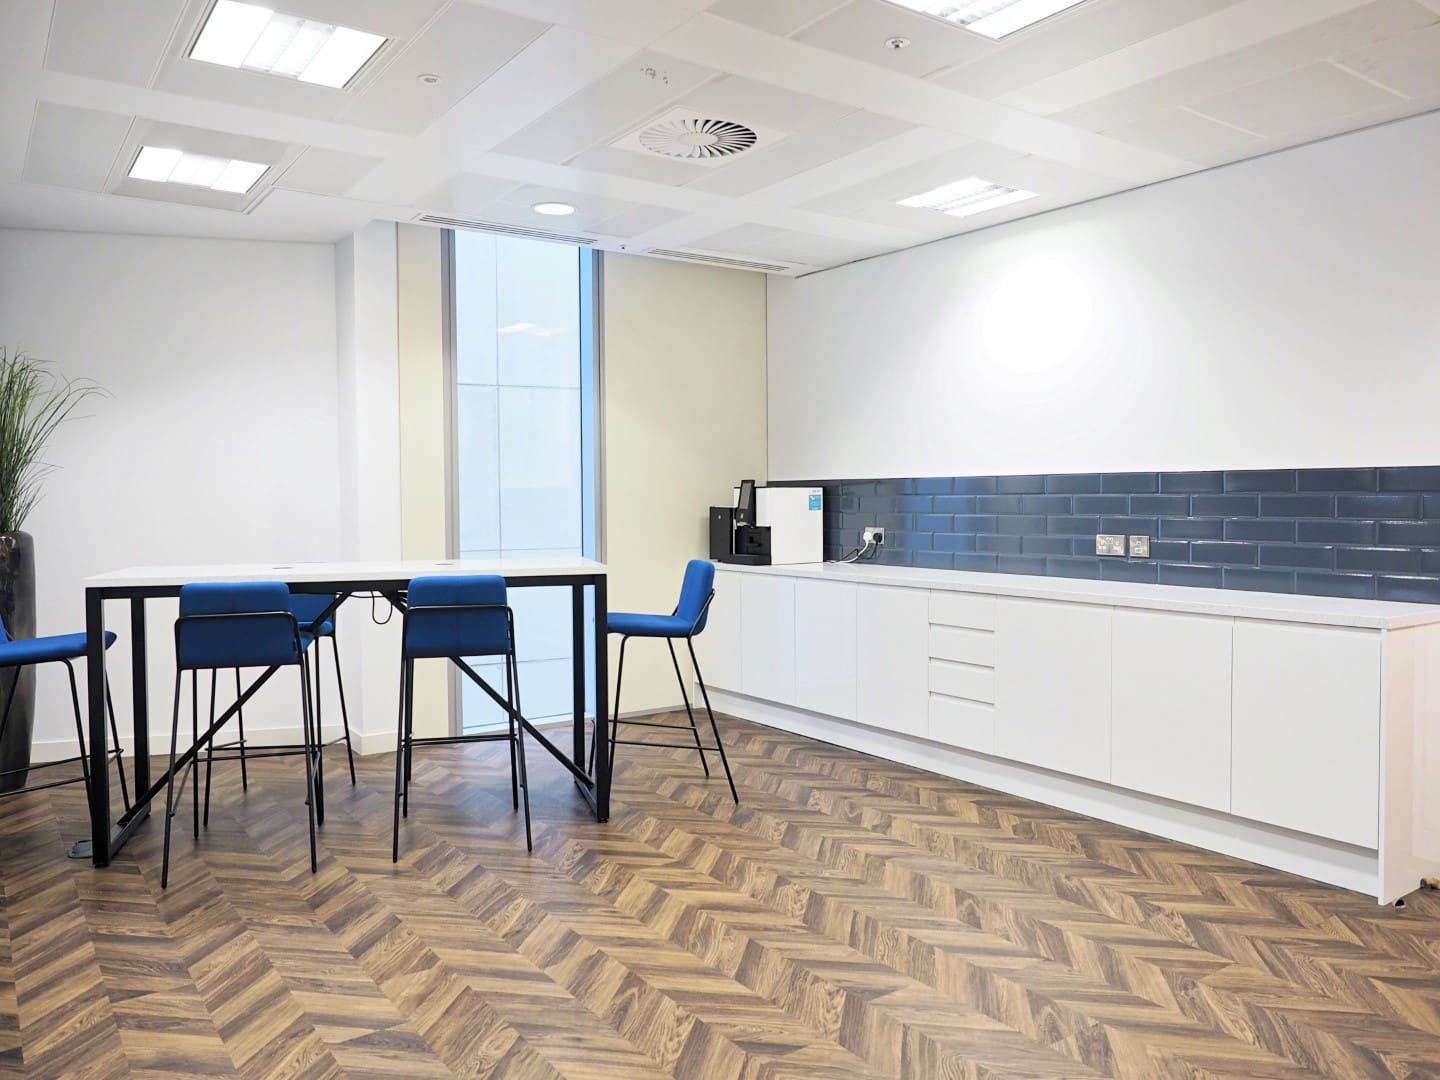 https://www.rapinteriors.co.uk/wp-content/uploads/2021/06/Office-breakout-area-with-a-shared-desk-and-tiled-splashback.jpg
Office breakout area with a shared desk and tiled splashback
https://www.rapinteriors.co.uk/wp-content/uploads/2021/06/Office-breakout-area-with-a-shared-desk-and-tiled-splashback.jpg
Office breakout area with a shared desk and tiled splashback
 https://www.rapinteriors.co.uk/wp-content/uploads/2021/06/Office-poseur-table-and-haning-acoustic-panels-750x563.jpg
Office poseur table and hanging acoustic panels
https://www.rapinteriors.co.uk/wp-content/uploads/2021/06/Office-poseur-table-and-haning-acoustic-panels-750x563.jpg
Office poseur table and hanging acoustic panels
 https://www.rapinteriors.co.uk/wp-content/uploads/2021/06/A-hanging-acoustic-office-panel-installed-for-a-London-refurbishment-project-750x563.jpg
A hanging acoustic office panel installed for a London refurbishment project
https://www.rapinteriors.co.uk/wp-content/uploads/2021/06/A-hanging-acoustic-office-panel-installed-for-a-London-refurbishment-project-750x563.jpg
A hanging acoustic office panel installed for a London refurbishment project
 https://www.rapinteriors.co.uk/wp-content/uploads/2021/06/Chairs-and-coffee-table-for-an-office-reception-waiting-area-750x563.jpg
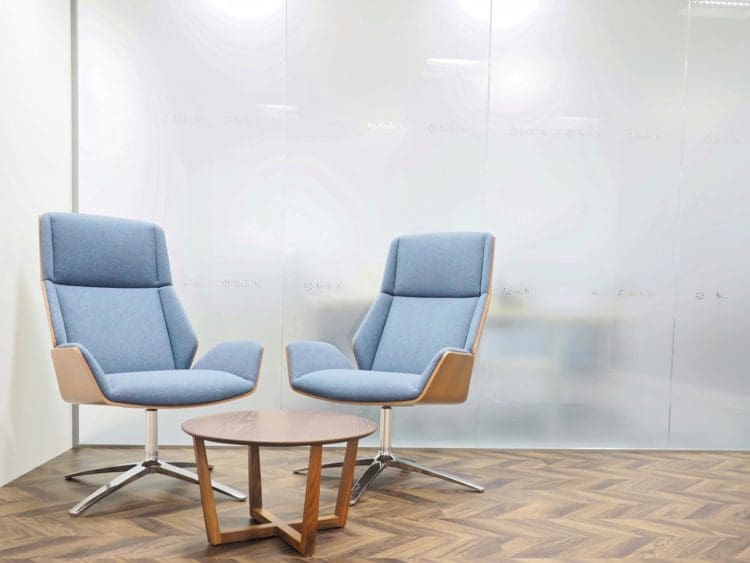
Chairs and coffee table for an office reception waiting area
https://www.rapinteriors.co.uk/wp-content/uploads/2021/06/Chairs-and-coffee-table-for-an-office-reception-waiting-area-750x563.jpg
Chairs and coffee table for an office reception waiting area
 https://www.rapinteriors.co.uk/wp-content/uploads/2021/06/An-office-partition-and-tea-point-with-a-coffee-machine-and-storage-750x563.jpg
An office partition and tea point with a coffee machine and storage
https://www.rapinteriors.co.uk/wp-content/uploads/2019/07/Corporate-office-design-at-the-Arch-office-in-Maidstone-750x500.jpg
Corporate office design at the Arch office in Maidstone
https://www.rapinteriors.co.uk/wp-content/uploads/2021/06/An-office-partition-and-tea-point-with-a-coffee-machine-and-storage-750x563.jpg
An office partition and tea point with a coffee machine and storage
https://www.rapinteriors.co.uk/wp-content/uploads/2019/07/Corporate-office-design-at-the-Arch-office-in-Maidstone-750x500.jpg
Corporate office design at the Arch office in Maidstone
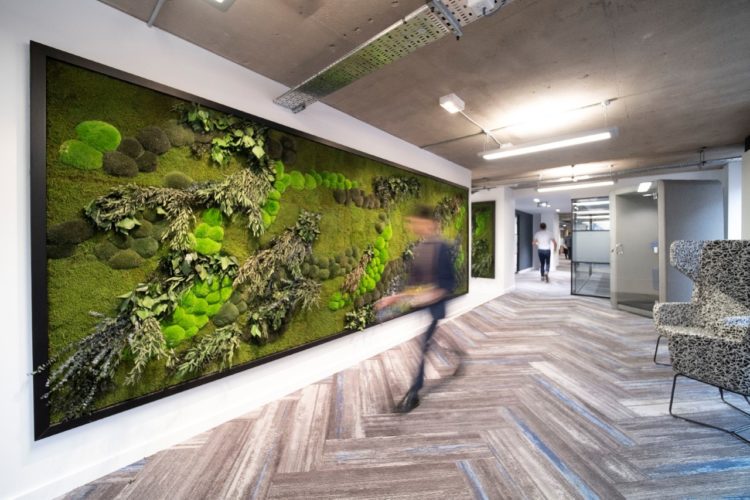 https://www.rapinteriors.co.uk/wp-content/uploads/2020/03/Green-living-wall-of-foliage-and-moss-for-a-biophilic-office-design-by-Innerspace-Cheshire-750x500.jpg
Green living wall of foliage and moss for a biophilic office design by Innerspace Cheshire
https://www.rapinteriors.co.uk/wp-content/uploads/2020/03/Green-living-wall-of-foliage-and-moss-for-a-biophilic-office-design-by-Innerspace-Cheshire-750x500.jpg
Green living wall of foliage and moss for a biophilic office design by Innerspace Cheshire
 https://www.rapinteriors.co.uk/wp-content/uploads/2020/03/Corporate-office-interior-design-in-London-conceived-by-Rap-Interiors-750x499.jpg
Corporate-office-interior-design-in-London-conceived-by-Rap-Interiors
https://www.rapinteriors.co.uk/wp-content/uploads/2020/03/Corporate-office-interior-design-in-London-conceived-by-Rap-Interiors-750x499.jpg
Corporate-office-interior-design-in-London-conceived-by-Rap-Interiors
 https://www.rapinteriors.co.uk/wp-content/uploads/2021/06/The-new-Tony-Gee-office-with-breakout-area-dining-furniture-and-glass-partitions-750x563.jpg
The new Tony Gee office design in Ashford with breakout area dining furniture and glass partitions
https://www.rapinteriors.co.uk/wp-content/uploads/2021/06/Office-meeting-booth-for-a-breakout-area-refurbisnment-750x563.jpg
Office meeting booth for a breakout area refurbishment project
https://www.rapinteriors.co.uk/wp-content/uploads/2021/06/The-new-Tony-Gee-office-with-breakout-area-dining-furniture-and-glass-partitions-750x563.jpg
The new Tony Gee office design in Ashford with breakout area dining furniture and glass partitions
https://www.rapinteriors.co.uk/wp-content/uploads/2021/06/Office-meeting-booth-for-a-breakout-area-refurbisnment-750x563.jpg
Office meeting booth for a breakout area refurbishment project
Enter your details below and one of the team will contact you to discuss your requirements.
 https://www.rapinteriors.co.uk/wp-content/uploads/2022/01/Office-boardroom-interior-design-for-a-Kent-property-developer-750x1125.jpg
Workspace interior design with acoustic elements
https://www.rapinteriors.co.uk/wp-content/uploads/2022/01/Office-boardroom-interior-design-for-a-Kent-property-developer-750x1125.jpg
Workspace interior design with acoustic elements