

 https://www.rapinteriors.co.uk/wp-content/uploads/2025/03/Office-fit-out-project-in-Kent-with-open-plan-office-design-750x500.jpg
Office fit out project in Kent with open plan office design.
https://www.rapinteriors.co.uk/wp-content/uploads/2025/03/Office-fit-out-project-in-Kent-with-open-plan-office-design-750x500.jpg
Office fit out project in Kent with open plan office design.
An office is more than just a place of work – it’s a reflection of a company’s culture, values and identity. This is particularly relevant in relation to a CAT B office fit out, where a blank commercial space is transformed into an environment tailored to a tenant’s unique brand and working practices.
From the initial space planning to furniture choice and aesthetics, a successful CAT B fit out requires extensive planning and a professional execution. So, how can you ensure your CAT B office fit out project is a success?
In this article, we’ll cover essential strategies and offer expert tips so you can enhance workflow, foster a thriving workplace culture and reflect your individual brand.
Related content: Expert Advice on Planning an Office Fit Out
 https://www.rapinteriors.co.uk/wp-content/uploads/2025/02/Whats-the-difference-between-Cat-A-Cat-A-and-Cat-B-Fit-Out-750x421.png
Infographic explaining the difference between Cat A, Cat A+ and Cat B fit out.
https://www.rapinteriors.co.uk/wp-content/uploads/2025/02/Whats-the-difference-between-Cat-A-Cat-A-and-Cat-B-Fit-Out-750x421.png
Infographic explaining the difference between Cat A, Cat A+ and Cat B fit out.
To make sure you’re on the right track, let’s start by defining what a CAT B office fit out is.
Before a tenant occupies a commercial office, it will look like an empty space without any design features, known as the CAT A fit out phase. Funded by the landlord, the CAT A phase is the basic finishing of an office interior, with work to elements like raised access flooring, lighting, ceilings and toilets. The goal is to get it ready to put to market and find a tenant.
The incoming tenant will fund and conduct a CAT B fit out (short for category b fit out) to turn the blank canvas into a functioning office. The aim is to tailor the office interior design to their unique working practices and aesthetic preferences.
This involves office space planning to determine a suitable layout. It means creating a configuration for areas like the main workspace, boardrooms, breakout areas and ad-hoc meeting spaces.
It also includes furniture selection and aesthetic elements. From branding to decorations to finishes and desking solutions, there are many elements that make up a functional office space.
Given the complexity of a CAT B office fit out, tenants typically seek the help of an interior fit out company to carry out the design and build work.
Related content: CAT A vs CAT B Fit Out – What’s the Difference?
Related content: 10 Tips for a Cost-Effective Office Fit Out
At the start of your office fit out project, we recommend listing your key objectives. For example, this could be a change of working style, increased occupancy, or a better employee experience.
Companies often define their goals by carrying out a workplace needs assessment. Here are some common methods:
Doing the groundwork is a crucial part of the CAT B fit out process. This will give you greater direction and more confidence when it comes to the workplace design and build stage.
Check out our office fit out projects here.
 https://www.rapinteriors.co.uk/wp-content/uploads/2024/07/Office-tea-point-design-for-office-refurbishment-project-in-Kent-750x500.jpg
Office tea point design for office refurbishment in Kent. Rap Interiors
https://www.rapinteriors.co.uk/wp-content/uploads/2024/07/Office-tea-point-design-for-office-refurbishment-project-in-Kent-750x500.jpg
Office tea point design for office refurbishment in Kent. Rap Interiors
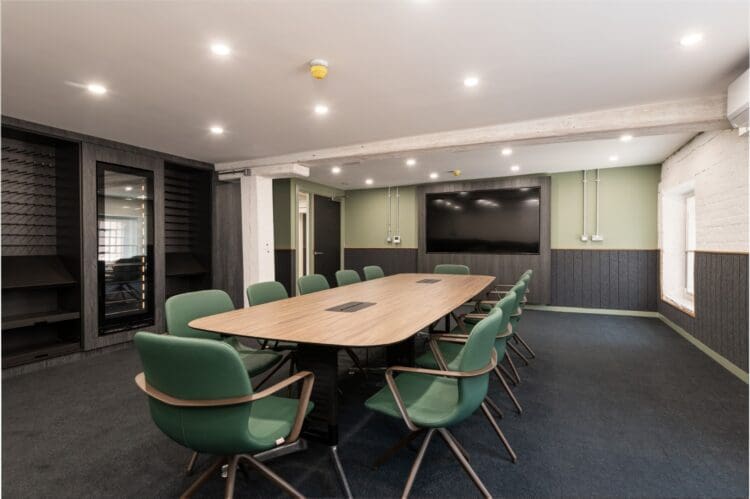 https://www.rapinteriors.co.uk/wp-content/uploads/2024/02/Corporate-boardroom-design-with-acoustic-panels-and-highend-boardtable-and-chairs-750x499.jpg
Corporate boardroom design with acoustic panels and high-end boardtable and chairs.- Office designers Rap Interiors
https://www.rapinteriors.co.uk/wp-content/uploads/2024/02/Corporate-boardroom-design-with-acoustic-panels-and-highend-boardtable-and-chairs-750x499.jpg
Corporate boardroom design with acoustic panels and high-end boardtable and chairs.- Office designers Rap Interiors
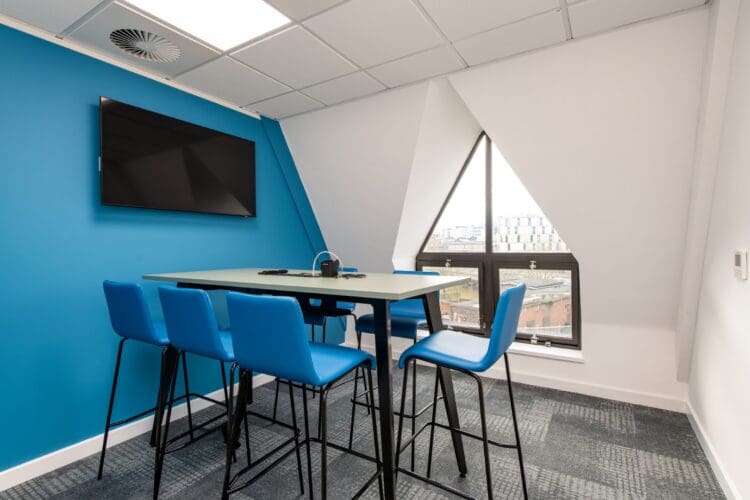 https://www.rapinteriors.co.uk/wp-content/uploads/2025/03/Office-meeting-room-design-with-collaboration-table-for-office-fit-out-project-Kent-750x500.jpg
Office meeting room design with collaboration table for office fit out project, Kent.
https://www.rapinteriors.co.uk/wp-content/uploads/2025/03/Office-meeting-room-design-with-collaboration-table-for-office-fit-out-project-Kent-750x500.jpg
Office meeting room design with collaboration table for office fit out project, Kent.
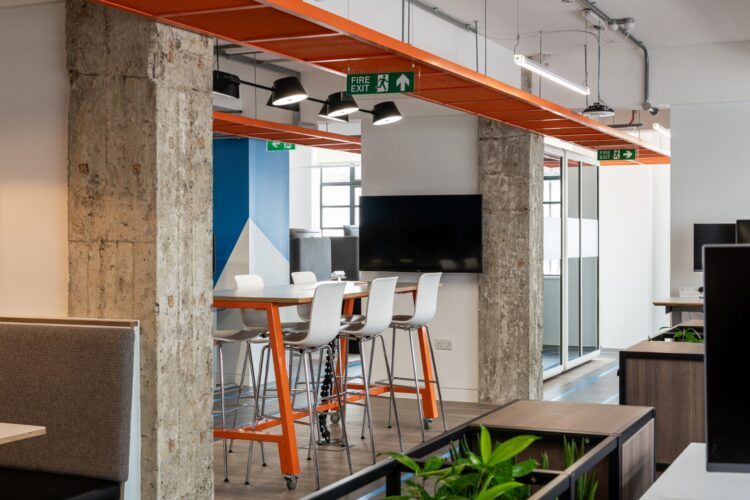 https://www.rapinteriors.co.uk/wp-content/uploads/2023/11/Industrial-features-in-branded-office-refurbishment-750x500.jpg
Industrial features in branded office refurbishment.
https://www.rapinteriors.co.uk/wp-content/uploads/2023/11/Industrial-features-in-branded-office-refurbishment-750x500.jpg
Industrial features in branded office refurbishment.
According to a recent survey by LMG, 30% of landlords reported a surge in requests for collaborative spaces to help employees maximise their time in the office. This shows businesses are prioritising team-centric features so employees can brainstorm, share knowledge and hold private meetings.
With collaboration in mind, here are some ideas when it comes to your CAT B fit out:
Related content: Office Design Trends 2025
 https://www.rapinteriors.co.uk/wp-content/uploads/2024/06/Modern-office-refurbishment-project-with-office-meeting-booths-for-corporate-insurance-company-Large.jpg
Modern office refurbishment with office meeting booths for corporate insurance company. Rap Interiors
https://www.rapinteriors.co.uk/wp-content/uploads/2024/06/Modern-office-refurbishment-project-with-office-meeting-booths-for-corporate-insurance-company-Large.jpg
Modern office refurbishment with office meeting booths for corporate insurance company. Rap Interiors
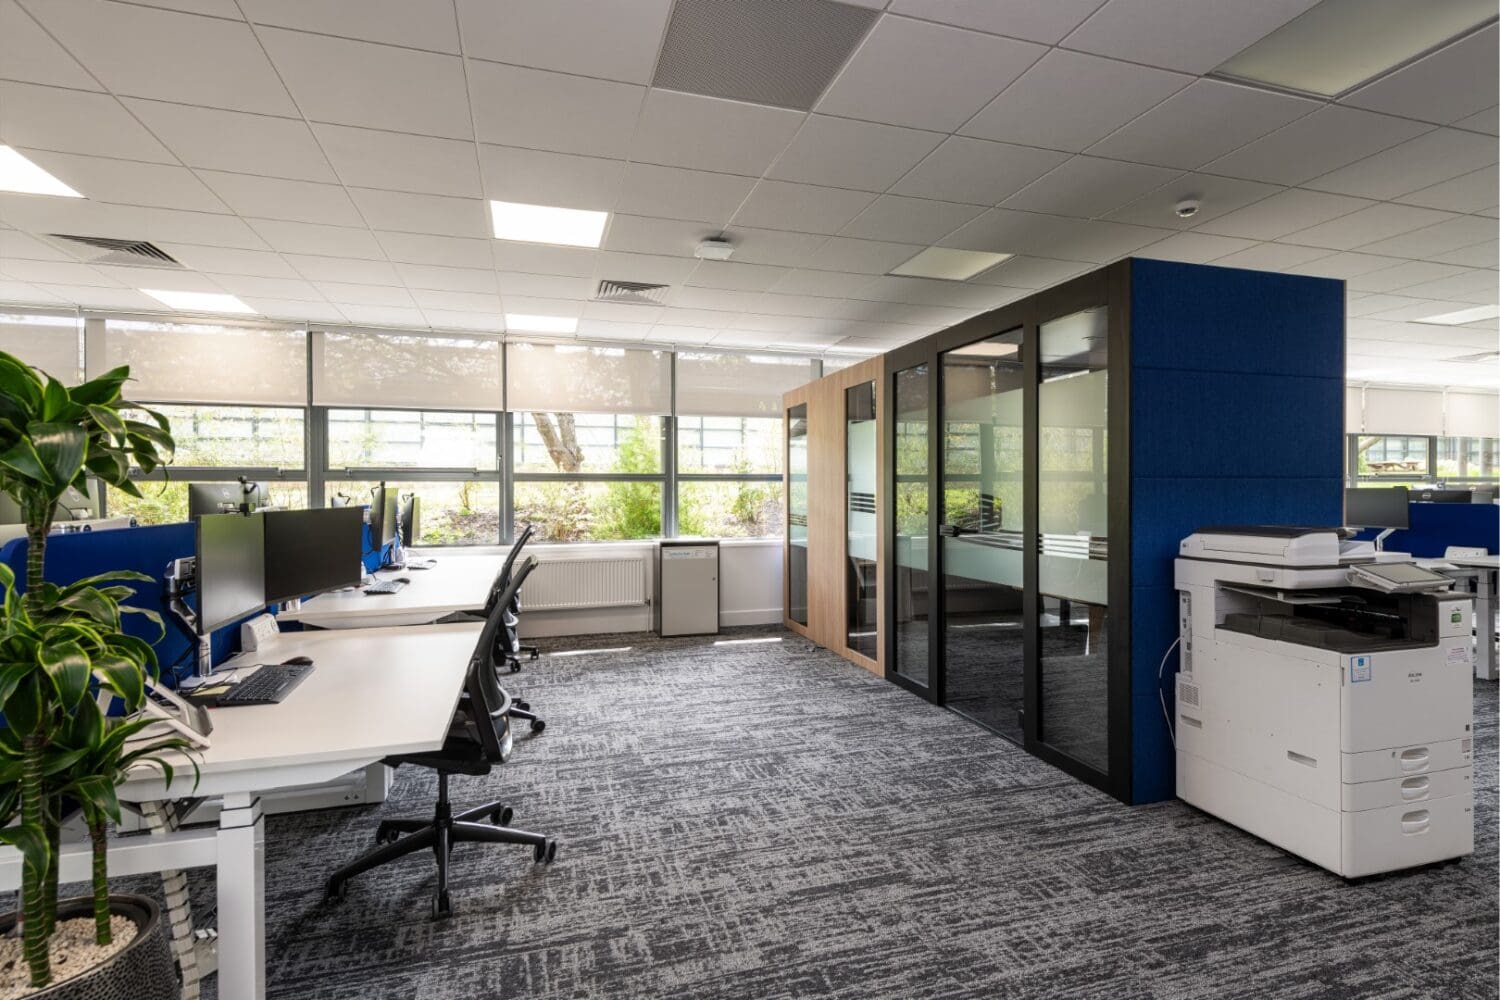 https://www.rapinteriors.co.uk/wp-content/uploads/2024/07/Modern-office-refurbishment-with-meeting-booths-1500x1000.jpg
Modern office refurbishment with meeting booths.
https://www.rapinteriors.co.uk/wp-content/uploads/2024/07/Modern-office-refurbishment-with-meeting-booths-1500x1000.jpg
Modern office refurbishment with meeting booths.
According to a survey by Leesman, employees working for businesses with diverse seating arrangements enjoy a better workplace experience. Leesman used its own workplace experience assessment method (Lmi) for the survey, which highlighted that those with more seating variety had a higher satisfaction rating (72.8 out of 100).
There are a number of ways to add more office furniture variety, but one of the most popular these days is to introduce pods and booths. This is because they provide alternative workspaces (often for a particular task, like individual working or collaboration) without disrupting the office layout.
For an example, take a look at our Southampton-based corporate insurance client. With traditional departmental setup, the company introduced booths to offer an alternative workspace beyond the banks of desks.
Related content: Office Seating – Why Variety Matters
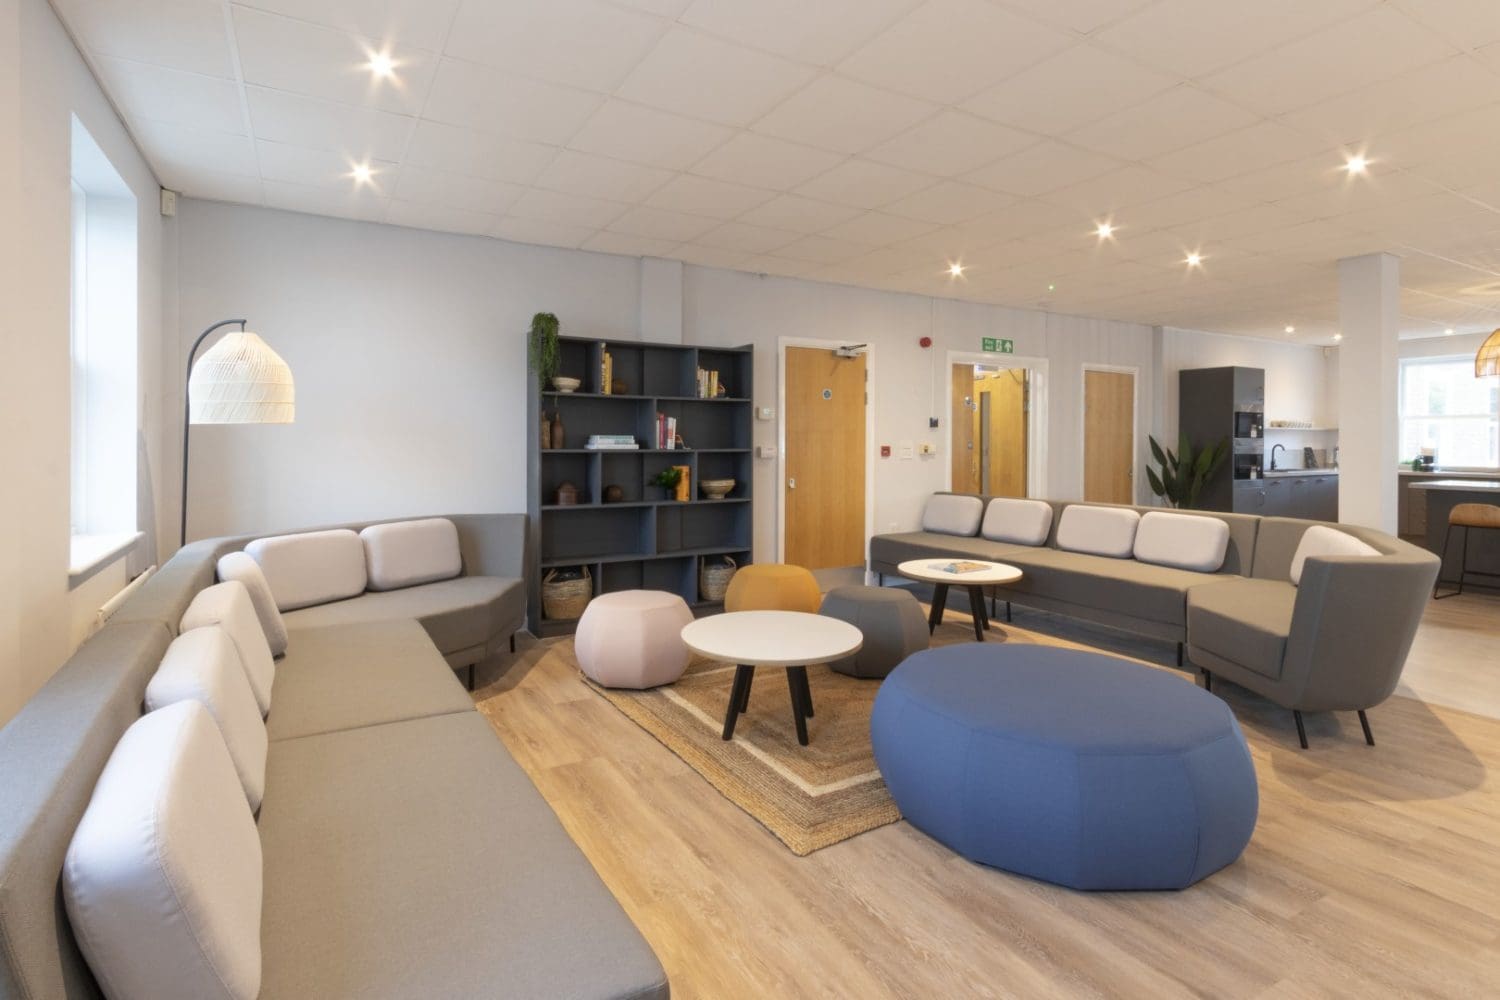 https://www.rapinteriors.co.uk/wp-content/uploads/2022/05/Office-breakout-area-with-modular-sofas-and-a-bespoke-storage-unit-1500x1000.jpg
Office breakout area with modular sofas and a bespoke storage unit
https://www.rapinteriors.co.uk/wp-content/uploads/2022/05/Office-breakout-area-with-modular-sofas-and-a-bespoke-storage-unit-1500x1000.jpg
Office breakout area with modular sofas and a bespoke storage unit
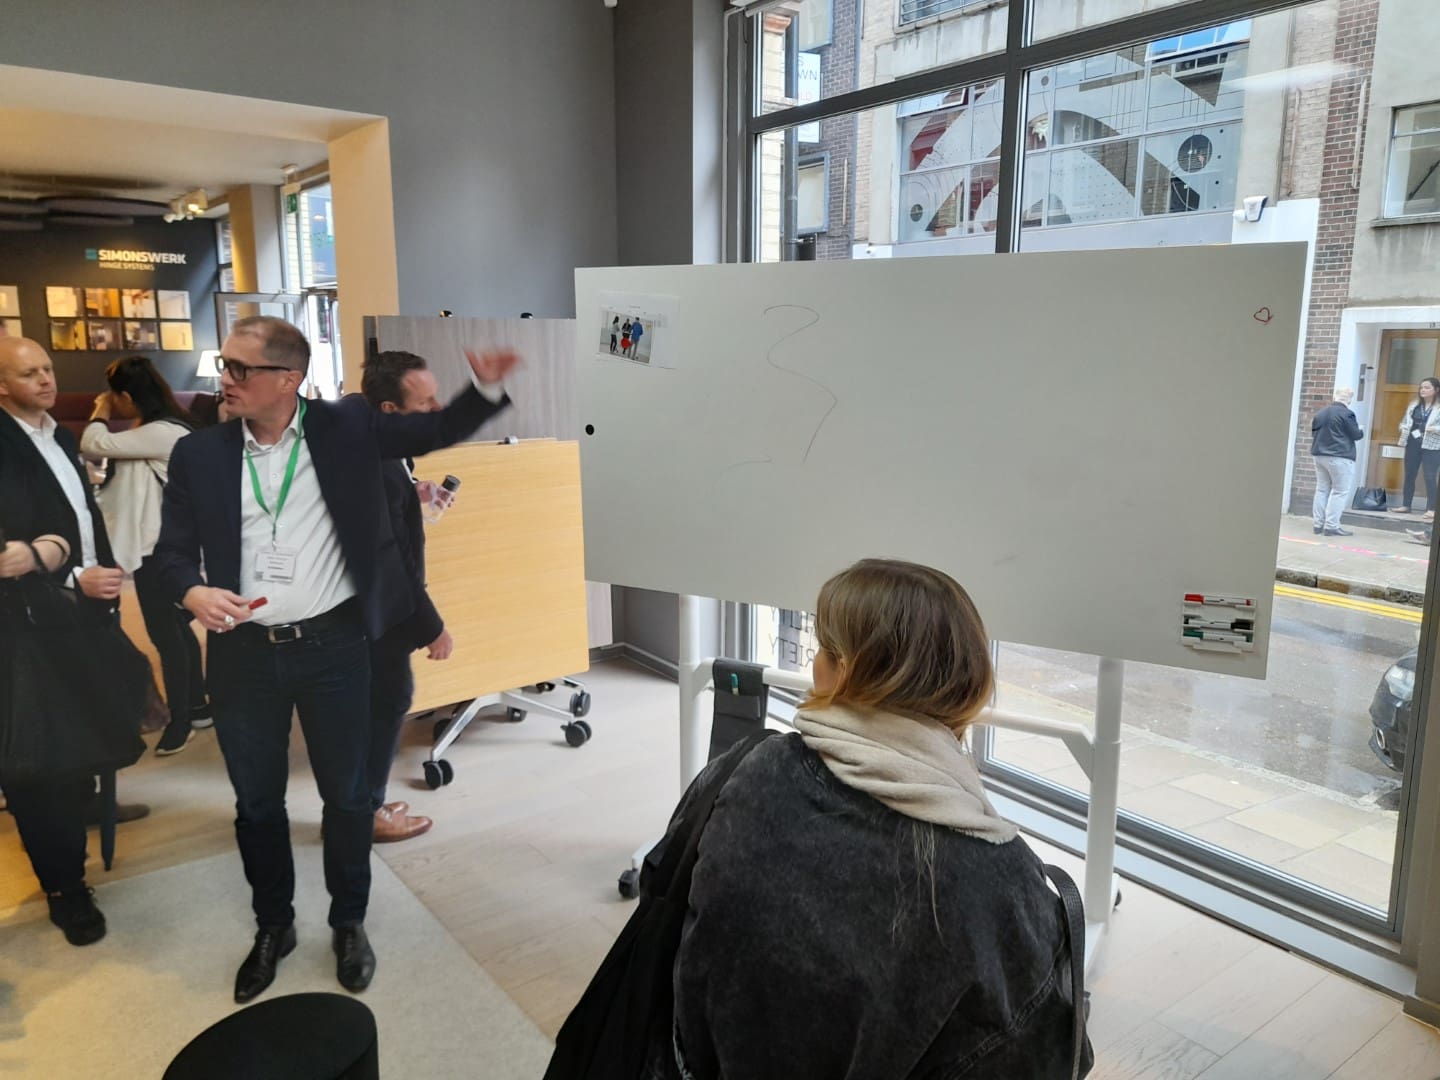 https://www.rapinteriors.co.uk/wp-content/uploads/2022/06/Wilkhahn-hybrid-office-table-and-whiteboard-for-a-flexible-office.jpg
Wilkhahn hybrid office table and whiteboard for a flexible office
https://www.rapinteriors.co.uk/wp-content/uploads/2022/06/Wilkhahn-hybrid-office-table-and-whiteboard-for-a-flexible-office.jpg
Wilkhahn hybrid office table and whiteboard for a flexible office
With a CAT B fit out, you’ll be signing a lease for the office space. If this is for several years, you may want to invest in flexible furniture solutions so it’s easier to adapt the design.
Also, when designing your space, consider if your team headcount is going to increase. This can help to inform you furniture and layout choices and ensure your space is future-proof.
 https://www.rapinteriors.co.uk/wp-content/uploads/2024/02/Large-open-plan-office-breakout-space-with-expose-architectural-features-750x500.jpg
Large open plan office breakout space with expose architectural features.
https://www.rapinteriors.co.uk/wp-content/uploads/2024/02/Large-open-plan-office-breakout-space-with-expose-architectural-features-750x500.jpg
Large open plan office breakout space with expose architectural features.
As an office fit out contractor, we know that businesses these days go all out with their breakout area designs. In fact, some even dedicate entire floors in their office to creating a breakout space, like Ward Security (shown above).
This is typically part of a broader scheme to attract and retain talent by prioritising employee experience – and the good news is you don’t need a huge space to do this.
Even in smaller offices, you can do wonders with your breakout area. For some ideas and inspiration, take a look at our article: 20 Office Breakout Area Ideas for Your Office.
 https://www.rapinteriors.co.uk/wp-content/uploads/2025/03/Modern-open-plan-office-design-and-fit-out-with-acoustic-screens-750x500.jpg
Modern open plan office design and fit out with acoustic screens.
https://www.rapinteriors.co.uk/wp-content/uploads/2025/03/Modern-open-plan-office-design-and-fit-out-with-acoustic-screens-750x500.jpg
Modern open plan office design and fit out with acoustic screens.
 https://www.rapinteriors.co.uk/wp-content/uploads/2024/07/Corporate-office-meeting-room-with-modern-furniture-solutions-and-feature-acoustic-pendants-750x500.jpg
Corporate office meeting room with modern furniture solutions and feature acoustic pendants.
https://www.rapinteriors.co.uk/wp-content/uploads/2024/07/Corporate-office-meeting-room-with-modern-furniture-solutions-and-feature-acoustic-pendants-750x500.jpg
Corporate office meeting room with modern furniture solutions and feature acoustic pendants.
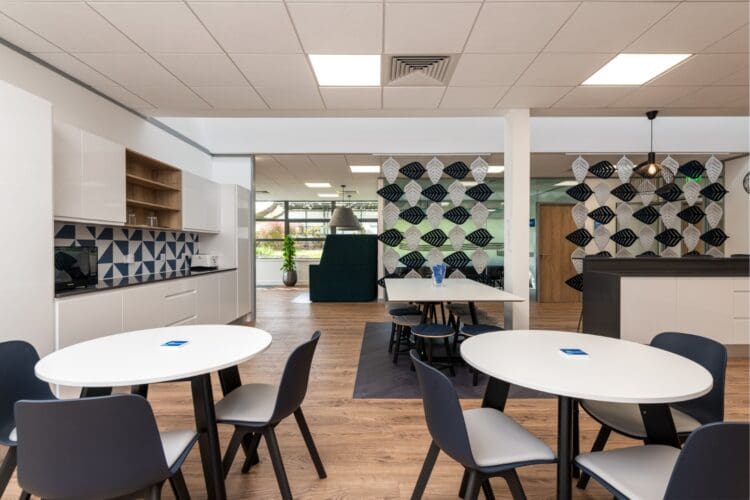 https://www.rapinteriors.co.uk/wp-content/uploads/2024/07/Dining-furniture-in-office-breakout-space-for-office-interior-design-project-750x500.jpg
Dining furniture in office breakout space for office interior design project.
https://www.rapinteriors.co.uk/wp-content/uploads/2024/07/Dining-furniture-in-office-breakout-space-for-office-interior-design-project-750x500.jpg
Dining furniture in office breakout space for office interior design project.
These days, acoustics are very much part of the design rather than just a practical addition. This is thanks to innovative manufacturers like Soundtect who create acoustic office features that both absorb sound and offer aesthetic interest.
Take a look at the images above. Some have cleverly used the hanging acoustic panels as dividers to create dedicated spaces (a breakout area and team department in this case).
As for the meeting room design, the wall and light both contain acoustic properties, helping to stop noise travelling while making the space more vibrant whilst creating a visual focal point in the space.
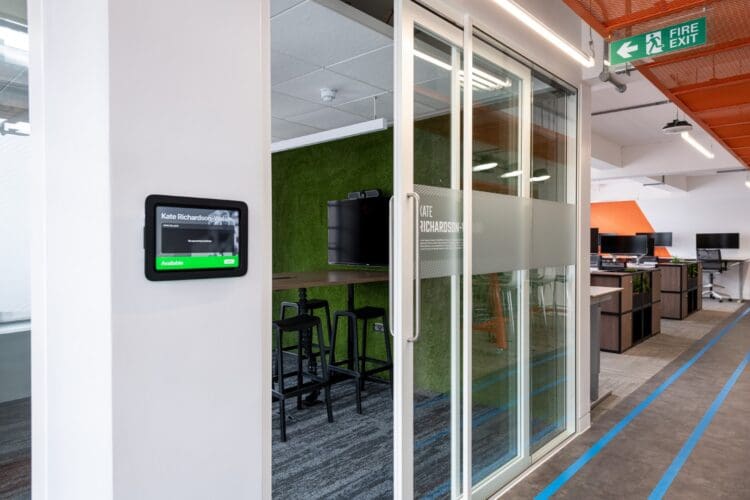 https://www.rapinteriors.co.uk/wp-content/uploads/2023/11/Glazed-fronted-meeting-room-with-branded-manifestation-in-London-office-refurbishment-750x500.jpg
Glazed fronted meeting room with branded manifestation in London office refurbishment.
https://www.rapinteriors.co.uk/wp-content/uploads/2023/11/Glazed-fronted-meeting-room-with-branded-manifestation-in-London-office-refurbishment-750x500.jpg
Glazed fronted meeting room with branded manifestation in London office refurbishment.
Indeed, technology is a great way to make workplace operations more efficient. One of our favourite tech features is the meeting room digital booking system, which allows employees to reserve a space and avoid clashes with other teams.
As Parry mentioned, biometric access control is also a smart feature. This is a system that uses human characteristics like fingerprints or facial recognition to identify individuals and grant the access to the building.
Related content: 6 Trends Shaping Commercial Office Design
 https://www.rapinteriors.co.uk/wp-content/uploads/2024/02/Branded-office-reception-area-in-office-interior-design-project-750x500.jpg
Branded office reception area in office interior design project.
https://www.rapinteriors.co.uk/wp-content/uploads/2024/02/Branded-office-reception-area-in-office-interior-design-project-750x500.jpg
Branded office reception area in office interior design project.
 https://www.rapinteriors.co.uk/wp-content/uploads/2023/11/Office-feature-wall-graphics-and-whiteboard-in-office-collaboration-space-750x500.jpg
Office feature wall graphics and whiteboard in office collaboration space.
https://www.rapinteriors.co.uk/wp-content/uploads/2023/11/Office-feature-wall-graphics-and-whiteboard-in-office-collaboration-space-750x500.jpg
Office feature wall graphics and whiteboard in office collaboration space.
 https://www.rapinteriors.co.uk/wp-content/uploads/2023/07/IMG_6522-Large-750x500.jpg
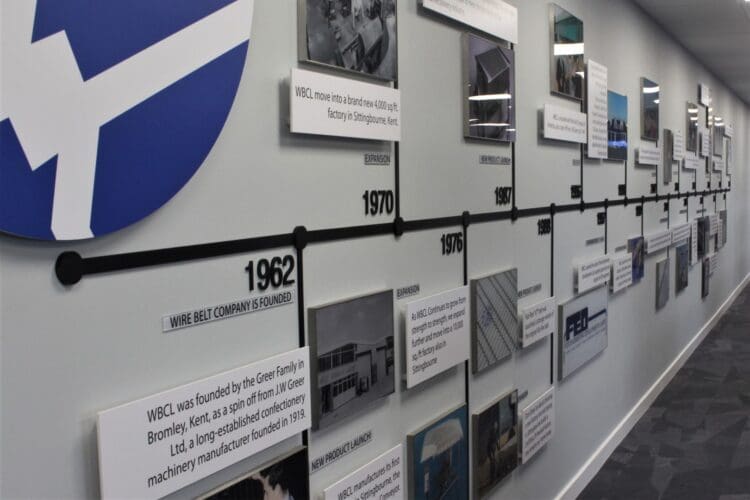
Corporate company branded timeline wall graphic for office interior design project at Wire Belt in Sittingbourne, Kent.
https://www.rapinteriors.co.uk/wp-content/uploads/2023/07/IMG_6522-Large-750x500.jpg
Corporate company branded timeline wall graphic for office interior design project at Wire Belt in Sittingbourne, Kent.
 https://www.rapinteriors.co.uk/wp-content/uploads/2019/05/Glass-Manifestation-at-Simpsons-Wine-Estate-in-Kent-750x500.jpg
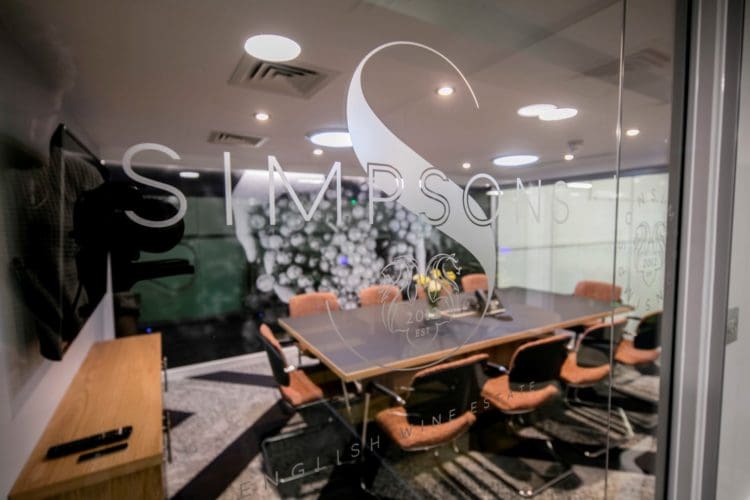
Bespoke Office Glass Manifestation for a Client in Kent
https://www.rapinteriors.co.uk/wp-content/uploads/2019/05/Glass-Manifestation-at-Simpsons-Wine-Estate-in-Kent-750x500.jpg
Bespoke Office Glass Manifestation for a Client in Kent
One of the benefits of a CAT B office fit out is that you can make the space your own when you move in. As we’ve covered, one of the ways to do this is to integrate your company branding.
Here are some ideas:
If you’re looking for something a little more outside the box, make sure you see Hudl’s incredible wall murals and graphics. Among them are a football-themed graffiti wall and a map of north London, making for visually arresting features that capture the identity and culture of the company.
 https://www.rapinteriors.co.uk/wp-content/uploads/2023/10/Turkey-Mill-render-of-office-breakout-area-on-a-mezzanine-floor-750x380.png
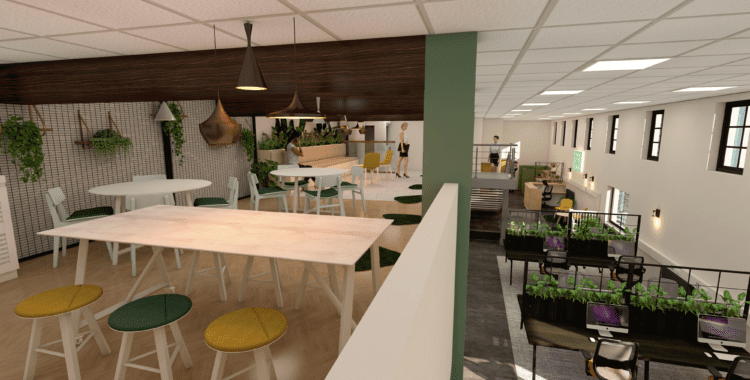
Turkey Mill render of office breakout area on a mezzanine floor.
https://www.rapinteriors.co.uk/wp-content/uploads/2023/10/Turkey-Mill-render-of-office-breakout-area-on-a-mezzanine-floor-750x380.png
Turkey Mill render of office breakout area on a mezzanine floor.
 https://www.rapinteriors.co.uk/wp-content/uploads/2024/01/ward_security_4th_floor_View-1-750x380.png
3D render of office break out space and meeting room design.
https://www.rapinteriors.co.uk/wp-content/uploads/2024/01/ward_security_4th_floor_View-1-750x380.png
3D render of office break out space and meeting room design.
 https://www.rapinteriors.co.uk/wp-content/uploads/2024/03/Britannia-C2-F1-View-2-750x380.png

3d render of staff breakout space interior design project.
https://www.rapinteriors.co.uk/wp-content/uploads/2024/03/Britannia-C2-F1-View-2-750x380.png
3d render of staff breakout space interior design project.
If you’re investing in a space for several years, it’s important to get the design just right. That’s why we recommend seeing a 3D model of your prospective space design before carrying out the CAT B fit out work.
Related service: office interior design
Last but not least, we recommend you find a good fit out contractor that can oversee the design and build. As fit outs are complex, this will be an ace up your sleeve when the times comes to designing and carrying out the work.
By using an experienced contractor, you’re more likely to meet a time-sensitive deadline and avoid hitches that arise. Moreover, good contractors have an in-depth knowledge of building regulations, ensuring your office is fit-for-work and legally compliant.
Ultimately, the success of your CAT B fit out is determined by how well you prepare. By taking the time to assess your needs, determine your priorities and develop a full-proof design, you’ll reap the rewards of a successful project.
Furthermore, partnering with a reliable commercial fit out company will ensure a smooth and successful project. A good contractor will take care of the design and build, giving you peace of mind that your whole project is in safe, professional hands.
By following these tips, you’ll not only design a stunning office but also create a space that boosts productivity and helps your business thrive. This is key in getting a strong return on investment over the course of your lease.
Ready to transform your office into a space that truly reflects your brand and empowers your team? Rap Interiors is here to help. With our extensive experience carrying out CAT B fit outs, you can trust us to turn your vision into a reality.
Let’s create a space that inspires success. Please call 01622 663232 or fill out the enquiry form below.
Enter your details below and one of the team will contact you to discuss your requirements.
 https://www.rapinteriors.co.uk/wp-content/uploads/2025/03/Office-reception-area-design-in-Cat-B-office-fit-out-Kent-750x1126.jpg
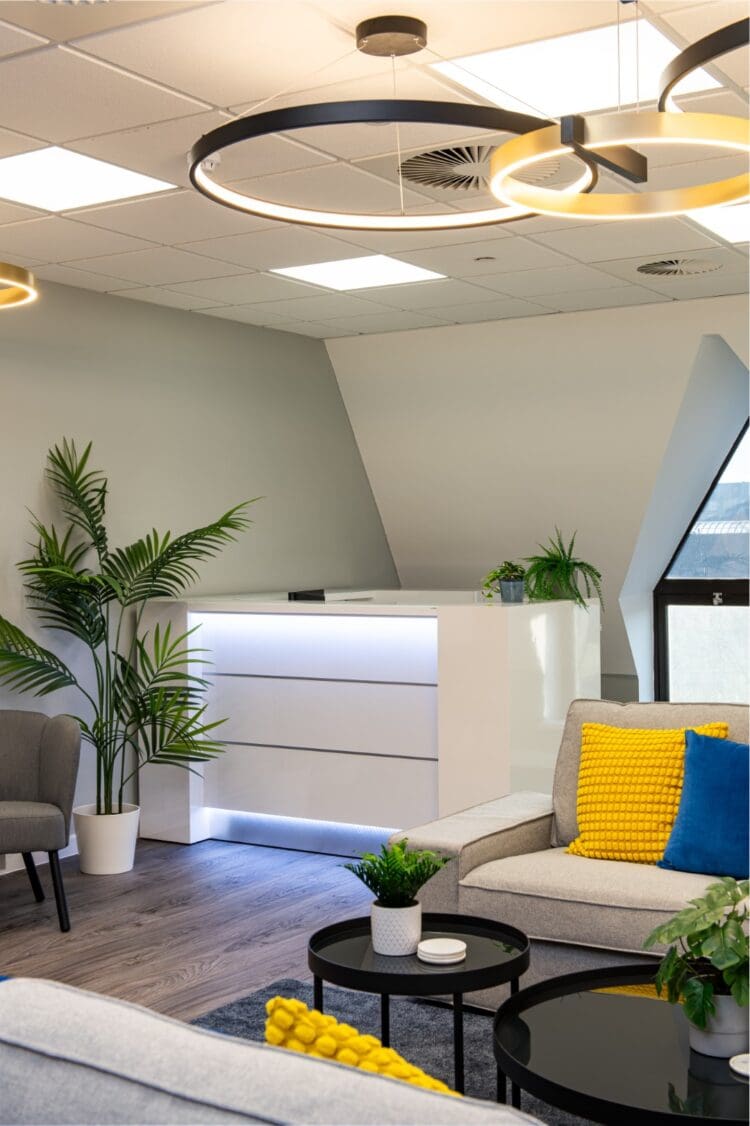
Office reception area design in Cat B office fit out, Kent.
https://www.rapinteriors.co.uk/wp-content/uploads/2025/03/Office-reception-area-design-in-Cat-B-office-fit-out-Kent-750x1126.jpg
Office reception area design in Cat B office fit out, Kent.