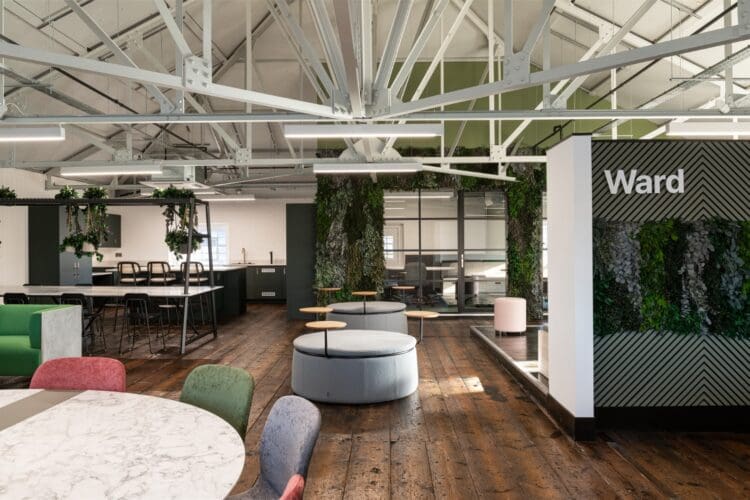
 https://www.rapinteriors.co.uk/wp-content/uploads/2024/02/Biophilic-feature-wall-in-office-interior-design-project-for-Ward-Security-Kent-750x500.jpg
Biophilic feature wall in office interior design project for Ward Security, Kent.
https://www.rapinteriors.co.uk/wp-content/uploads/2024/02/Biophilic-feature-wall-in-office-interior-design-project-for-Ward-Security-Kent-750x500.jpg
Biophilic feature wall in office interior design project for Ward Security, Kent.


 https://www.rapinteriors.co.uk/wp-content/uploads/2022/08/3D-Isometric-office-design-by-Rap-Interiors-750x324.png
Office design layout ideas blog from Rap Interiors
https://www.rapinteriors.co.uk/wp-content/uploads/2022/08/3D-Isometric-office-design-by-Rap-Interiors-750x324.png
Office design layout ideas blog from Rap Interiors
Space planning is an invaluable part of a workplace transformation. By optimising your office layout, you can create an environment that is comfortable for employees, appropriate for your unique working practices, and capable of producing outstanding results.
To help you achieve this, we employ a team of award-winning interior designers with years of experience in office space planning. With their expertise, they can optimise your interiors to help your business achieve more, making for a great return on your investment.
Whether you are adopting a new way of working or investing in a new property, our designers will guide you on the best solutions to ensure you achieve your goals. Just look at some of our stunning projects to see what they have achieved for clients across London and the UK.
https://www.rapinteriors.co.uk/wp-content/uploads/2024/02/Biophilic-feature-wall-in-office-interior-design-project-for-Ward-Security-Kent-750x500.jpg
Biophilic feature wall in office interior design project for Ward Security, Kent.
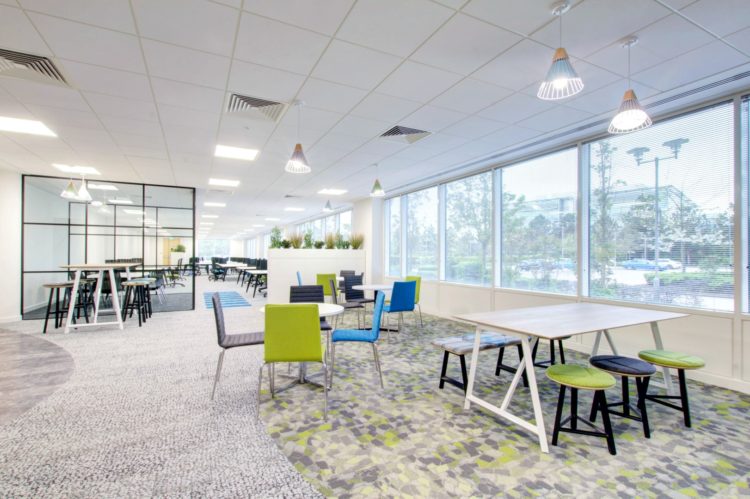 https://www.rapinteriors.co.uk/wp-content/uploads/2019/05/modern-commercial-office-breakout-area-design-with-frovi-dining-furniture-14-750x499.jpg
Commercial Office Interiors — Riverbridge House in Kent — Works by Rap Interiors
https://www.rapinteriors.co.uk/wp-content/uploads/2019/05/modern-commercial-office-breakout-area-design-with-frovi-dining-furniture-14-750x499.jpg
Commercial Office Interiors — Riverbridge House in Kent — Works by Rap Interiors
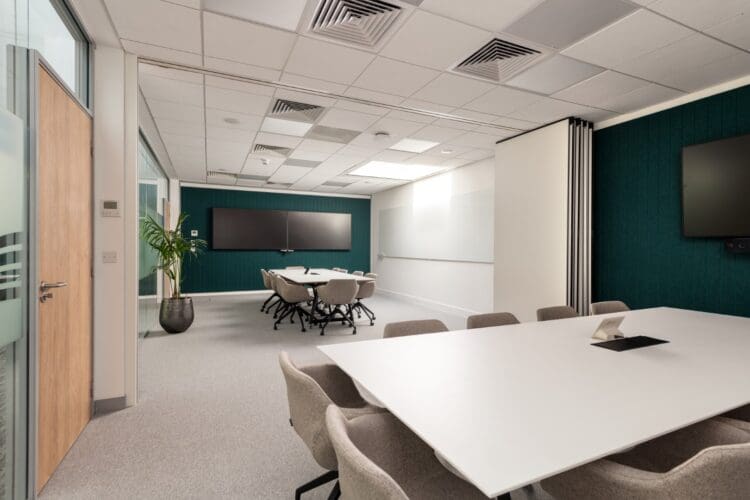 https://www.rapinteriors.co.uk/wp-content/uploads/2024/07/Corporate-meeting-room-with-sliding-wall-in-office-refurbishmnet-project-in-Kent-750x500.jpg
Corporate meeting room with sliding wall in office refurbishment project in Kent.
https://www.rapinteriors.co.uk/wp-content/uploads/2024/07/Corporate-meeting-room-with-sliding-wall-in-office-refurbishmnet-project-in-Kent-750x500.jpg
Corporate meeting room with sliding wall in office refurbishment project in Kent.
 https://www.rapinteriors.co.uk/wp-content/uploads/2025/12/London-office-interior-design-and-furniture-solutions-for-he-Royal-Philharmonic-Orchestra-750x563.jpeg
London office interior design and furniture solutions for he Royal Philharmonic Orchestra.
https://www.rapinteriors.co.uk/wp-content/uploads/2025/12/London-office-interior-design-and-furniture-solutions-for-he-Royal-Philharmonic-Orchestra-750x563.jpeg
London office interior design and furniture solutions for he Royal Philharmonic Orchestra.
 https://www.rapinteriors.co.uk/wp-content/uploads/2023/06/Open-plan-dining-space-and-tea-point-in-an-industrial-warehouse-fit-out-project-in-Dartford-Kent.Large_-750x500.jpg
Open plan dining space and tea point in an industrial warehouse fit out project in Dartford, Kent.
https://www.rapinteriors.co.uk/wp-content/uploads/2023/06/Open-plan-dining-space-and-tea-point-in-an-industrial-warehouse-fit-out-project-in-Dartford-Kent.Large_-750x500.jpg
Open plan dining space and tea point in an industrial warehouse fit out project in Dartford, Kent.
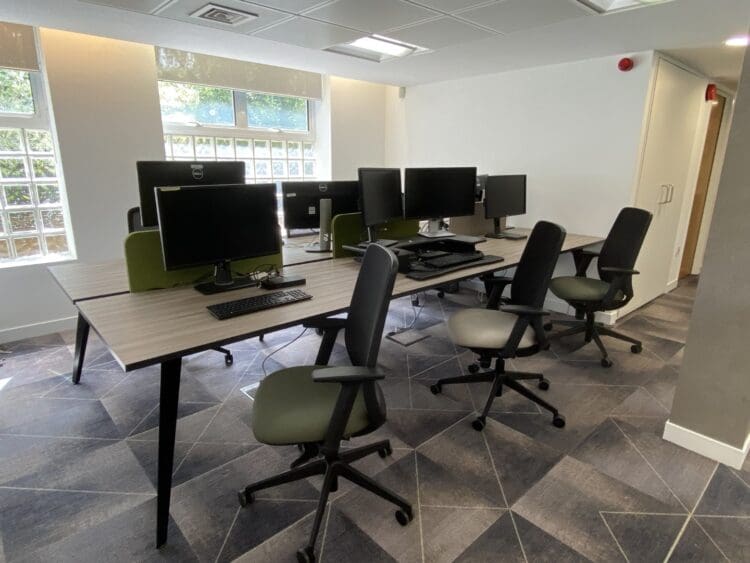 https://www.rapinteriors.co.uk/wp-content/uploads/2024/01/Modern-office-interior-design-scheme-with-task-chairs-in-green-finishes-Large-750x563.jpeg
Modern office interior design scheme with task chairs in green finishes.
https://www.rapinteriors.co.uk/wp-content/uploads/2024/01/Modern-office-interior-design-scheme-with-task-chairs-in-green-finishes-Large-750x563.jpeg
Modern office interior design scheme with task chairs in green finishes.
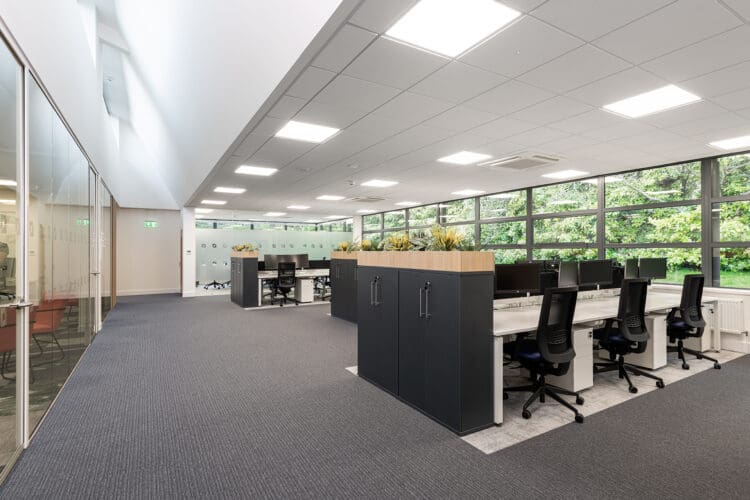 https://www.rapinteriors.co.uk/wp-content/uploads/2023/11/Office-interior-design-scheme-with-open-plan-layout-750x500.jpg
Office interior design scheme with open plan layout.
https://www.rapinteriors.co.uk/wp-content/uploads/2023/11/Office-interior-design-scheme-with-open-plan-layout-750x500.jpg
Office interior design scheme with open plan layout.
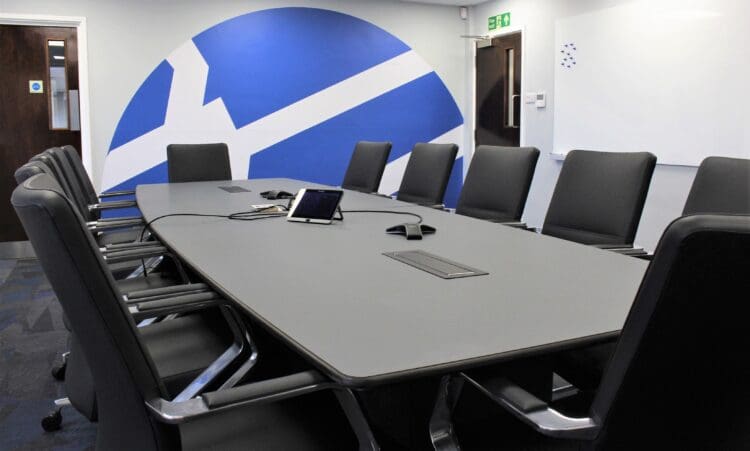 https://www.rapinteriors.co.uk/wp-content/uploads/2023/08/Bespoke-boardroom-table-in-corporate-office-interior-design-scheme-with-company-logo-feature-wall-behind-750x451.jpg
Bespoke-boardroom-table-in corporate-office-interior-design-scheme-with-company -logo-feature-wall-behind
https://www.rapinteriors.co.uk/wp-content/uploads/2023/08/Bespoke-boardroom-table-in-corporate-office-interior-design-scheme-with-company-logo-feature-wall-behind-750x451.jpg
Bespoke-boardroom-table-in corporate-office-interior-design-scheme-with-company -logo-feature-wall-behind
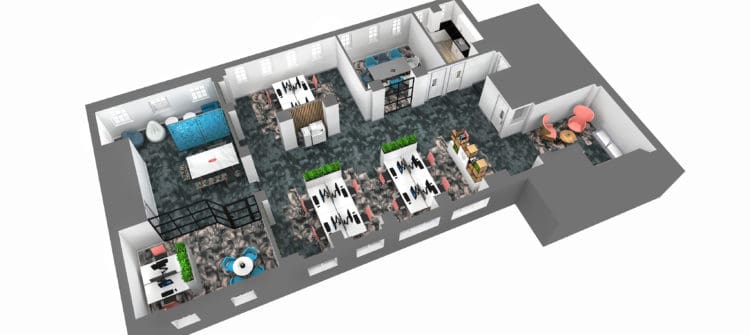 https://www.rapinteriors.co.uk/wp-content/uploads/2022/08/Office-space-planning-service-example-by-Rap-Interiors-1-750x335.jpg
Office space planning service example by Rap Interiors
https://www.rapinteriors.co.uk/wp-content/uploads/2022/08/Office-space-planning-service-example-by-Rap-Interiors-1-750x335.jpg
Office space planning service example by Rap Interiors
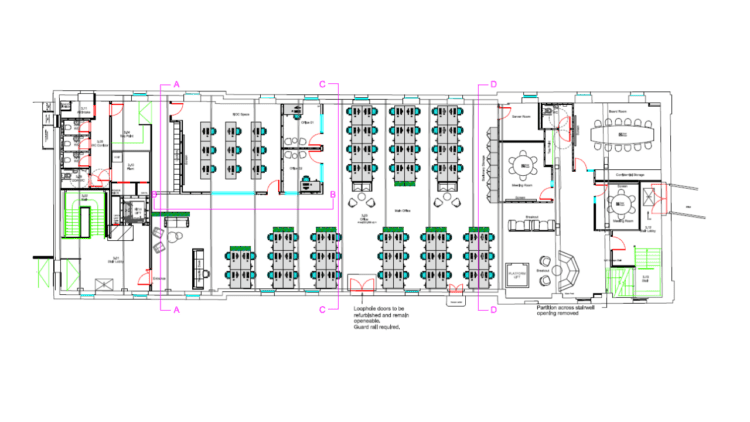 https://www.rapinteriors.co.uk/wp-content/uploads/2025/03/Office-fit-out-space-plan-with-furniture-layout-750x422.png
Office fit out space plan with furniture layout.
https://www.rapinteriors.co.uk/wp-content/uploads/2025/03/Office-fit-out-space-plan-with-furniture-layout-750x422.png
Office fit out space plan with furniture layout.
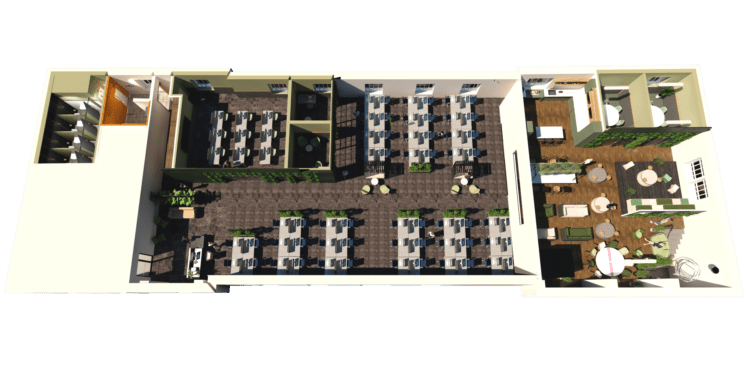 https://www.rapinteriors.co.uk/wp-content/uploads/2024/05/ward-security-4th-floor_view-Iso-Large-750x380.png
Hybrid office layout shown in a 3D isometric plan.
https://www.rapinteriors.co.uk/wp-content/uploads/2024/05/ward-security-4th-floor_view-Iso-Large-750x380.png
Hybrid office layout shown in a 3D isometric plan.
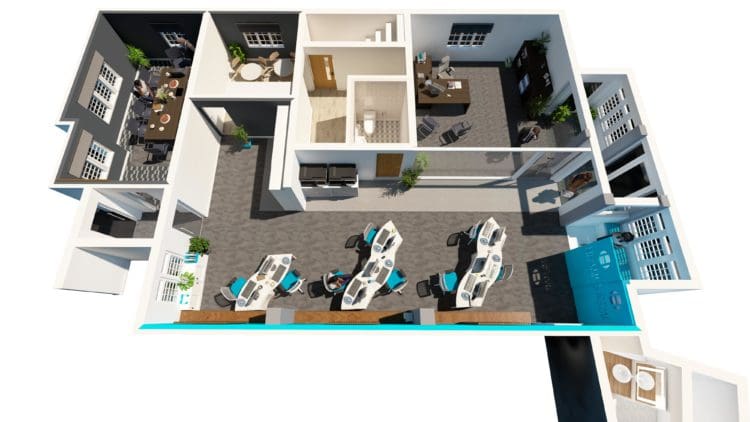 https://www.rapinteriors.co.uk/wp-content/uploads/2022/09/Isometric-office-floor-plan-by-Rap-Interiors-750x422.jpg
Isometric office floor plan by Rap Interiors
https://www.rapinteriors.co.uk/wp-content/uploads/2022/09/Isometric-office-floor-plan-by-Rap-Interiors-750x422.jpg
Isometric office floor plan by Rap Interiors
As one of the UK’s leading space-planning companies, we know how to configure your space for current and future operations. Simply put, we can optimise your space so it is future-proof and ready to accommodate more heads when the time comes. Equally, if you are downsizing, we can condense your team into a smaller area and guide you on how to make use of the dead space.
Whatever you require, we have dealt with space design projects of all sizes and scopes, so you can count on us set you up for success.
 https://www.rapinteriors.co.uk/wp-content/uploads/2022/08/3D-Isometric-office-design-by-Rap-Interiors-1500x648.png
Office design layout ideas blog from Rap Interiors
https://www.rapinteriors.co.uk/wp-content/uploads/2022/08/3D-Isometric-office-design-by-Rap-Interiors-1500x648.png
Office design layout ideas blog from Rap Interiors
We have developed our transformation process over 30+ years, meaning you can rest assured we will manage your project with speed and efficiency. Here’s how we do it:
To get a full understanding of your space planning requirements, we start by conducting a site survey. During this stage, we consider how many people use the space at any given time, what activities they are carrying out, and what each team needs to improve its workflow. Once we gauge what you want to achieve with your new design, we initiate the space design stage by communicating the brief to our designers.
Using cutting-edge software, we can provide 2D CAD plans and stunning 3D designs to give you an insight into the future of your space. Throughout this process, the design team will provide creative solutions and technical knowledge to ensure they optimise your office in accordance with your remit. Of course, you are also welcome to suggest any changes to the configuration before the works begin.
Finally, we deliver the changes by carrying out the physical fit out or refurbishment works. Our team has a wealth of experience in coordinating projects, meaning we can ensure a seamless transformation delivered on time and on budget.
In order to provide a full ‘concept to completion’ package, we cover a range of services, including furniture procurement, mechanical and electrical work, lighting, flooring and much more. Learn about our supply chain here.
We offer an aftercare service to all of our clients, so if you need anything for your office once the works are complete, we will happily assist. Just call our dedicated and friendly client care operatives and they will be on the case ASAP.
 https://www.rapinteriors.co.uk/wp-content/uploads/2026/05/Office-design-fit-out-and-refurbishment-brochure-by-Rap-Interiors-Large-750x500.png
Office design, fit out and refurbishment brochure by Rap Interiors
https://www.rapinteriors.co.uk/wp-content/uploads/2026/05/Office-design-fit-out-and-refurbishment-brochure-by-Rap-Interiors-Large-750x500.png
Office design, fit out and refurbishment brochure by Rap Interiors
If you are re-configuring your current space or moving to a new premises, then we would love to learn more about your project. To discuss your requirements with our client care team, call 0333 600 1234 or fill out the form below.
 https://www.rapinteriors.co.uk/wp-content/uploads/2022/01/Office-boardroom-interior-design-for-a-Kent-property-developer-750x1125.jpg
Workspace interior design with acoustic elements
https://www.rapinteriors.co.uk/wp-content/uploads/2022/01/Office-boardroom-interior-design-for-a-Kent-property-developer-750x1125.jpg
Workspace interior design with acoustic elements