

 https://www.rapinteriors.co.uk/wp-content/uploads/2024/05/Private-executive-offices-in-London-office-fit-out-with-polished-concrete-floor-750x500.jpg
Private executive offices in London office fit out with polished concrete floor.
Case studies speak louder than claims. Anyone can promise a transformed workspace; a portfolio shows what a contractor has delivered for real clients, within real budgets and building constraints. Here are eight London projects from the Rap Interiors portfolio, spanning international businesses, technology companies, consultancies and corporate offices, each showcasing a different aspect of our approach to office fit outs and refurbishments.
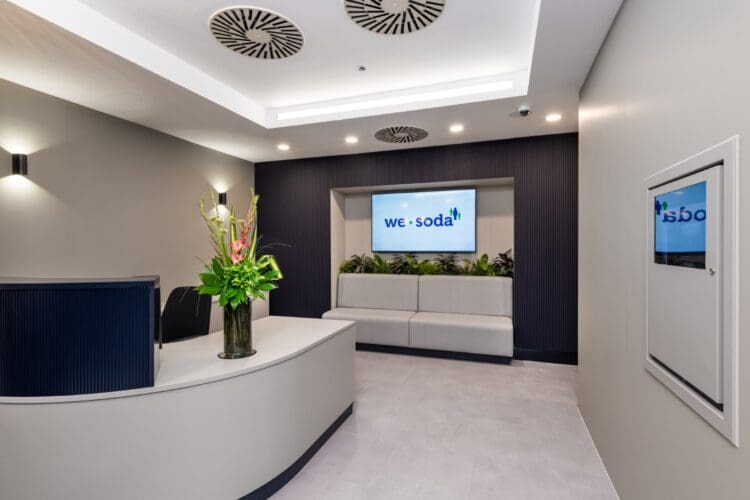 https://www.rapinteriors.co.uk/wp-content/uploads/2026/02/Office-reception-area-design-for-a-high-end-london-office-refurb-750x500.jpg
Office reception area design for a high end london office refurb.
 https://www.rapinteriors.co.uk/wp-content/uploads/2026/02/Corporate-London-office-refurbishment-boardroom-design-750x500.jpg
Corporate London office refurbishment boardroom design.
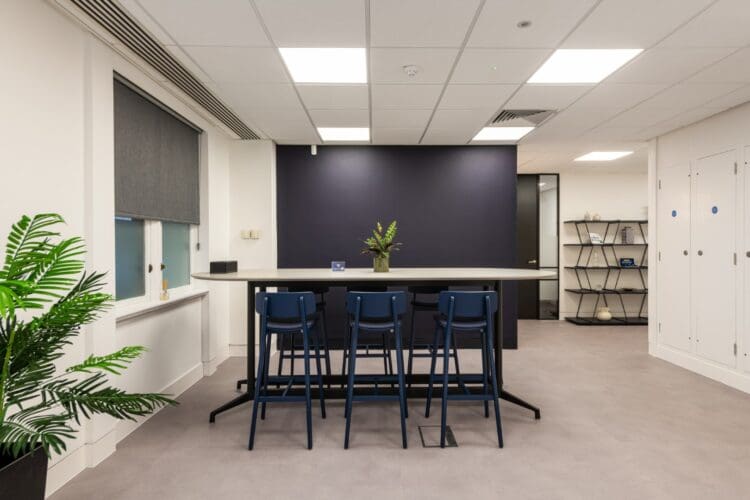 https://www.rapinteriors.co.uk/wp-content/uploads/2026/02/Office-breakout-space-in-London-office-refurbishment-project-with-modern-breakout-furniture-solutions-750x500.jpg
Office breakout space in London office refurbishment project with modern breakout furniture solutions.
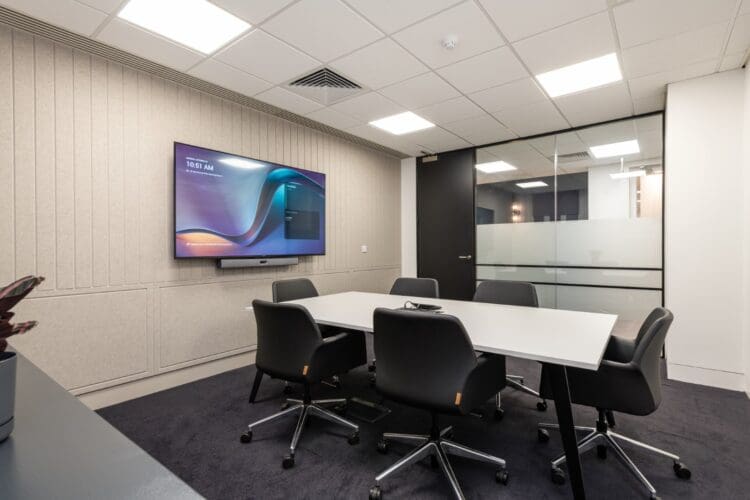 https://www.rapinteriors.co.uk/wp-content/uploads/2026/02/High-end-meeting-room-for-corporate-London-office-refurbiahment-750x500.jpg
High-end meeting room for corporate London office refurbishment
WE Soda appointed Rap Interiors to make further improvements to its London City office, having worked with the team previously. The refurbishment focused on several key areas, including the reception, boardroom and meeting rooms, alongside an upgraded breakout area and a new private office for the CEO.
With improved reception security, updated meeting facilities and a more inviting space for employees, the project needed to balance appearance with practical requirements. The tight programme also made careful project management essential to delivering the improvements within the required timescale.
 https://www.rapinteriors.co.uk/wp-content/uploads/2024/10/Modern-London-office-refurbishment-with-wooden-flooring-and-wood-slat-feature-wall-750x563.jpeg
Modern office refurbishment London, with wooden flooring and wood slat feature wall.
 https://www.rapinteriors.co.uk/wp-content/uploads/2024/10/Biophilic-planters-in-London-office-refurbishment-750x563.jpeg
Biophilic planters in London office refurbishment.
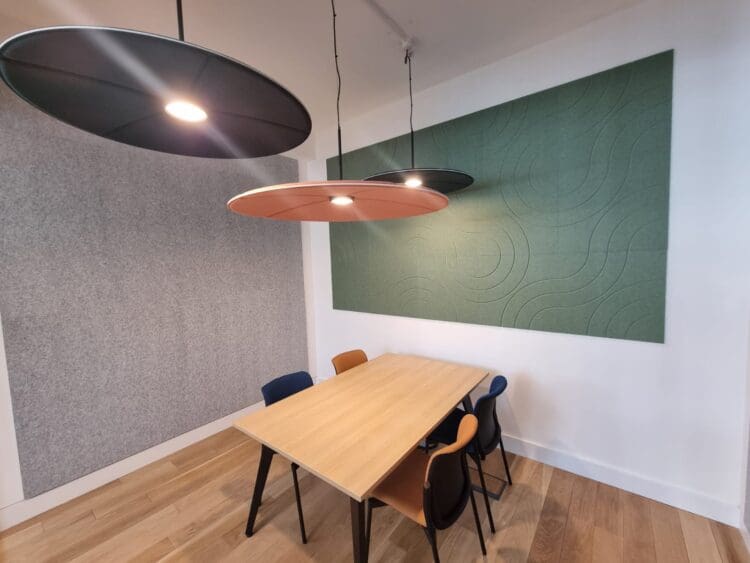 https://www.rapinteriors.co.uk/wp-content/uploads/2024/10/London-office-meeting-room-with-acoustic-pendant-light-fitings-750x563.jpg
London office meeting room with acoustic pendant light fittings.
 https://www.rapinteriors.co.uk/wp-content/uploads/2024/10/Modern-boardroom-interior-design-with-wooden-slat-feature-wall-750x563.jpeg
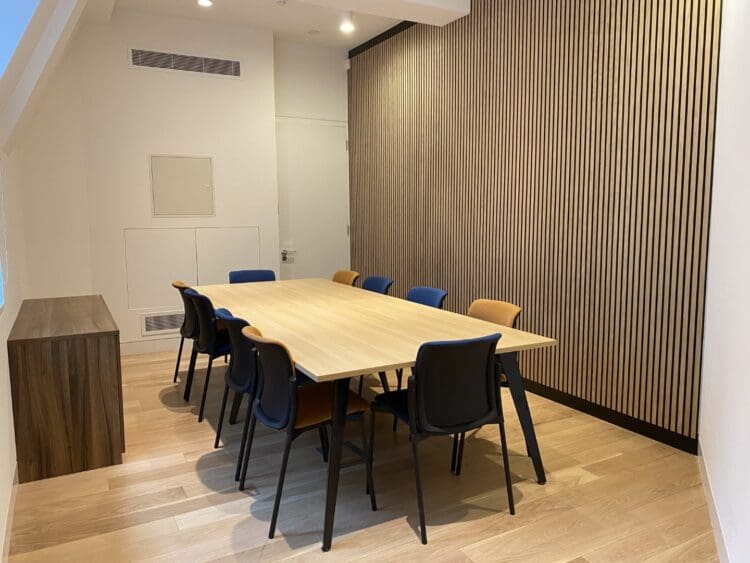
Modern boardroom interior design with wooden slat feature wall.
Vestey Holdings wanted its new London office in Victoria to have a clean, contemporary Scandinavian look, with a balance of open-plan working, meeting rooms and breakout space. Following a successful project at Albion Fine Foods, the company approached Rap Interiors to create a similarly practical and welcoming environment for its team.
The refurbishment incorporated natural wood finishes, acoustic feature walls, planting and height-adjustable desks, alongside carefully planned meeting spaces. The result was a cohesive new workplace that supported the company’s relocation while giving employees a comfortable, functional environment.
 https://www.rapinteriors.co.uk/wp-content/uploads/2024/05/Office-fit-out-London-with-polished-concrete-floor-and-modern-office-furniture-solutions-750x500.jpg
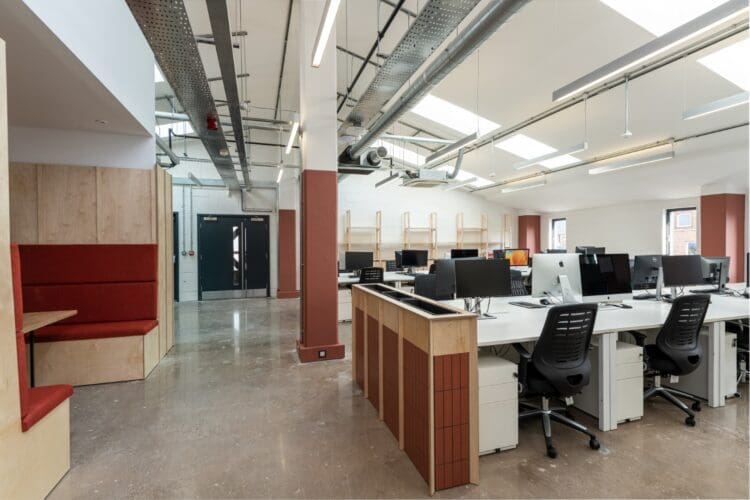
Office fit out in London by Rap Interiors
 https://www.rapinteriors.co.uk/wp-content/uploads/2024/05/On-trend-kitchen-design-for-London-office-fit-out-project-at-CircleSquare-750x500.jpg
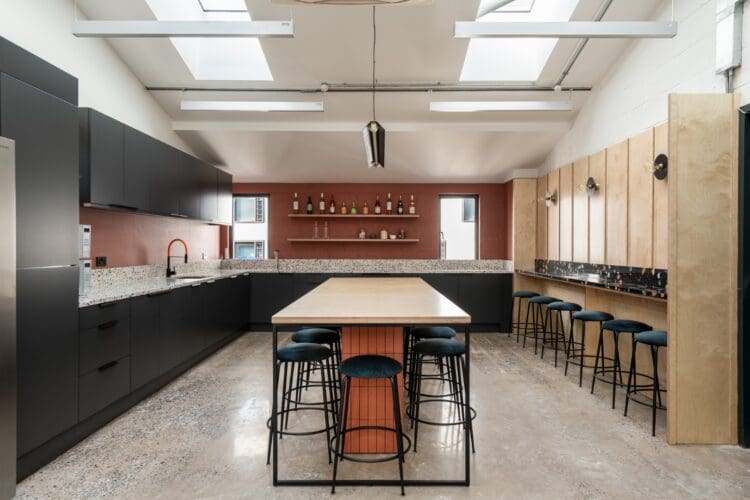
On trend kitchen design for London office fit out project at CircleSquare.
 https://www.rapinteriors.co.uk/wp-content/uploads/2024/05/Bold-on-trend-office-boardroom-for-London-fit-out-project-at-CircleSquare-750x500.jpg
Bold on trend office boardroom for London fit out project at CircleSquare.
 https://www.rapinteriors.co.uk/wp-content/uploads/2024/05/London-office-design-and-fit-out-with-workstations-and-bespoke-reception-desk-750x500.jpg
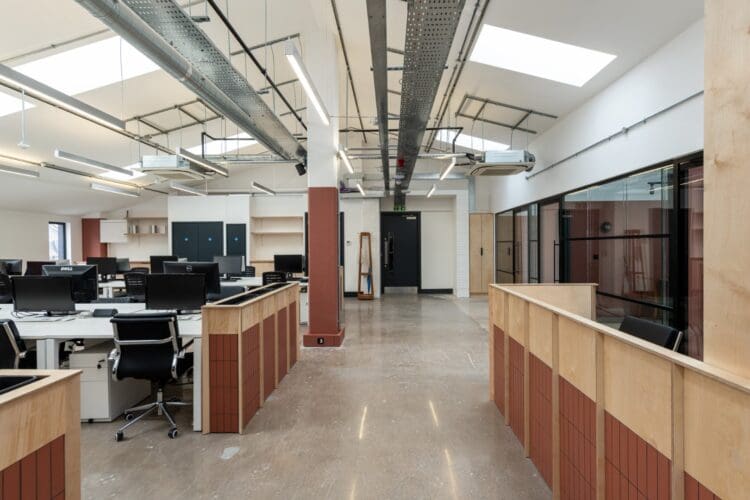
London office design and fit out with workstations and bespoke reception desk.
Creative agency CircleSquare was expanding and relocating from Shad Thames to new premises in Whitechapel. Having developed its own design for the new office, the company appointed Rap Interiors to deliver the office fit out and coordinate the various contractors involved in the project.
The completed workspace features polished concrete flooring, modern workstations and a contemporary kitchen and breakout area. Rap Interiors also managed the work of specialist contractors appointed directly by the client, helping bring the design together while overseeing the fit out process.
 https://www.rapinteriors.co.uk/wp-content/uploads/2024/01/Fresh-modern-office-refurbishment-project-for-Grosvenor-Systems-Large-750x563.jpeg
Fresh modern office refurbishment project for Grosvenor Systems
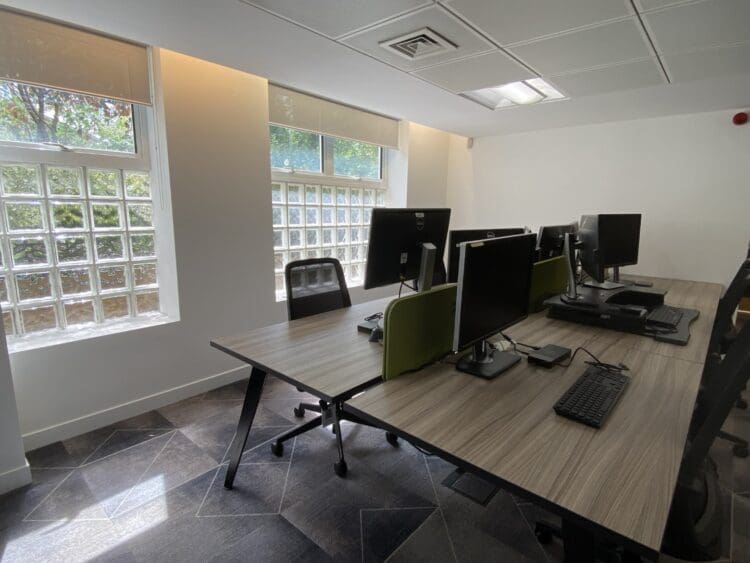 https://www.rapinteriors.co.uk/wp-content/uploads/2024/01/Modern-ofice-furniture-solutions-for-london-office-refurbishment-Large-750x563.jpeg
Modern office furniture solutions for London office. refurbishment
 https://www.rapinteriors.co.uk/wp-content/uploads/2024/01/London-office-refurbishment-with-modern-office-furniture-solutions-Large-750x563.jpeg
London office refurbishment with modern office furniture solutions.
 https://www.rapinteriors.co.uk/wp-content/uploads/2024/01/Office-breakout-area-with-Frovi-soft-seating-solutions-Large-750x500.jpg
Office breakout area with Frovi soft seating solutions.
Grosvenor Systems approached Rap Interiors to transform its dated Bermondsey offices into a more modern and inviting workplace. With staff returning to the office after the pandemic, the company wanted to improve the working environment while accommodating additional desk space through a hot-desking arrangement across its ground and basement floors.
The refurbishment combined updated furniture and space planning with distinctive design features, including a charred timber and moss feature wall. The new layout was designed to make better use of the available space while creating a more appealing environment for employees.
 https://www.rapinteriors.co.uk/wp-content/uploads/2023/11/Office-refurbishment-project-in-London-with-height-adjutable-desks-and-company-branding-1-750x500.jpg
Office refurbishment project in London with height adjustable desks and company branding.
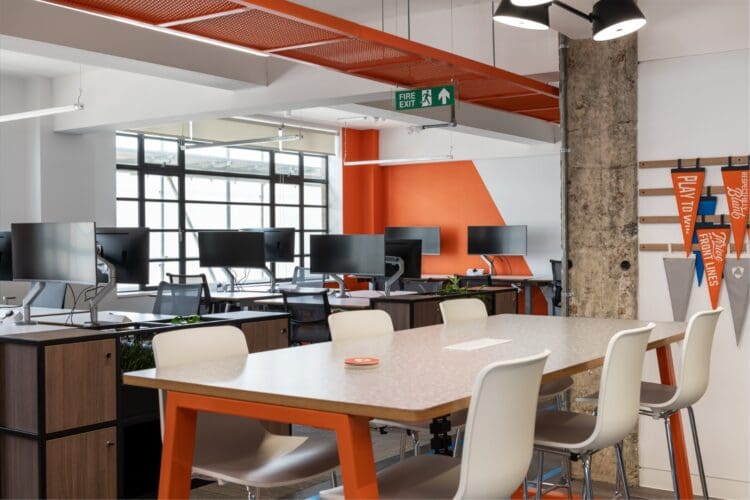 https://www.rapinteriors.co.uk/wp-content/uploads/2023/11/London-office-refurbishment-with-modern-office-furniture-solutions-750x500.jpg
London office refurbishment with modern office furniture solutions.
 https://www.rapinteriors.co.uk/wp-content/uploads/2023/08/Breakout-space-and-communal-kitchen-area-in-london-office-refurbishment-project-750x500.jpg
Breakout space and communal kitchen area in London office refurbishment project.
 https://www.rapinteriors.co.uk/wp-content/uploads/2023/11/Contemporary-office-boardroom-design-with-feature-halo-lighting-750x500.jpg
Contemporary office boardroom design with feature halo lighting in an office refurbishment London.
Hudl returned to Rap Interiors for a refurbishment of its Islington office, having previously worked with the team on its original fit out in 2017. The brief was to refresh the workspace, strengthen the presence of the company’s branding and create an environment that would encourage employees to spend more time in the office.
The project introduced additional meeting space, more desks and freestanding booths, alongside updated furniture and branded design elements. With employees continuing to use the office during the works, regular communication with Hudl’s US-based team and careful site management helped keep the refurbishment on track while minimising disruption.
 https://www.rapinteriors.co.uk/wp-content/uploads/2023/08/Meeting-roooms-in-office-refurbishment-project-750x1000.jpg
Meeting rooms in office refurbishment project.
 https://www.rapinteriors.co.uk/wp-content/uploads/2023/08/Modern-office-meeting-room-with-office-furniture-solutions-750x563.jpg
Modern office meeting room with office furniture solutions.
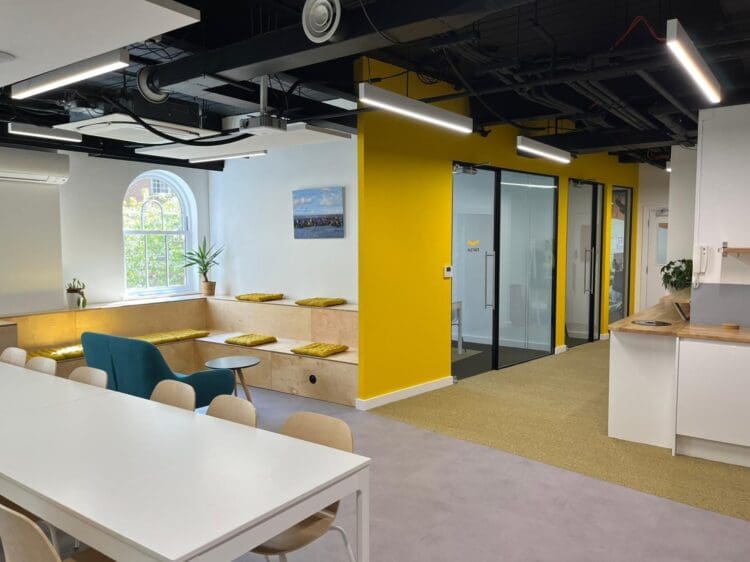 https://www.rapinteriors.co.uk/wp-content/uploads/2023/08/Office-refurbishment-breakout-space-with-corporate-branded-colours-750x562.jpg
Office refurbishment London with breakout space including corporate branded colours.
 https://www.rapinteriors.co.uk/wp-content/uploads/2023/08/Modern-office-meeting-rooms-and-dining-furniture-750x563.jpg
Modern office meeting rooms and dining furniture.
Fastned Charging, the European electric vehicle charging company, needed to reconfigure its London office to provide greater flexibility. The brief called for additional meeting rooms, private phone booths and an expanded breakout area where colleagues could collaborate or work away from their desks.
Rap Interiors worked with the client’s own design ideas to develop a practical solution that also respected the project budget. Existing cupboard areas were reconfigured to create new enclosed meeting and phone spaces, making better use of the available floor space and giving employees more choice in how they work.
 https://www.rapinteriors.co.uk/wp-content/uploads/2023/02/Office-reception-entrance-interior-design-and-refurbishment-in-London-750x500.jpg
Bespoke office reception desk design with timber slats and concrete.
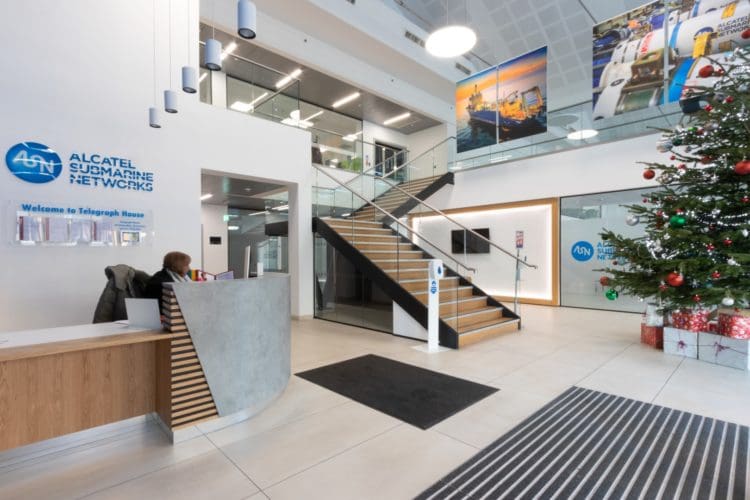 https://www.rapinteriors.co.uk/wp-content/uploads/2023/02/Office-reception-interior-design-for-Alcatel-Submarine-Networks-in-London-750x500.jpg
Office reception interior design for Alcatel Submarine Networks in London
 https://www.rapinteriors.co.uk/wp-content/uploads/2023/02/Stud-and-track-wall-with-a-timber-surround-for-an-office-reception-refurb-750x500.jpg
Stud and track wall with a timber surround for an office reception refurb
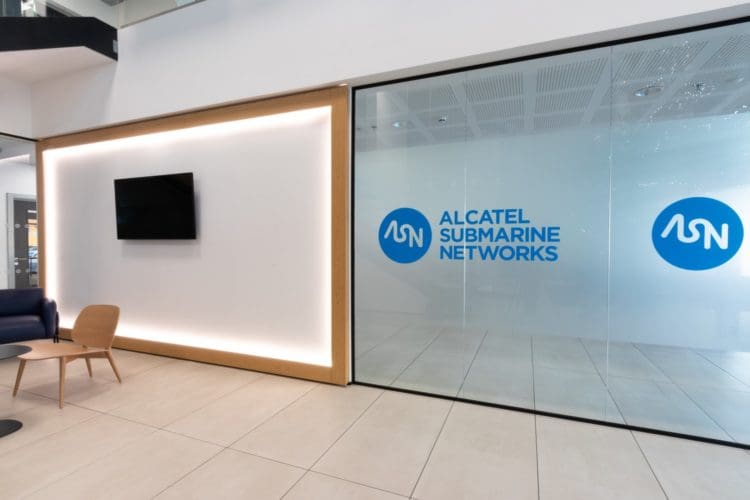 https://www.rapinteriors.co.uk/wp-content/uploads/2023/02/Bespoke-office-reception-partition-installed-by-Rap-Interiors-750x500.jpg
Bespoke office reception partition installed by Rap Interiors
Alcatel Submarine Networks appointed Rap Interiors to modernise the reception at its Greenwich office. The brief included a new reception desk, a partition to separate the entrance from the canteen and improvements to underused areas. With a royal visit scheduled following the company’s award win, completing the work on programme was particularly important.
The new reception combines a glazed partition featuring the ASN branding with a timber-framed wall and integrated lighting. The bespoke desk brings together timber detailing and concrete-inspired finishes, creating a strong focal point that complements the existing building while giving visitors a more welcoming first impression.
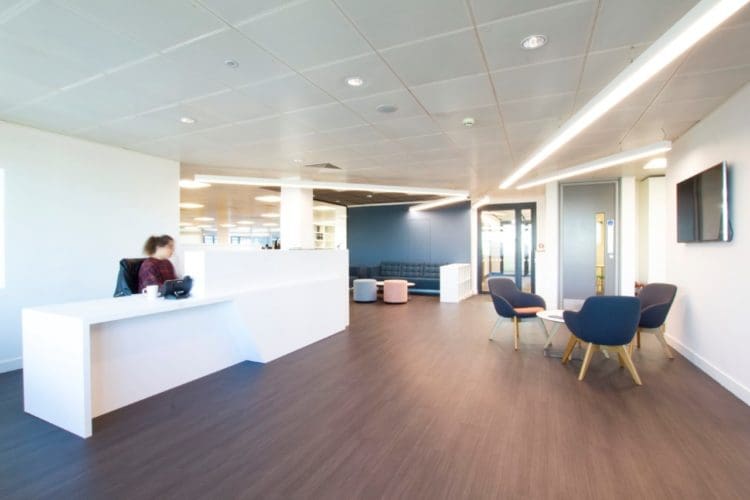 https://www.rapinteriors.co.uk/wp-content/uploads/2021/11/A-London-office-fit-out-project-with-a-modern-new-reception-area-750x500.jpg
A London office fit out project with a modern new reception area
 https://www.rapinteriors.co.uk/wp-content/uploads/2019/11/Office-furniture-solutions-for-an-office-refurbishment-in-London-750x500.jpg
Office furniture solutions for a refurbishment in London
 https://www.rapinteriors.co.uk/wp-content/uploads/2020/03/The-Pick-Everard-London-office-fit-out-in-Holborn-750x500.jpg
Hygge Design
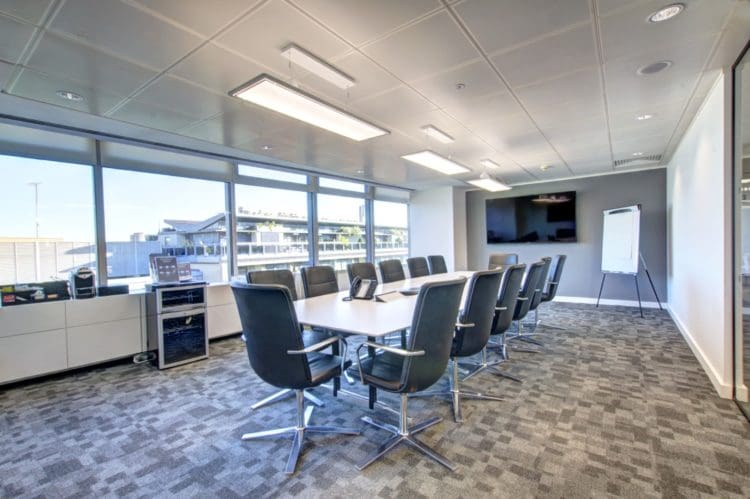 https://www.rapinteriors.co.uk/wp-content/uploads/2019/11/A-modern-boardroom-created-for-an-office-fit-out-750x499.jpg
A modern boardroom installed for an office fit out
Following a period of growth, construction consultancy Pick Everard needed to expand its Holborn office. Rap Interiors was appointed to fit out the unused half of the floor, with the design carefully value-engineered to meet the client’s budget without losing sight of its requirements.
The project subsequently extended to refurbishing the existing office so that both areas matched in quality and finish. With updated furniture, a modern reception and a new boardroom, the completed workspace brought the two areas together into a more consistent professional environment suited to the company’s growing team.
Different sectors, one pattern. Each project started with a survey and a proper brief, ran under a named project manager, and finished as a workspace the client can be proud of. Several of the businesses above came back for further projects, and repeat work remains the measure we value most: more than sixty percent of Rap Interiors’ business comes from returning clients and referrals.
Each project featured above has a dedicated case study on our website, complete with photography showcasing the finished workspace. Together, they offer a closer look at the variety of projects we deliver and the different challenges each one presents. Where possible, there may also be opportunities to see selected completed offices in person, providing further insight into the quality and detail behind our work.
Often, yes. Several London clients are happy to show their space to prospective Rap Interiors clients, and we arrange visits where schedules allow. Seeing a finished office answers questions a portfolio cannot.
No. The portfolio spans international corporates to small creative teams, and the process scales in both directions. Smaller offices get the same survey, design, and named project manager as the largest floor.
Start with a consultation and survey. Every project above began the same way: a conversation about the team, the building, and the budget, before any design work started.
Do you want a London office that is impressive enough to show off?
Rap Interiors has more than 30 years’ experience fitting out and refurbishing London workspaces for businesses of every size. From survey to handover, we cover every aspect of the design and build.
To book a consultation, please call 0333 600 1234, email refurb@rapinteriors.co.uk or fill out the enquiry form below.
Enter your details below and one of the team will contact you to discuss your requirements.
 https://www.rapinteriors.co.uk/wp-content/uploads/2022/01/Office-boardroom-interior-design-for-a-Kent-property-developer-750x1125.jpg
Workspace interior design with acoustic elements