

 https://www.rapinteriors.co.uk/wp-content/uploads/2023/06/Albion-Fine-Foods-51-Large-750x500.jpg
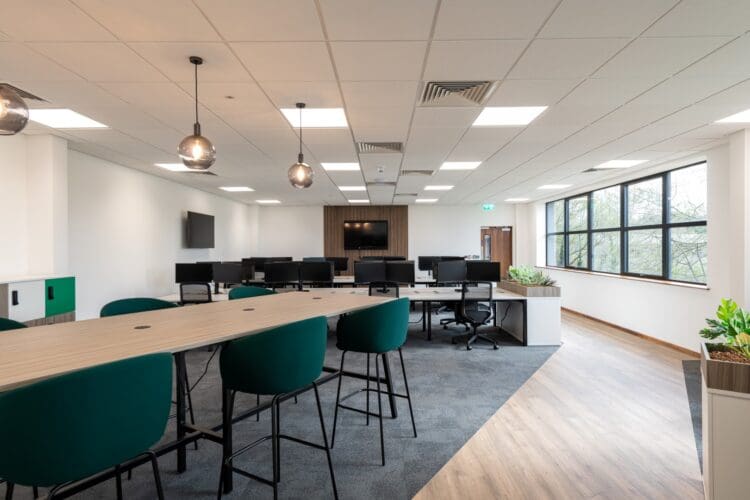
Collaboration table and stools in an open plan workspace for an industrial warehouse fit out.
https://www.rapinteriors.co.uk/wp-content/uploads/2023/06/Albion-Fine-Foods-51-Large-750x500.jpg
Collaboration table and stools in an open plan workspace for an industrial warehouse fit out.
Embarking on an office fit out is an exciting endeavour, but the journey from concept to completion isn’t without its challenges. From working within budget constraints to future-proofing your space, a successful fit out requires careful planning and a high level of expertise.
As a fit out company, we’ve helped many companies to overcome difficult challenges to ensure their project is a success. That’s why we’ve put together a list of common hurdles that you should look out for when embarking on a project.
We also offer solutions to those challenges based on our own projects and experiences. So, if you’re ready to get started with your office fit out, make sure you read on to set yourself up for a successful journey.
 https://www.rapinteriors.co.uk/wp-content/uploads/2023/09/Hudl-01-Large-750x500.jpg
Cool breakout space for London office fit out project for sports analysis company.
https://www.rapinteriors.co.uk/wp-content/uploads/2023/09/Hudl-01-Large-750x500.jpg
Cool breakout space for London office fit out project for sports analysis company.
These days, businesses are focusing more on employee experience in a bid to attract people back into the office.
In the age of hybrid working, employee expectations have changed. The goal is to create a commute-worthy space where they want to be—one that offers what the home does not, such as amenities, quality office furniture, collaboration areas, and quiet zones.
The problem is this comes at a cost. In fact, London is now top the global ranking for high specification fit out costs as firms look to entice employees with sophisticated office designs.
So, how do you stay competitive in a labour market against cash rich firms that can afford a premium office design?
One solution is to use office fit out finance for your project. Finance allows you to spread the cost of your interior fit out over an extended term rather than paying a lump sum up front.
This means you can invest in a higher-grade fit out without having the readily available funds. Furthermore, with cash reserves available, you can invest in other areas of the business to generate strong returns.
So, finance allows you to have the best of both worlds: a commute-worthy office that staff love and cash available to deploy within the business to generate growth.
Related content: 6 Benefits Office Fit Out Finance
 https://www.rapinteriors.co.uk/wp-content/uploads/2024/02/Meetingbooth-and-individual-seating-in-open-plan-office-space-1500x1000.jpg
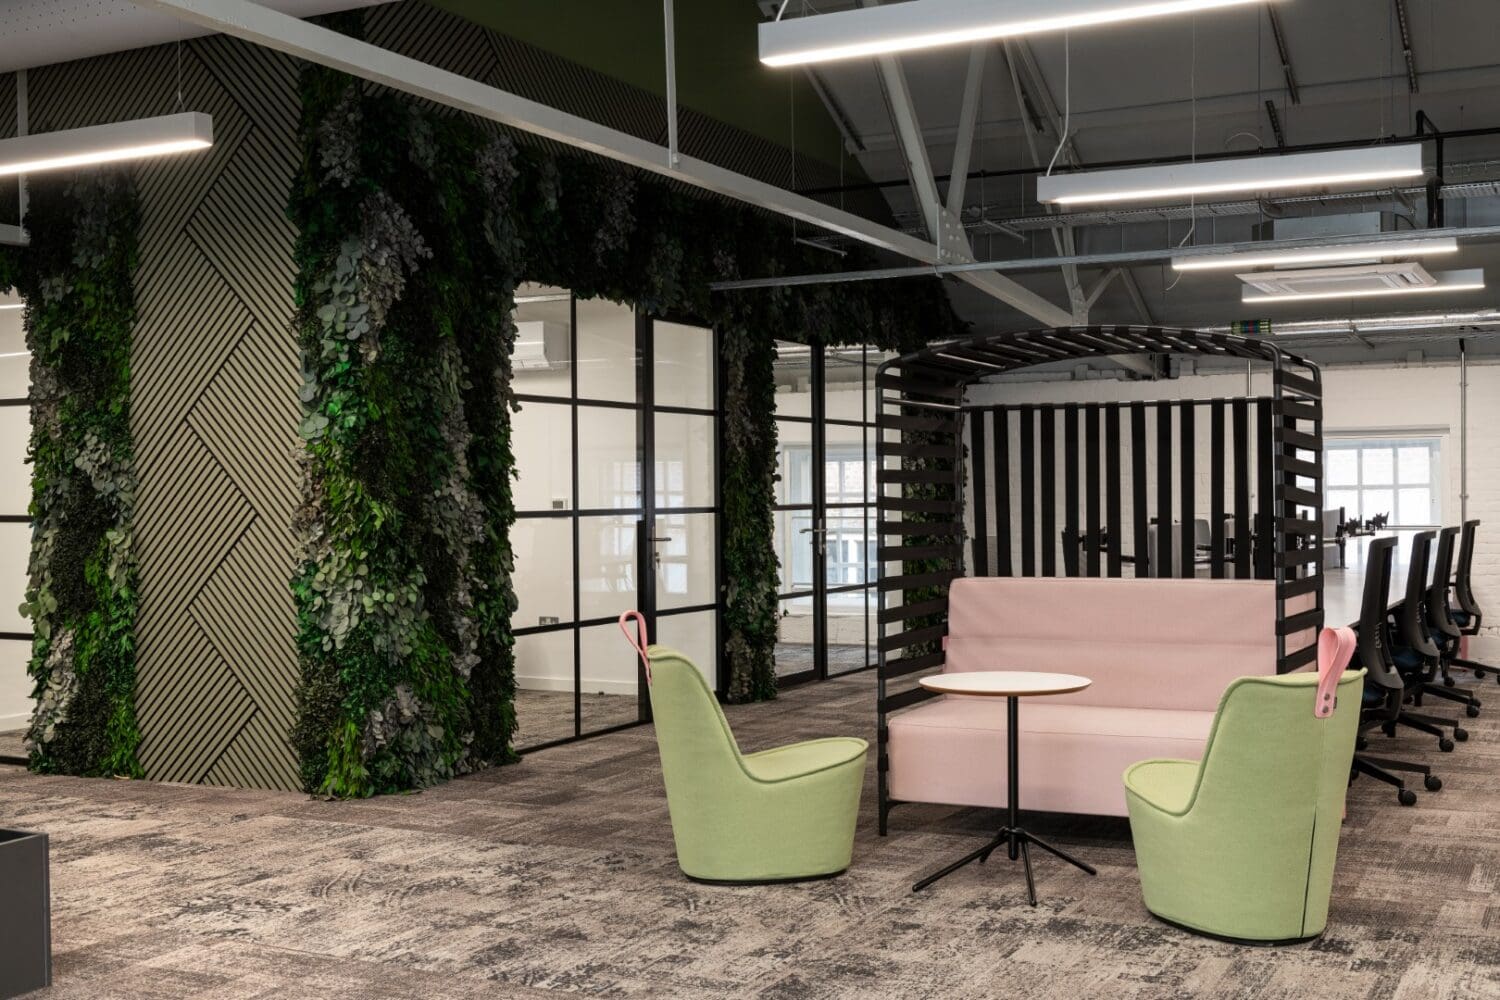
Meeting booth and individual seating in open plan office space.
https://www.rapinteriors.co.uk/wp-content/uploads/2024/02/Meetingbooth-and-individual-seating-in-open-plan-office-space-1500x1000.jpg
Meeting booth and individual seating in open plan office space.
 https://www.rapinteriors.co.uk/wp-content/uploads/2024/02/Branded-biophilic-feature-wall-in-office-interior-design-project-1500x1001.jpg
Branded biophilic feature wall in office interior design project.
https://www.rapinteriors.co.uk/wp-content/uploads/2024/02/Branded-biophilic-feature-wall-in-office-interior-design-project-1500x1001.jpg
Branded biophilic feature wall in office interior design project.
It was reported by Worktech Academy recently that many companies are struggling to bring employees back into the office full time due to a lack of furniture. This is because they have cut their desk space since the pandemic to facilitate a hybrid working arrangement.
While this is a symptom of the pandemic, we can learn something from this problem. Simply, you should always consider your future plans when developing your layout and investing in office furniture.
If you can anticipate change, you won’t be hit with unwanted surprises later down the line.
First, make a growth projection. If this indicates you’ll be taking on more employees, then you’ll need to adapt the space design accordingly.
Likewise, if you’re mandating a full return to work in the future, then consider how you will transition from a hybrid workforce to full occupancy.
In both cases, this could mean creating spaces that are left intentionally unassigned or lightly furnished. That way, they will be ready to be quickly converted into workstations when more employees arrive.
These buffer zones could take on another function in the short term, ensuring it’s still a good use of space. For example, they could be an ad-hoc collaboration area where employees can hold impromptu meetings.
Ultimately, it’s a good idea to get in touch with an interior fit out company that specialises in office space planning. That way, you’ll get expert advice on how to future-proof your layout.
Related service: office space planning
 https://www.rapinteriors.co.uk/wp-content/uploads/2023/06/Albion-Fine-Foods-53-Large-750x500.jpg
A sleek and modern office interior design with meeting tables and office desking.
https://www.rapinteriors.co.uk/wp-content/uploads/2023/06/Albion-Fine-Foods-53-Large-750x500.jpg
A sleek and modern office interior design with meeting tables and office desking.
Choosing a suitable fit out firm for your project isn’t without its challenges. As with any service, there are plenty of fit out companies to choose from, so how do you pick the best one for your project.
Given that fit outs aren’t cheap, the risk is high. Therefore, it’s important to do your due diligence to avoid any pitfalls later down the line.
While there are various factors you should consider, we believe experience should be the top of your agenda when deciding.
When you have found a good contractor, start by sharing your brief and asking if the company has carried out similar works. Request project case studies and testimonials to support this, as this will show they’ve got the capacity and knowledge to achieve your objectives.
 https://www.rapinteriors.co.uk/wp-content/uploads/2023/08/Private-meeting-rooms-and-breakout-space-in-modern-office-750x563.jpg
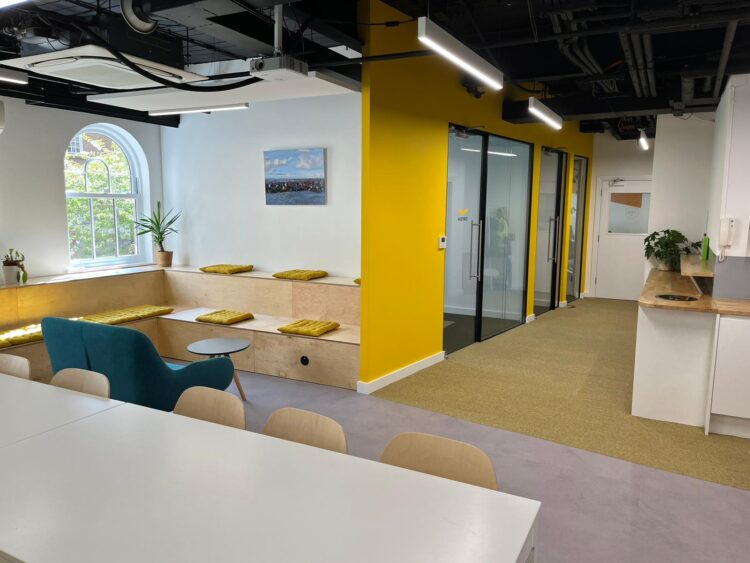
Private meeting rooms and breakout space in modern office refurbishment London.
https://www.rapinteriors.co.uk/wp-content/uploads/2023/08/Private-meeting-rooms-and-breakout-space-in-modern-office-750x563.jpg
Private meeting rooms and breakout space in modern office refurbishment London.
 https://www.rapinteriors.co.uk/wp-content/uploads/2023/11/London-office-refurbishment-with-modern-office-furniture-solutions-750x500.jpg
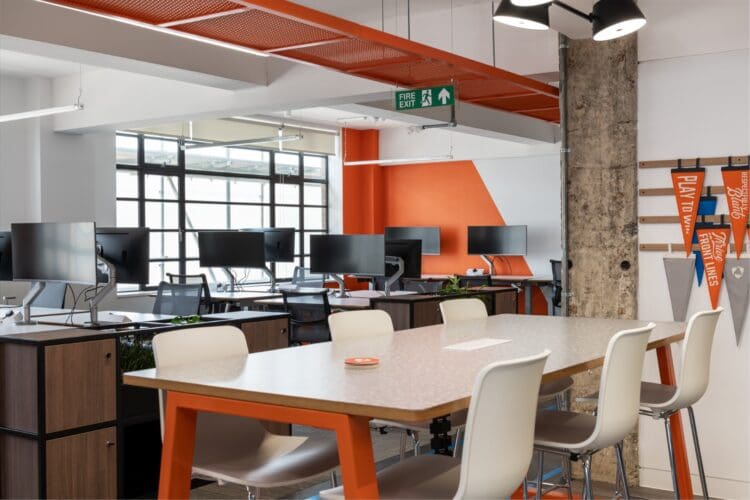
London office refurbishment with modern office furniture solutions.
https://www.rapinteriors.co.uk/wp-content/uploads/2023/11/London-office-refurbishment-with-modern-office-furniture-solutions-750x500.jpg
London office refurbishment with modern office furniture solutions.
As we mentioned in our first point, businesses are investing more in their office interior design to attract tenants. This is becoming common practice amongst large blue-chip firms with sizeable spaces and budget.
But what about smaller firms with modest footprints and budgets? Is it possible to optimise a small space so it’s both functional and worthy of a commute?
Let’s find out…
Even if you’ve got a small office, it is possible to offer more than a few desks and chairs! You’ve just got to get creative with your space planning, furniture selection and design.
For example, we helped Fastned Charging to integrate a bleacher seating area into its small London office. This added an extra feature to the space that offers an additional workspace and social area.
It’s also worth looking at the Hudl office in North London. While it is a medium-sized space, the London office refurbishment offers a good example of the power of space planning. The diverse furniture selection was key in achieving an agile design that offers employees a range of work settings.
In both cases, the space planning helped to offer employees more choice – an important aspect of modern office design.
Related service: London Office Fit Out
 https://www.rapinteriors.co.uk/wp-content/uploads/2025/03/Modern-open-plan-office-design-and-fit-out-with-acoustic-screens-750x500.jpg
Modern open plan office design and fit out with acoustic screens.
https://www.rapinteriors.co.uk/wp-content/uploads/2025/03/Modern-open-plan-office-design-and-fit-out-with-acoustic-screens-750x500.jpg
Modern open plan office design and fit out with acoustic screens.
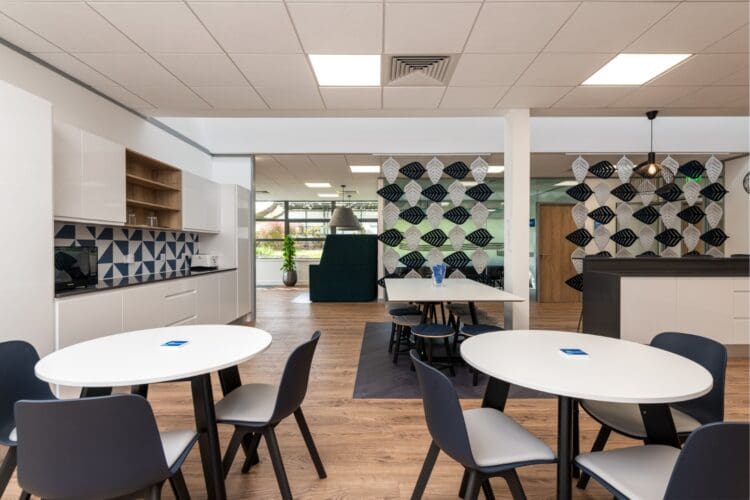 https://www.rapinteriors.co.uk/wp-content/uploads/2024/07/Dining-furniture-in-office-breakout-space-for-office-interior-design-project-750x500.jpg
Dining furniture in office breakout space for office interior design project.
https://www.rapinteriors.co.uk/wp-content/uploads/2024/07/Dining-furniture-in-office-breakout-space-for-office-interior-design-project-750x500.jpg
Dining furniture in office breakout space for office interior design project.
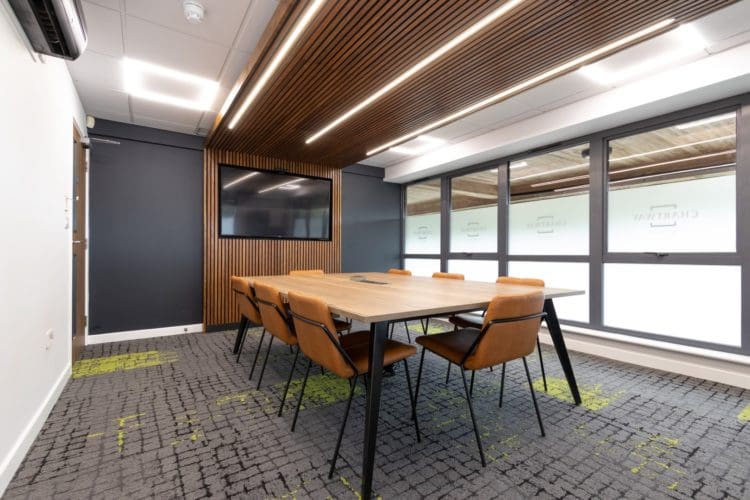 https://www.rapinteriors.co.uk/wp-content/uploads/2021/11/Eco-friendly-office-design-with-wooden-slats-and-boardroom-table-750x500.jpg
Eco friendly office design with wooden slats and boardroom table
https://www.rapinteriors.co.uk/wp-content/uploads/2021/11/Eco-friendly-office-design-with-wooden-slats-and-boardroom-table-750x500.jpg
Eco friendly office design with wooden slats and boardroom table
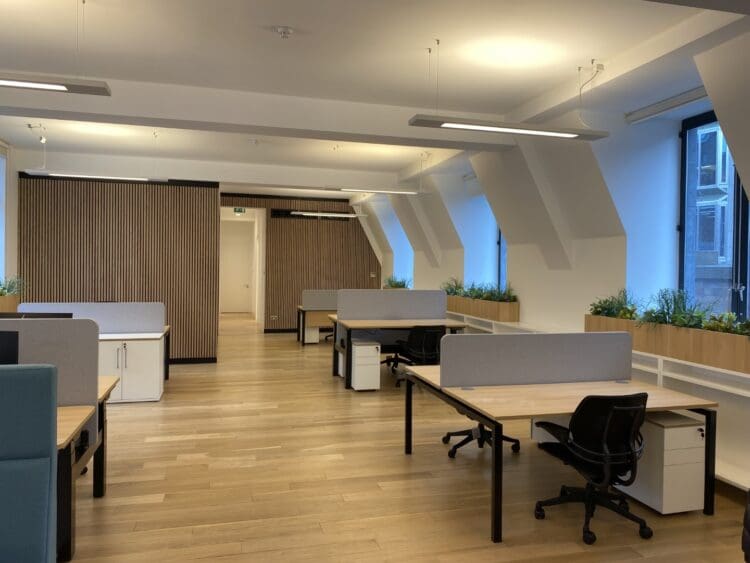 https://www.rapinteriors.co.uk/wp-content/uploads/2024/10/Open-plan-scandi-style-office-interior-design-and-refurbishment-London-750x563.jpeg
Open plan scandi style office interior design and refurbishment London.
https://www.rapinteriors.co.uk/wp-content/uploads/2024/10/Open-plan-scandi-style-office-interior-design-and-refurbishment-London-750x563.jpeg
Open plan scandi style office interior design and refurbishment London.
Recently, Oscar Acoustics (a specialist in architectural finishes) released findings from its latest study into workplace noise. Among 2,000 office workers polled, 60% of them said they were unable to concentrate due to loud workspaces.
The study also found that just 8% work in a quiet office, with only a quarter saying they work in a space that’s been well designed for their job.
So, how do you integrate acoustics into a space to improve the workplace experience for employees?
These days, there are a range of acoustic options available for offices – and they can do more than just reduce noise pollution.
For example, our Corporate Insurance client in Kent used hanging acoustic panels as dividers to create a corridor between the breakout area and glazed meeting rooms opposite.
Over at Chartway, the property developer integrated timber slats into its meeting rooms design. In addition to its sound-absorbing properties, the slats create a visual focal point that add character to the space.
Similarly, Vestey Holdings used acoustic wood slat panels in its open plan office and boardroom to reduce noise pollution. The office also includes acoustic pendant lights and hanging acoustic wall panels in the meeting rooms and individual offices.
The challenges we’ve highlighted here show that successfully navigating an office fit out requires a strategic approach. In order to create the ideal space for your team and avoid hitches later down the line, each step requires careful consideration.
As this article highlights just some of the common fit out challenges, we recommend seeking the advice of experienced fit out contractors. Not only will this ensure your project runs smoothly but also position your company for sustained success in today’s challenging landscape while accommodating future plans.
Ready to transform your office space? Don’t let these common fit out challenges stand in your way. Contact us today to discuss your project and discover how our expertise can help you create a dynamic, future-proof, and employee-centric workspace.
Please call 0333 600 1234 or fill out the enquiry form below.
Enter your details below and one of the team will contact you to discuss your requirements.
 https://www.rapinteriors.co.uk/wp-content/uploads/2022/01/Office-boardroom-interior-design-for-a-Kent-property-developer-750x1125.jpg
Workspace interior design with acoustic elements
https://www.rapinteriors.co.uk/wp-content/uploads/2022/01/Office-boardroom-interior-design-for-a-Kent-property-developer-750x1125.jpg
Workspace interior design with acoustic elements