


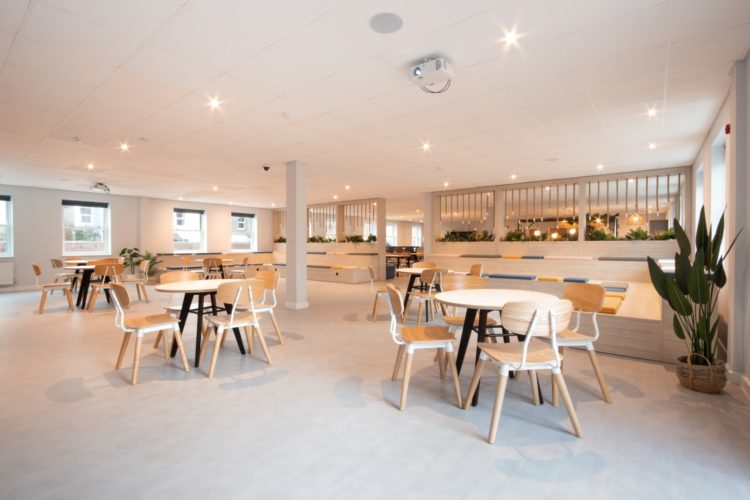
 https://www.rapinteriors.co.uk/wp-content/uploads/2022/05/large-office-presentation-area-design-with-bleacher-seating-750x500.jpg


 https://www.rapinteriors.co.uk/wp-content/uploads/2024/01/ward-security-3rd-floor_view-3-750x380.png
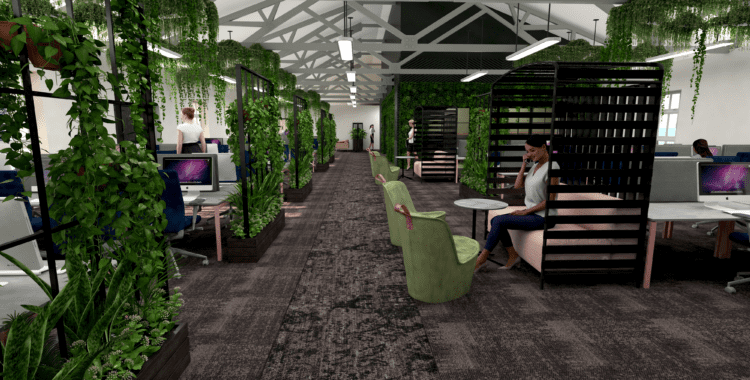
Office interior design 3D visualisation for Ward Security in Kent.
https://www.rapinteriors.co.uk/wp-content/uploads/2024/01/ward-security-3rd-floor_view-3-750x380.png
Office interior design 3D visualisation for Ward Security in Kent.
If you’re going to invest in a new workplace design, you deserve a transformation that’s going to make a positive difference to your business. We firmly believe in this principle, which is why we make return on investment a top priority when working with clients.
With great attention to detail, our RIBA qualified office designers will look at every aspect of your project to create a results-driven, high-performance space. From devising a layout that suits your working style to developing a unique aesthetic, our creatives will optimise your interiors with forward-momentum in mind.
This approach has seen us transform spaces for a variety of clients, from tech innovators to London corporates to international creative agencies. Just take a look at some of our projects to see the positive changes we’ve made over our 30+ year history.
If you’re making changes to your space, we’d love for you to be part of our history as well. Likewise, we’d love to be part of your journey on the road to success. Read on to learn more about how we can help…
 https://www.rapinteriors.co.uk/wp-content/uploads/2024/02/Open-plan-office-space-plan-with-modern-pink-and-green-office-furniture-solutions-1500x1000.jpg
London Interior Design Company - Rap Interiors
https://www.rapinteriors.co.uk/wp-content/uploads/2022/05/large-office-presentation-area-design-with-bleacher-seating-750x500.jpg
https://www.rapinteriors.co.uk/wp-content/uploads/2024/02/Open-plan-office-space-plan-with-modern-pink-and-green-office-furniture-solutions-1500x1000.jpg
London Interior Design Company - Rap Interiors
https://www.rapinteriors.co.uk/wp-content/uploads/2022/05/large-office-presentation-area-design-with-bleacher-seating-750x500.jpg
 https://www.rapinteriors.co.uk/wp-content/uploads/2024/02/Biophilic-feature-wall-in-office-interior-design-project-for-Ward-Security-Kent-750x500.jpg
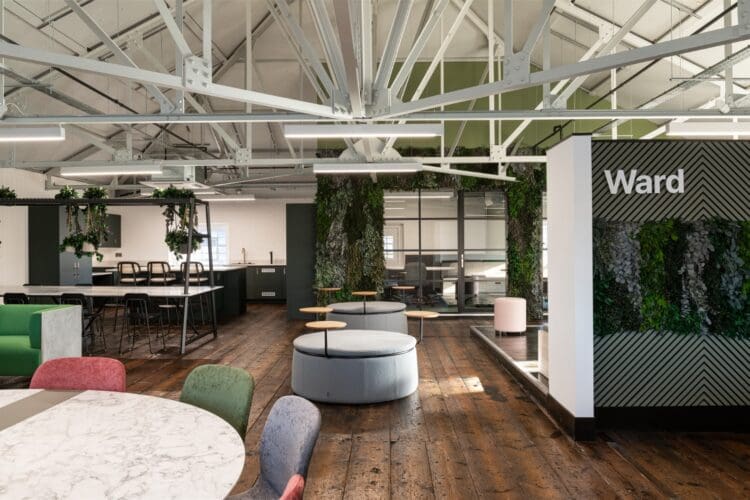
Biophilic feature wall in office interior design project for Ward Security, Kent.
https://www.rapinteriors.co.uk/wp-content/uploads/2024/02/Biophilic-feature-wall-in-office-interior-design-project-for-Ward-Security-Kent-750x500.jpg
Biophilic feature wall in office interior design project for Ward Security, Kent.
 https://www.rapinteriors.co.uk/wp-content/uploads/2023/06/Open-plan-dining-space-and-tea-point-in-an-industrial-warehouse-fit-out-project-in-Dartford-Kent.Large_-750x500.jpg
Open plan dining space and tea point in an industrial warehouse fit out project in Dartford, Kent.
https://www.rapinteriors.co.uk/wp-content/uploads/2023/06/Open-plan-dining-space-and-tea-point-in-an-industrial-warehouse-fit-out-project-in-Dartford-Kent.Large_-750x500.jpg
Open plan dining space and tea point in an industrial warehouse fit out project in Dartford, Kent.
 https://www.rapinteriors.co.uk/wp-content/uploads/2024/07/Corporate-meeting-room-with-sliding-wall-in-office-refurbishmnet-project-in-Kent-750x500.jpg
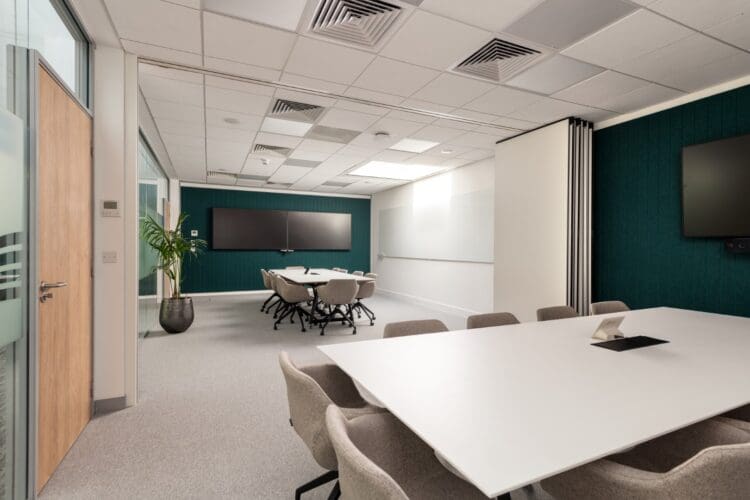
Corporate meeting room with sliding wall in office refurbishment project in Kent.
https://www.rapinteriors.co.uk/wp-content/uploads/2024/07/Corporate-meeting-room-with-sliding-wall-in-office-refurbishmnet-project-in-Kent-750x500.jpg
Corporate meeting room with sliding wall in office refurbishment project in Kent.
 https://www.rapinteriors.co.uk/wp-content/uploads/2026/02/Corporate-London-office-refurbishment-boardroom-design-750x500.jpg
Corporate London office refurbishment boardroom design.
https://www.rapinteriors.co.uk/wp-content/uploads/2026/02/Corporate-London-office-refurbishment-boardroom-design-750x500.jpg
Corporate London office refurbishment boardroom design.
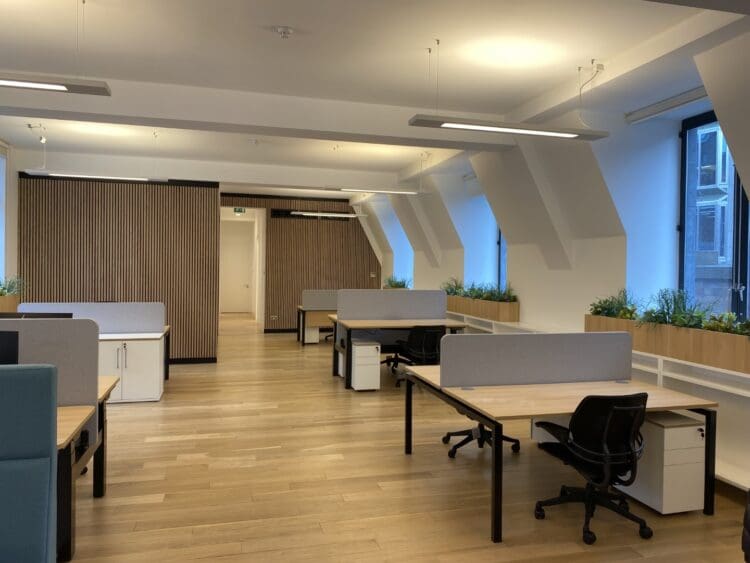 https://www.rapinteriors.co.uk/wp-content/uploads/2024/10/Open-plan-scandi-style-office-interior-design-and-refurbishment-London-750x563.jpeg
Open plan scandi style office interior design and refurbishment London.
https://www.rapinteriors.co.uk/wp-content/uploads/2024/10/Open-plan-scandi-style-office-interior-design-and-refurbishment-London-750x563.jpeg
Open plan scandi style office interior design and refurbishment London.
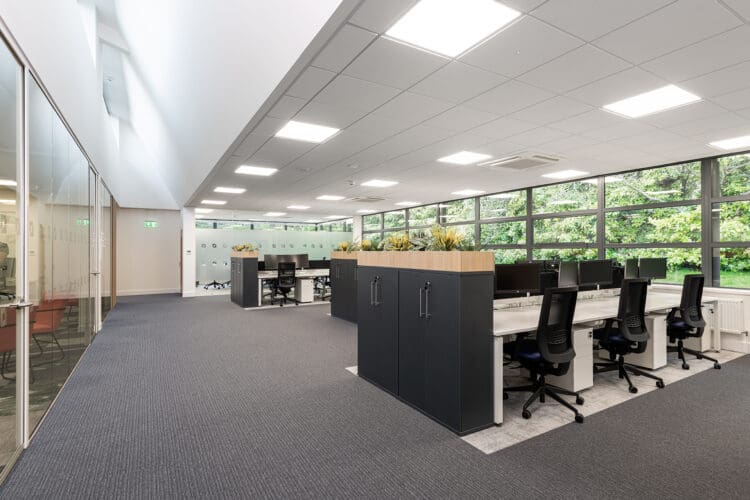 https://www.rapinteriors.co.uk/wp-content/uploads/2023/11/Office-interior-design-scheme-with-open-plan-layout-750x500.jpg
Office interior design scheme with open plan layout.
https://www.rapinteriors.co.uk/wp-content/uploads/2023/11/Office-interior-design-scheme-with-open-plan-layout-750x500.jpg
Office interior design scheme with open plan layout.
 https://www.rapinteriors.co.uk/wp-content/uploads/2025/12/London-office-interior-design-and-furniture-solutions-for-he-Royal-Philharmonic-Orchestra-750x563.jpeg
London office interior design and furniture solutions for he Royal Philharmonic Orchestra.
https://www.rapinteriors.co.uk/wp-content/uploads/2025/12/London-office-interior-design-and-furniture-solutions-for-he-Royal-Philharmonic-Orchestra-750x563.jpeg
London office interior design and furniture solutions for he Royal Philharmonic Orchestra.
Are you looking for an office design company that can carry out the fit out or refurbishment works as well? If so, then you’ve come to the right place.
We take away the stress of sourcing multiple contractors by covering the entire design and build process. With an expert in every area of the project, we will be with you from concept to completion.
Here’s how we do it:
We begin the office design process by meeting you and assessing your workspace. At this stage, we define your aesthetic goals and operational needs so we can develop an improved concept.
This also gives us a chance to get to know you and build a rapport. We believe that building a sense of shared experience is key in delivering a successful project, so we like to forge a bond from the start.
Once we’ve gathered the necessary information, we initiate the creative process by communicating your brief to the design team. Then, the fun part begins…
Next, our office interior designers will develop a new design that reflects your vision, ethos, and working style. Using sophisticated design software, they can show you a comprehensive 2D drawing or 3D visual for a lifelike representation.
To achieve this, our designers will bring expert space planning expertise to the table. This means considering workflow, employee numbers, departments (if need be), and more to create a practical solution.
We also know that working practices are changing for many businesses these days. Whether you’re adopting a hybrid approach, adapting to agile working, or going for a traditional configuration, our creatives will devise a space that’s right for you.
Once you agree on the new workspace design, we will start building the space. Like our designers, our reliable project team has a passion for perfection and will carry out the works with minimal disruption.
We understand that time is money to businesses, so we will work hard to meet the programme deadline so you can move in as quickly as possible. To do so, we will devise a strict project schedule and perform thorough due diligence to prevent issues arising during works.
Furthermore, your dedicated project manager will maintain regular communication with you and the trades on site. This helps the project to run smoothly while keeping you updated on its progress.
Finally, we conclude the journey by handing over the keys to your stunning new space. Your employees will love exploring their new surroundings, which will undoubtedly inspire them and increase motivation.
What they’ll see is a unique, on-brand workspace that will position you as a leading company in your field. We know how hard business can be in competitive markets, so we aim to create a standout design that sets you apart from the competition.
Beyond this, if you need some assistance after you’ve settled in, then no problem. We offer a project aftercare service, meaning that help is just a phone call away. Simply get in touch with our friendly, dedicated client care team and they’ll be happy to assist you.
https://www.rapinteriors.co.uk/wp-content/uploads/2024/01/ward-security-3rd-floor_view-3-750x380.png
Office interior design 3D visualisation for Ward Security in Kent.
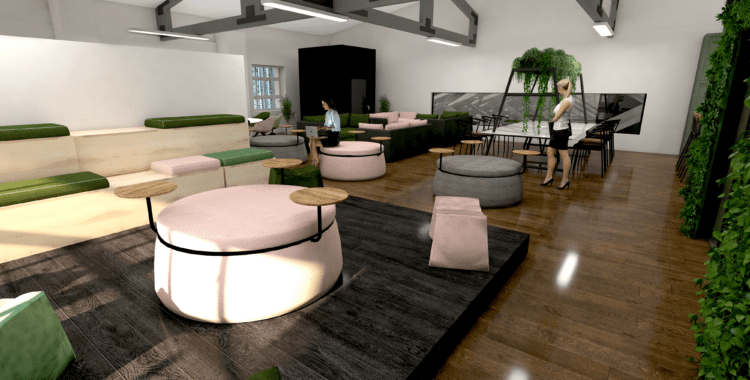 https://www.rapinteriors.co.uk/wp-content/uploads/2024/03/ward_security_4th_floor_view-2-750x380.png
3D render of office breakout space with bleacher seating and modular furniture solutions.
https://www.rapinteriors.co.uk/wp-content/uploads/2024/03/ward_security_4th_floor_view-2-750x380.png
3D render of office breakout space with bleacher seating and modular furniture solutions.
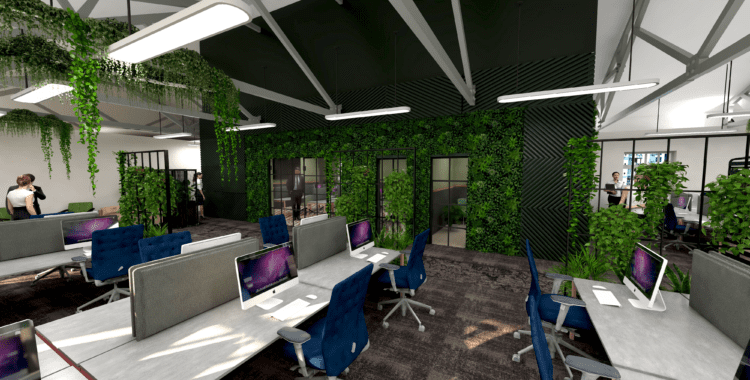 https://www.rapinteriors.co.uk/wp-content/uploads/2023/12/ward-security-3rd-floor_view-2-750x380.png
3D render of modern office interior design scheme with biophilic elements.
https://www.rapinteriors.co.uk/wp-content/uploads/2023/12/ward-security-3rd-floor_view-2-750x380.png
3D render of modern office interior design scheme with biophilic elements.
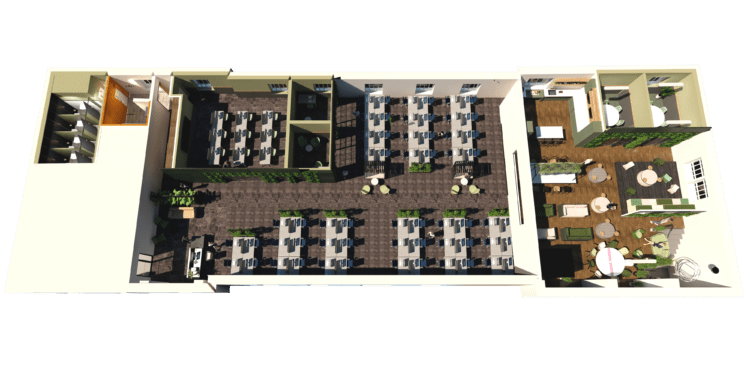 https://www.rapinteriors.co.uk/wp-content/uploads/2024/03/ward-security-4th-floor_view-Iso-750x380.png
Isometric render of office interior project in Kent.
https://www.rapinteriors.co.uk/wp-content/uploads/2024/03/ward-security-4th-floor_view-Iso-750x380.png
Isometric render of office interior project in Kent.
 https://www.rapinteriors.co.uk/wp-content/uploads/2026/05/Office-design-fit-out-and-refurbishment-brochure-by-Rap-Interiors-Large-750x500.png
Office design, fit out and refurbishment brochure by Rap Interiors
https://www.rapinteriors.co.uk/wp-content/uploads/2026/05/Office-design-fit-out-and-refurbishment-brochure-by-Rap-Interiors-Large-750x500.png
Office design, fit out and refurbishment brochure by Rap Interiors
 https://www.rapinteriors.co.uk/wp-content/uploads/2023/07/IMG_6519-Large-1500x999.jpg
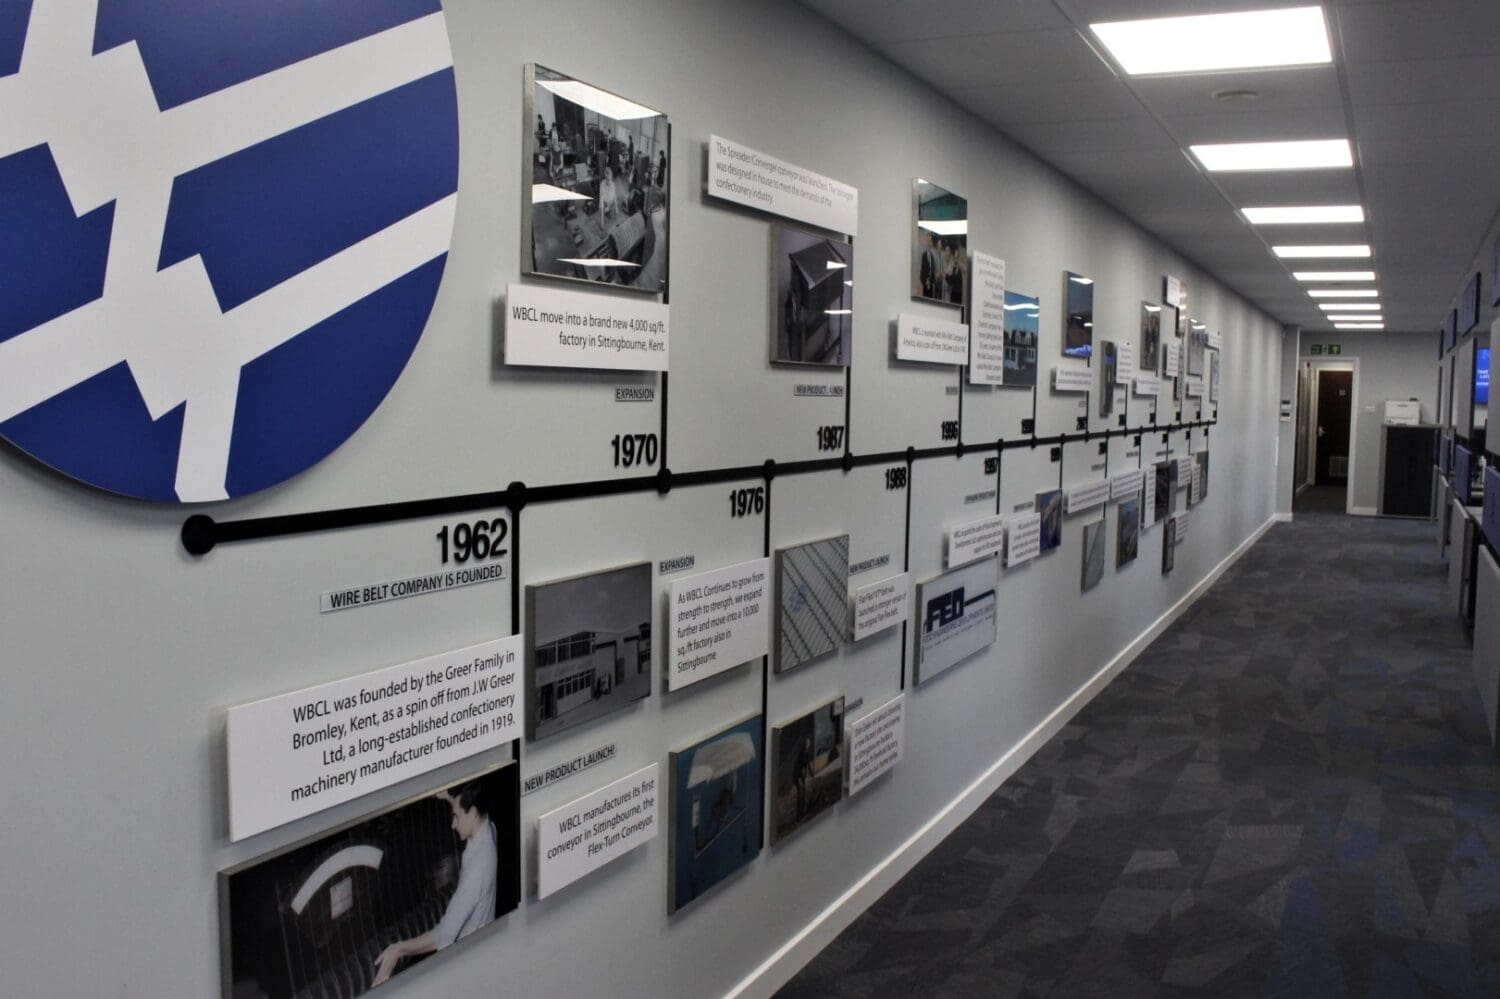
Corporate company branded timeline wall graphic for office interior design project at Wire Belt in Sittingbourne, Kent.
https://www.rapinteriors.co.uk/wp-content/uploads/2023/07/IMG_6519-Large-1500x999.jpg
Corporate company branded timeline wall graphic for office interior design project at Wire Belt in Sittingbourne, Kent.
How will a new office design benefit my business?
Your business can benefit from a new office design by improving productivity, boosting employee morale, and creating a more efficient use of space. A well-planned workspace supports focus and collaboration, helping employees feel valued while reinforcing your brand image to clients and visitors. Over time, this leads to better performance, higher retention, and a more adaptable, future-ready business that will thrive.
What should a typical office design brief include?
A good office design brief forms the foundations for creating a space that fits your business. It outlines your company’s goals, key requirements, design preferences, budget, and future growth plans, helping designers create an environment that boosts productivity, collaboration, and employee well-being. A typical office design brief should include:
If you are unsure where to start, not to worry, get in touch and our design experts can ask you all the right questions to get the key information they will need to maximise your office design project.
What is the typical office design process?
A clear structured office design process will allow a successful delivery of your project within your timelines and budget while keeping disruption to a minimum and ensuring your workspace is functional, compliant and meets your brief.
Is office furniture included in office design?
Yes. Office furniture is a fundamental factor of office design; helping define layout, themes, functionality and setting the overall culture and ethos of a workspace.
Whilst office design is predominantly focused on the planning and aesthetic of these components, the physical installation falls largely within the office fit out phase.
In most cases, your chosen interior design company will plan, source and install all your office furniture requirements. These can include team desks, pods, booths, reception desks, task chairs, breakout area furnishings, storage solutions and more.
Many clients also like to take advantage of the bespoke furniture solutions we offer, which is designed to meet specific requirements.
What are the top office design trends for 2026?
Latest office design trends include:
What is the average cost for a new office design?
Whether you’re looking for design services only or the full package including design and fit out works, the average cost for a new office design can vary significantly depending on the following factors:
• 2D plans or 3D visuals
• The size and complexity of the project
• Building condition and existing services
• Materials used –including technology integration and finishes
• Timeline and deadlines
• Inclusion of new furniture
We will always offer competitive quotes detailing a professional service with high-quality, durable products that provide excellent value.
We can also help you with finance options so you can spread the cost of the project over a longer period of time.
To get a tailored quote, start by emailing your brief to us here.
Do you have examples of office design projects?
We’ve worked on a wide range of office design projects over several decades. Here are just a few examples:
In addition to our traditional office design service, we create unique and on-trend co-working spaces too. Our interior designers will help you to build an enticing office space that will attract visitors and keep them coming back.
Please check out our projects to see examples of our work.
Are your office design Services available UK wide?
Rap Interiors typically carry out office interior design projects across London and the Home Counties.
We have also worked for clients with offices across the UK, including one that required multiple refurbishments as part of a nationwide initiative. Take a look at one of those projects, based in Manchester, here.
Whether you’re based in Kent, London, Brighton, Croydon, or beyond, we’d love to hear about your project. Please fill out the enquiry form at the bottom of the page or click here to get in touch.
How can office interior design help businesses make the most of London office space?
Office space in London often comes at a premium, making effective space planning essential. Professional interior design can help maximise every square foot by creating efficient layouts, flexible working areas, and multifunctional spaces. The result is a workplace that supports collaboration, productivity, and employee wellbeing while making the best possible use of available floor space.
How do you design an office for hybrid working in London?
Hybrid working has transformed workplace design across London. Successful hybrid offices typically include a mix of collaborative areas, meeting rooms, touchdown spaces, quiet zones, and technology-enabled workstations. The goal is to create an environment that supports both in-person collaboration and flexible working patterns while encouraging employees to make effective use of the office.
Our interior designers would be delighted to help plan your workspace to support your working approach. Get in touch here.
Enter your details below and one of the team will contact you to discuss your requirements.
 https://www.rapinteriors.co.uk/wp-content/uploads/2022/01/Office-boardroom-interior-design-for-a-Kent-property-developer-750x1125.jpg
Workspace interior design with acoustic elements
https://www.rapinteriors.co.uk/wp-content/uploads/2022/01/Office-boardroom-interior-design-for-a-Kent-property-developer-750x1125.jpg
Workspace interior design with acoustic elements