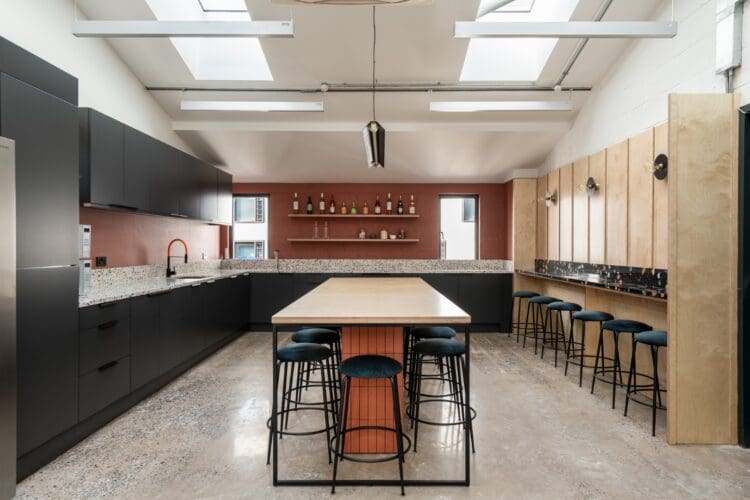
 https://www.rapinteriors.co.uk/wp-content/uploads/2024/05/On-trend-kitchen-design-for-London-office-fit-out-project-at-CircleSquare-750x500.jpg
On trend kitchen design for London office fit out project at CircleSquare.


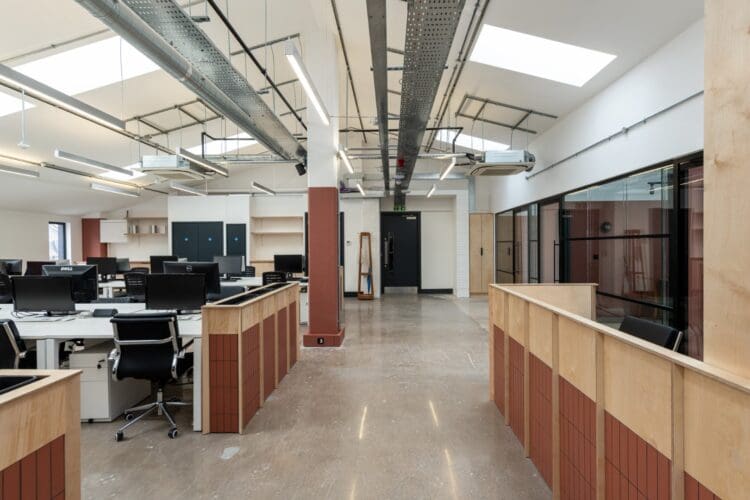 https://www.rapinteriors.co.uk/wp-content/uploads/2024/05/London-office-design-and-fit-out-with-workstations-and-bespoke-reception-desk-750x500.jpg
London office design and fit out with workstations and bespoke reception desk.
Rap Interiors designs and delivers office fit outs across London, turning empty floors and tired workspaces into offices that work for your team and impress your clients. With more than three decades in the industry and a portfolio of completed London projects behind us, we handle everything from the first survey to the finished office, with one project manager and one point of accountability throughout.
London fit outs come with their own demands. Building managers set the rules on access, deliveries, and working hours. Landlords require consent before works begin. Floorplates range from modern towers to converted warehouses, and each behaves differently once the design meets the building. We have delivered fit outs across the capital for years, and that experience shows in programmes that hold and budgets that behave.
Our clients stay with us, and the numbers say why: more than sixty percent of our work comes from repeat business and referrals. When a fit out finishes on time, on budget, and to the standard the design promised, businesses come back for the next one.
 https://www.rapinteriors.co.uk/wp-content/uploads/2024/05/On-trend-kitchen-design-for-London-office-fit-out-project-at-CircleSquare-1500x1000.jpg
On trend kitchen design for London office fit out project at CircleSquare.
Our London portfolio spans corporates, professional services, creative businesses, and charities. We fitted out offices for CircleSquare and WE Soda, delivered an agile workspace for sports technology company Hudl in Islington, created a corporate office for Pick Everard , and completed projects for Family Mosaic and Social Finance. From agile workspaces to corporate offices, our projects demonstrate the breadth of our experience across London. Browse our projects page to see the full range.
Every project starts with understanding your space and what you need it to do. We visit your office to carry out a measured survey, assess the existing layout and discuss your requirements in detail. This includes your team size, working patterns, facilities, budget and plans for future growth. Getting a clear understanding of the brief from the outset helps us develop a fit out that works for your business, both practically and aesthetically.
With the brief agreed, we develop a design that makes the most of your available space. This includes space planning, furniture layouts, material selections and optional visualisations to help you understand how the finished office will look and function. We work with you to refine the proposals, making sure the design reflects your brand, supports your team’s needs and makes effective use of the space before moving forward.
Once the design has been agreed, we prepare a detailed, itemised quotation setting out the costs involved and the scope of works. We explain what is included so you have a clear understanding of the budget before the project begins. We also help coordinate any necessary landlord approvals, building permissions and other consents, making sure the relevant requirements are addressed before work starts.
With everything approved, our project team takes care of the fit out from start to finish. A dedicated project manager coordinates the trades, suppliers, site activity and building management, working to an agreed programme of works. We oversee quality, manage any issues as they arise and keep you informed of progress throughout. Our aim is to make the process as straightforward as possible while delivering the agreed design, specification and finish.
As the work reaches completion, we carry out a final inspection and walk through the finished space with you to check that everything meets the agreed specification. Any outstanding details are addressed before sign-off, and we make sure the office is clean, complete and ready for occupation. Our support doesn’t necessarily end when we hand over the keys; we can also provide ongoing aftercare should you need assistance once your team has moved in.
We deliver office fit outs across the whole of London, from the City and Westminster to Islington, Shoreditch, and south London. Beyond the capital, we cover Kent, Brighton, and the wider South East, with projects delivered across the country.
https://www.rapinteriors.co.uk/wp-content/uploads/2024/05/On-trend-kitchen-design-for-London-office-fit-out-project-at-CircleSquare-750x500.jpg
On trend kitchen design for London office fit out project at CircleSquare.
 https://www.rapinteriors.co.uk/wp-content/uploads/2017/07/Hudl-london-office-design-with-sports-badge-graffiti-mural-750x500.jpg
Huld London Office Design with Sports Badge Graffiti Mural
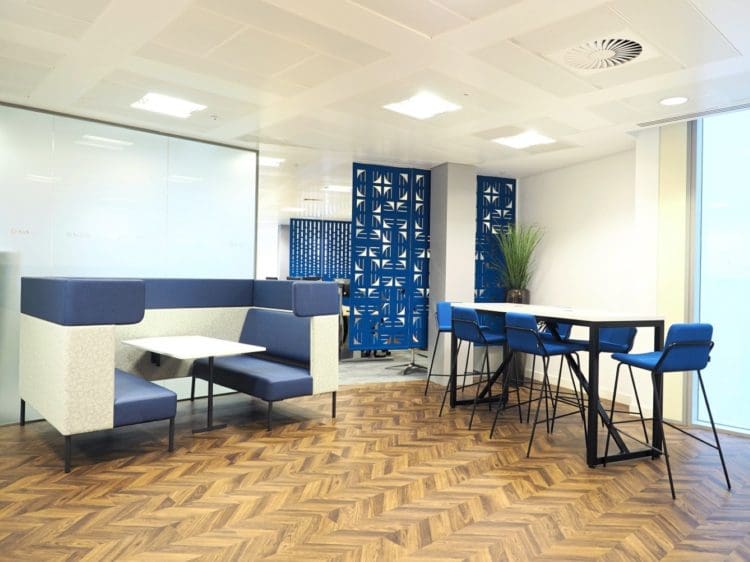 https://www.rapinteriors.co.uk/wp-content/uploads/2021/06/Office-refurbishment-with-booths-and-a-poseur-table-for-Arch-Insurance-in-London-750x562.jpg
Office refurbishment with booths and a poseur table for Arch Insurance in London
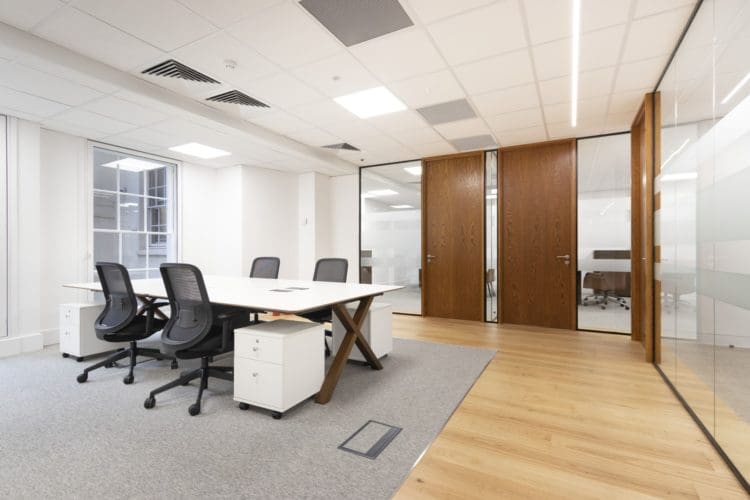 https://www.rapinteriors.co.uk/wp-content/uploads/2022/04/Office-interior-design-with-veneer-doors-and-glass-fronted-meeting-rooms-750x500.jpg
Office interior design with veneer doors and glass fronted meeting rooms
How much does an office fit out cost in London?
It depends on the size of the space, its condition, and the specification. UK fit out costs in 2026 run from around 55 to 120 pounds per square foot, with London typically in the upper half of that range. Our cost guide breaks the figures down. Get in touch to discuss your project and how we can provide a tailored quote for your project.
Can you assess a building before we sign the lease?
A pre-lease survey can help establish the likely fit out costs for each shortlisted building, giving you a clearer picture of the overall investment and highlighting any spaces that may be more expensive to make suitable for your needs than the rent initially suggests.
Do you handle both design and build?
Yes. We run projects as a single design and build partner, which keeps the design intent and the build cost in the same conversation and gives you one point of accountability from survey to handover.
Can you fit out our office while we keep working?
In most cases, yes. We can phase works, section off live areas, and run noisy trades out of hours, so your business keeps trading through the project. The phasing plan is agreed with you before works start.
 https://www.rapinteriors.co.uk/wp-content/uploads/2024/05/Private-executive-offices-in-London-office-fit-out-with-polished-concrete-floor-750x500.jpg
Private executive offices in London office fit out with polished concrete floor.
News
by Amie Howell on 6th August 2026
Everything you need to plan an office fit out in London, from Cat A and Cat B to costs, timelines, and choosing a contractor. By Rap Interiors.
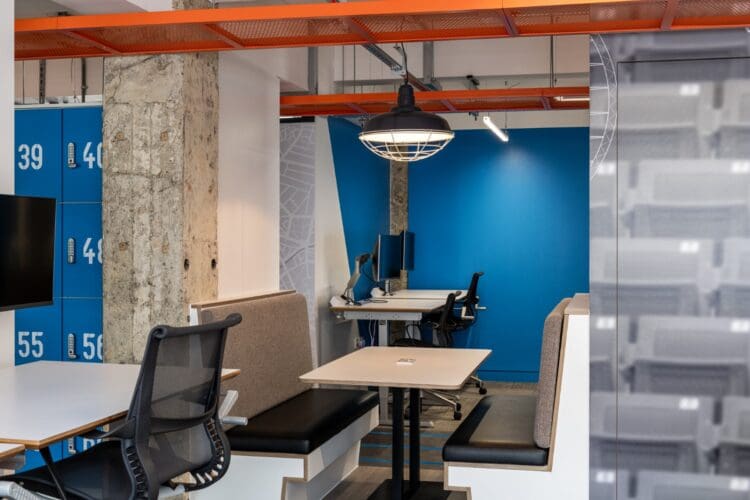 https://www.rapinteriors.co.uk/wp-content/uploads/2023/11/London-office-fit-out-project-with-booth-seating-1-750x500.jpg
London office fit out project with booth seating.
News
by Amie Howell on 20th August 2026
How long an office fit out takes, stage by stage: survey, design, approvals, procurement, and the build. Plan your timeline with Rap Interiors.
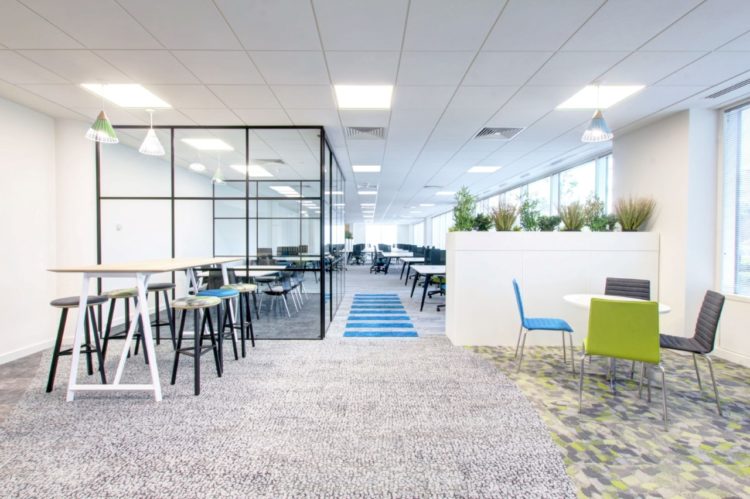 https://www.rapinteriors.co.uk/wp-content/uploads/2022/05/CAT-B-office-fit-out-London-750x499.jpg
CAT B office fit out London
News
by Amie Howell on 18th May 2022
Are you embarking on a fit out project but struggling to understand jargon? In this blog, we explain the difference between a CAT A and CAT B office fit out in an easy to understand way. Read all here!
 https://www.rapinteriors.co.uk/wp-content/uploads/2023/07/GW-Highways-17-72dpi-750x500.jpg
Modern office interior design and fit out project project with meeting room, office desking and planters.
News
by Amie Howell on 31st July 2023
Eight ways to keep a London office fit out cost-effective in 2026, from right-sizing for hybrid to reuse, Cat A+ space, and finance. By Rap Interiors.
Do you want a London office for your team and your clients?
Rap Interiors has more than 30 years’ experience delivering office fit outs across London and the South East, from pre-lease surveys to fully finished workspaces. From design to build, we cover every aspect of the project.
To book a consultation, please call 0333 600 1234, email refurb@rapinteriors.co.uk or fill out the enquiry form below.
Enter your details below and one of the team will contact you to discuss your requirements.
 https://www.rapinteriors.co.uk/wp-content/uploads/2023/06/Collaboration-table-and-stools-in-an-open-plan-workspace-for-an-industrial-warehouse-fit-out-750x500.jpg
Collaboration table and stools in an open plan workspace for an industrial warehouse fit out.