

 https://www.rapinteriors.co.uk/wp-content/uploads/2026/02/Office-reception-area-design-for-a-high-end-london-office-refurb-750x500.jpg
Office reception area design for a high end london office refurb.
https://www.rapinteriors.co.uk/wp-content/uploads/2026/02/Office-reception-area-design-for-a-high-end-london-office-refurb-750x500.jpg
Office reception area design for a high end london office refurb.
When it comes to workspace design, it’s understandable when some companies choose to prioritise areas that directly impact productivity, such as the main office ‘engine-room’ and meeting zones.
However, for a truly effective office design, businesses should take a more holistic approach. This means considering every aspect of the space – starting with the reception area.
The reception area has a key part to play, setting the tone for employees as they enter the building and influencing how visitors and clients perceive your business.
The following stats highlight exactly why a strong office reception area design is a business essential. Let’s look at the numbers…
Given the stats, it’s clear that your office reception area design matters!
Here is what we will cover in this article to help you create a reception area that rocks:
We will also provide real-life project examples from companies in a range of sectors, from corporates to tech firms and more.
So, are you ready to start your reception area refurbishment? Let’s get into it…
 https://www.rapinteriors.co.uk/wp-content/uploads/2024/02/Branded-office-reception-area-in-office-interior-design-project-750x500.jpg
Branded office reception area in office interior design project.
https://www.rapinteriors.co.uk/wp-content/uploads/2024/02/Branded-office-reception-area-in-office-interior-design-project-750x500.jpg
Branded office reception area in office interior design project.
 https://www.rapinteriors.co.uk/wp-content/uploads/2023/11/Branded-wooden-slat-feature-wall-and-soft-seating-in-office-entrance-area-750x500.jpg
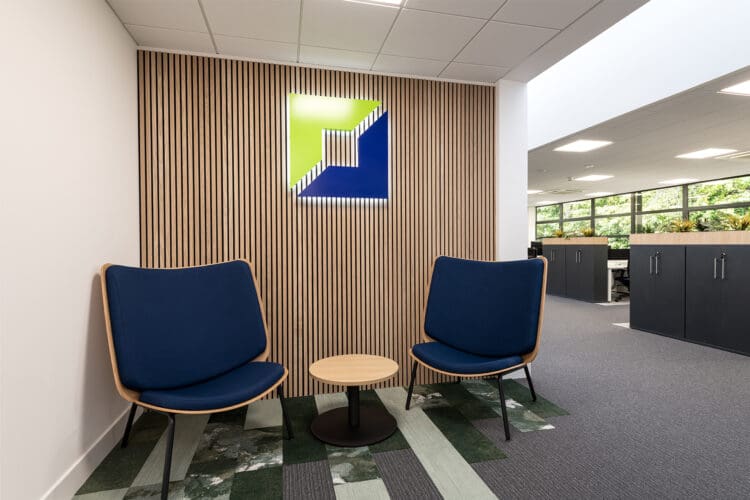
Branded wooden slat feature wall and soft seating in office entrance area.
https://www.rapinteriors.co.uk/wp-content/uploads/2023/11/Branded-wooden-slat-feature-wall-and-soft-seating-in-office-entrance-area-750x500.jpg
Branded wooden slat feature wall and soft seating in office entrance area.
By introducing illuminated elements, you create a welcoming atmosphere while shining a light on your brand. Here are some ideas:
Furthermore, the glow of the signage can really help to lift the reception area, turning it into a focal point for visitors as they enter.
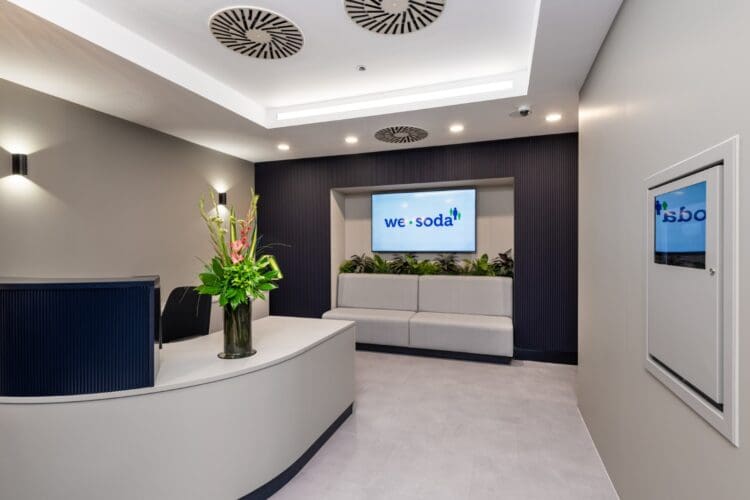
https://www.rapinteriors.co.uk/wp-content/uploads/2026/02/Office-reception-area-design-for-a-high-end-london-office-refurb-750x500.jpg
Office reception area design for a high end london office refurb.
If your reception area is relatively small, it’s important to get the office space planning just right. From the furniture configuration right down to the size of the desk, there is a lot to consider.
One way to create more space is to introduce a recessed wall, as in the example above at WeSoda. As you can see, this allowed WeSoda to fit in a comfortable waiting sofa while allowing plenty of space for reception staff and general traffic flow.
Additionally, the recessed wall creates a perfect space for a wall mounted TV to display company branding or important updates and news reports.
 https://www.rapinteriors.co.uk/wp-content/uploads/2024/05/Private-executive-offices-in-London-office-fit-out-with-polished-concrete-floor-750x500.jpg
Private executive offices in London office fit out with polished concrete floor.
https://www.rapinteriors.co.uk/wp-content/uploads/2024/05/Private-executive-offices-in-London-office-fit-out-with-polished-concrete-floor-750x500.jpg
Private executive offices in London office fit out with polished concrete floor.
 https://www.rapinteriors.co.uk/wp-content/uploads/2024/05/Office-reception-area-in-London-office-fit-out-750x500.jpg
Office reception area in London office fit out
https://www.rapinteriors.co.uk/wp-content/uploads/2024/05/Office-reception-area-in-London-office-fit-out-750x500.jpg
Office reception area in London office fit out
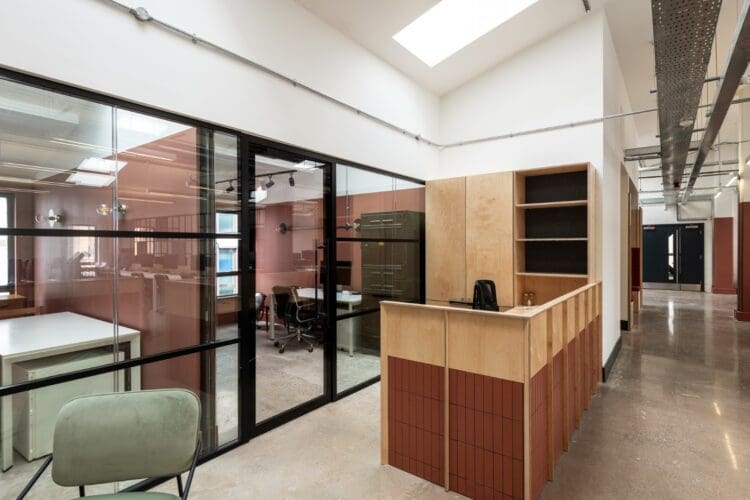
If you really want your reception area to rock, go for a modern industrial aesthetic. Here’s how you can achieve a modern industrial look in your office reception area:
Want to see more of the Circle Square project? Take a look at the cool industrial design here.
 https://www.rapinteriors.co.uk/wp-content/uploads/2025/12/Welcoming-modern-receeption-area-design-in-London-office-interior-design-project-750x563.jpeg
Welcoming modern receeption area design in London office interior design project.
https://www.rapinteriors.co.uk/wp-content/uploads/2025/12/Welcoming-modern-receeption-area-design-in-London-office-interior-design-project-750x563.jpeg
Welcoming modern receeption area design in London office interior design project.
While it’s true that first impressions are important, last impression matter too.
When it comes to your office reception area design, think about how you can leave a positive lasting impression on visitors before they walk out the door.
For example, the Royal Philharmonic Orchestra installed a bespoke storage display unit for its brochures and other marketing material. The bespoke slanted shelf offers the perfect place to perch a booklet that visitors can take away and read at leisure.
The bespoke shelf also adds supports the reception’s zoning, serving as a divider to define the waiting area.
 https://www.rapinteriors.co.uk/wp-content/uploads/2021/11/CAT-B-office-fit-out-for-a-tenant-with-a-green-living-wall-750x500.jpg
CAT B office fit out for a tenant with a green living wall
https://www.rapinteriors.co.uk/wp-content/uploads/2026/02/Office-reception-area-design-for-a-high-end-london-office-refurb-750x500.jpg
Office reception area design for a high end london office refurb.
https://www.rapinteriors.co.uk/wp-content/uploads/2021/11/CAT-B-office-fit-out-for-a-tenant-with-a-green-living-wall-750x500.jpg
CAT B office fit out for a tenant with a green living wall
https://www.rapinteriors.co.uk/wp-content/uploads/2026/02/Office-reception-area-design-for-a-high-end-london-office-refurb-750x500.jpg
Office reception area design for a high end london office refurb.
 https://www.rapinteriors.co.uk/wp-content/uploads/2024/07/Banquet-seating-in-office-breakout-space-with-feature-pendant-lighting-750x500.jpg
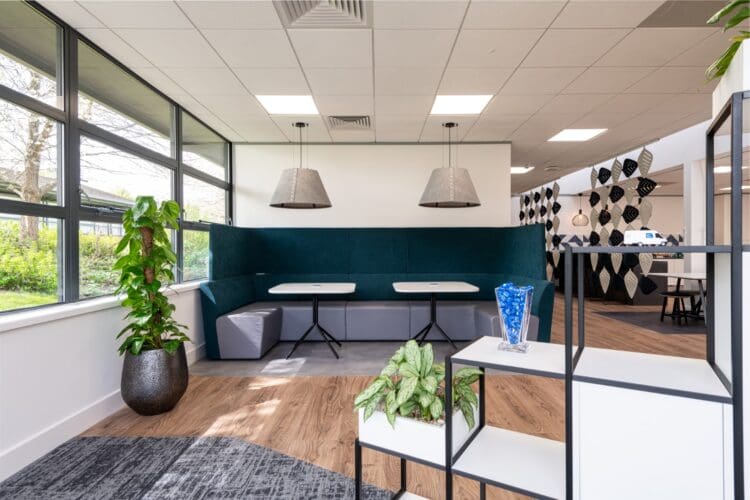
Office breakout space design with Banquet seating and feature pendant lighting. Rap Interiors
https://www.rapinteriors.co.uk/wp-content/uploads/2024/07/Banquet-seating-in-office-breakout-space-with-feature-pendant-lighting-750x500.jpg
Office breakout space design with Banquet seating and feature pendant lighting. Rap Interiors
 https://www.rapinteriors.co.uk/wp-content/uploads/2024/02/Modern-open-plan-office-design-project-with-branded-reception-area-Large-750x500.jpg
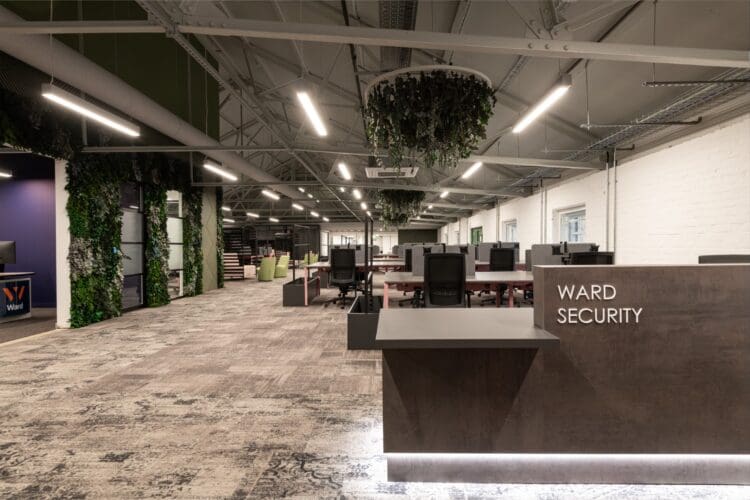
Modern open plan office design project with branded reception area.
https://www.rapinteriors.co.uk/wp-content/uploads/2024/02/Modern-open-plan-office-design-project-with-branded-reception-area-Large-750x500.jpg
Modern open plan office design project with branded reception area.
Given that 29% think a poorly designed reception makes a business look dated, it’s worth investing in elements that can bring it into the here and now.
Our recommendation is to take cues from the hospitality sector. When you go on holiday, there’s nothing better than walking into an inviting, modern hotel reception that sets the tone for a great trip.
Here are some ideas:
In addition to modernising your space, the hospitality theme will ensure you make a great first impression on visitors.
 https://www.rapinteriors.co.uk/wp-content/uploads/2024/09/Digital-office-booking-system.png
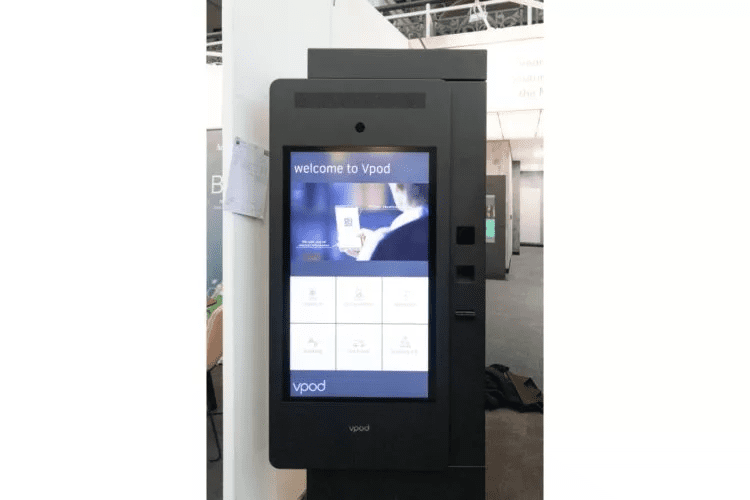
Digital office booking system
https://www.rapinteriors.co.uk/wp-content/uploads/2024/09/Digital-office-booking-system.png
Digital office booking system
 https://www.rapinteriors.co.uk/wp-content/uploads/2025/04/Office-reception-area-refurbishment-with-branded-reception-desk-750x563.jpeg
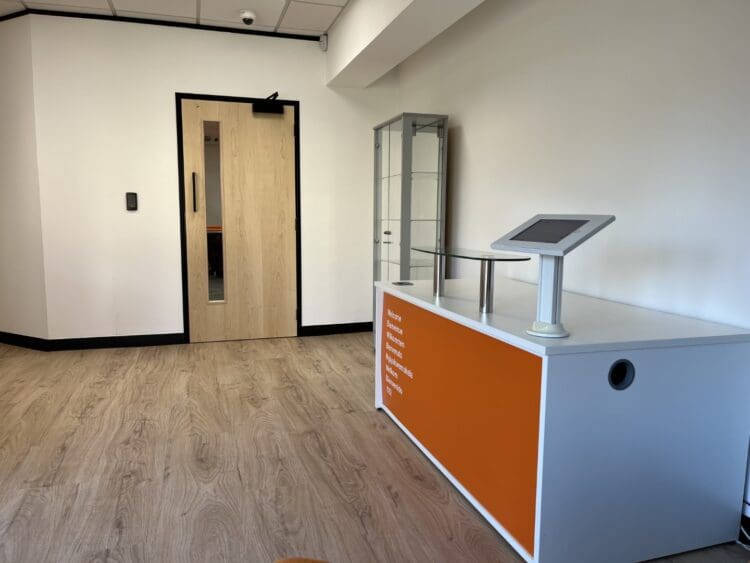
Office reception area refurbishment with branded reception desk.
https://www.rapinteriors.co.uk/wp-content/uploads/2025/04/Office-reception-area-refurbishment-with-branded-reception-desk-750x563.jpeg
Office reception area refurbishment with branded reception desk.
Another great way to modernise your reception area is to invest in a digital visitor management system. These range from simple ‘sign in and out’ tablets to more advanced virtual receptionists.
For example, our client in the digital security sector went for a user-friendly tablet for a quick entry and exit. We also integrated this into the reception desk for a practical bespoke solution.
For a more advanced model, look no further than the Vpod visitor management system, as shown at the Workspace Design Show. The Vpod’s features include live face-to-face digital PAs, wayfinding maps for visitors, touchless technology, and a room booking facility.
 https://www.rapinteriors.co.uk/wp-content/uploads/2023/02/Office-reception-area-design-and-refurbishment-project-in-London-750x500.jpg
Office refurbishment in London by Rap Interiors
https://www.rapinteriors.co.uk/wp-content/uploads/2023/02/Office-reception-area-design-and-refurbishment-project-in-London-750x500.jpg
Office refurbishment in London by Rap Interiors
 https://www.rapinteriors.co.uk/wp-content/uploads/2023/02/Office-reception-interior-design-for-Alcatel-Submarine-Networks-in-London-750x500.jpg
Office reception interior design for Alcatel Submarine Networks in London
https://www.rapinteriors.co.uk/wp-content/uploads/2023/02/Office-reception-interior-design-for-Alcatel-Submarine-Networks-in-London-750x500.jpg
Office reception interior design for Alcatel Submarine Networks in London
 https://www.rapinteriors.co.uk/wp-content/uploads/2023/02/Bespoke-office-reception-partition-installed-by-Rap-Interiors-750x500.jpg
Bespoke office reception partition installed by Rap Interiors
https://www.rapinteriors.co.uk/wp-content/uploads/2023/02/Bespoke-office-reception-partition-installed-by-Rap-Interiors-750x500.jpg
Bespoke office reception partition installed by Rap Interiors
 https://www.rapinteriors.co.uk/wp-content/uploads/2023/02/Hanging-office-acoustic-panels-installed-for-a-reception-refurb-in-London-750x500.jpg
Hanging office acoustic panels installed for a reception refurb in London
https://www.rapinteriors.co.uk/wp-content/uploads/2023/02/Hanging-office-acoustic-panels-installed-for-a-reception-refurb-in-London-750x500.jpg
Hanging office acoustic panels installed for a reception refurb in London
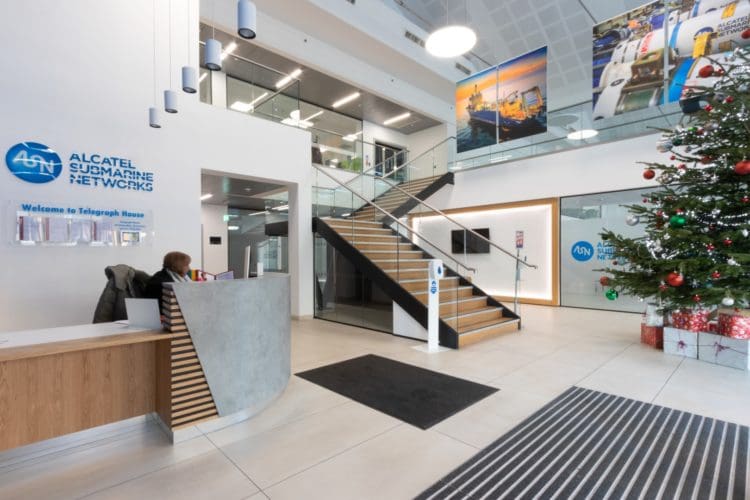
If you’re not sure where to start with your reception area design, one reliable approach is to let your company identify lead the way.
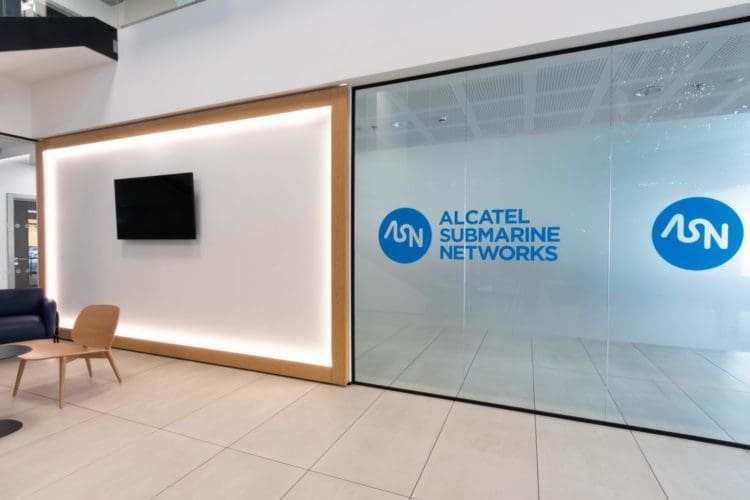
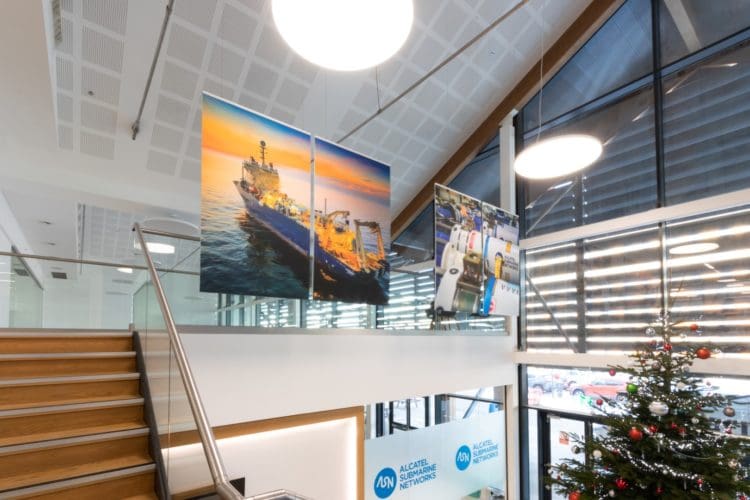
Our client, Alcatel Submarine Networks (shown in the images above), used this method to create visually arresting, on-brand reception area. Here are some key features:
Like the look of Alcatel Submarine Networks? Take a look at the project case study here.
 https://www.rapinteriors.co.uk/wp-content/uploads/2019/11/a-commercial-office-reception-design-with-soft-furniture-and-a-glass-meeting-room-750x499.jpg
Office fit out project with a client area and waiting furniture
https://www.rapinteriors.co.uk/wp-content/uploads/2019/11/a-commercial-office-reception-design-with-soft-furniture-and-a-glass-meeting-room-750x499.jpg
Office fit out project with a client area and waiting furniture
 https://www.rapinteriors.co.uk/wp-content/uploads/2019/05/an-office-reception-area-design-with-an-LED-sensor-light-desk-and-waiting-furniture-14-750x501.jpg
office reception area design with an LED sensor light desk and waiting furniture
https://www.rapinteriors.co.uk/wp-content/uploads/2019/05/an-office-reception-area-design-with-an-LED-sensor-light-desk-and-waiting-furniture-14-750x501.jpg
office reception area design with an LED sensor light desk and waiting furniture
 https://www.rapinteriors.co.uk/wp-content/uploads/2023/10/Office-refurbishment-with-branded-entrance-and-waiting-area-750x500.jpg
Office refurbishment with branded entrance and waiting area.
https://www.rapinteriors.co.uk/wp-content/uploads/2023/10/Office-refurbishment-with-branded-entrance-and-waiting-area-750x500.jpg
Office refurbishment with branded entrance and waiting area.

Another simple yet effective way to elevate your reception area is to use flooring variations. As shown in the example at Riverbridge House, our designers used vinyl flooring, carpet tiles and rug cutaways to create vibrant reception area.
Note how the cutaway carpet effect has created ‘islands’ for the furniture. This adds another layer of aesthetic interest to the space while delineating zones for the wating and meeting areas.
 https://www.rapinteriors.co.uk/wp-content/uploads/2021/12/Sustainable-office-reception-interior-design-with-a-moss-wall-750x500.jpg
Sustainable office reception interior design with a moss wall
https://www.rapinteriors.co.uk/wp-content/uploads/2021/12/Sustainable-office-reception-interior-design-with-a-moss-wall-750x500.jpg
Sustainable office reception interior design with a moss wall
 https://www.rapinteriors.co.uk/wp-content/uploads/2021/12/Corporate-office-reception-area-design-with-waiting-area-750x500.jpg
Corporate office reception area design with waiting area
https://www.rapinteriors.co.uk/wp-content/uploads/2021/12/Corporate-office-reception-area-design-with-waiting-area-750x500.jpg
Corporate office reception area design with waiting area
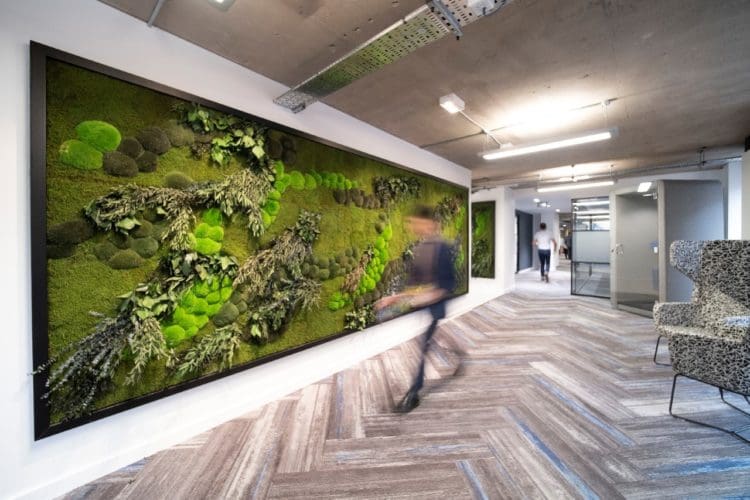
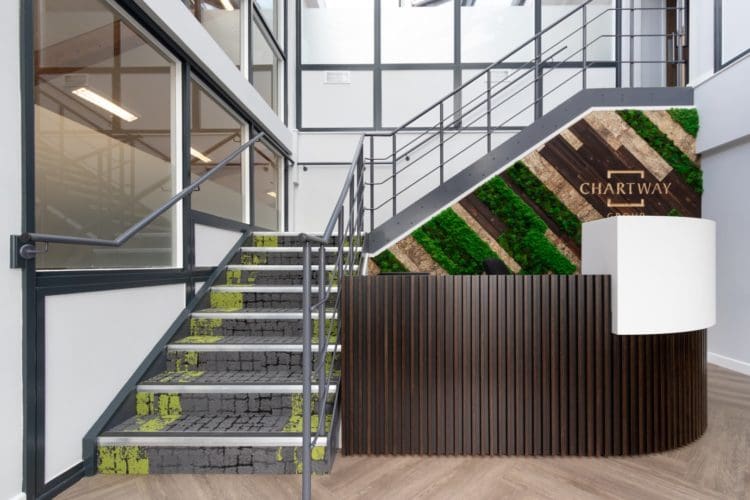
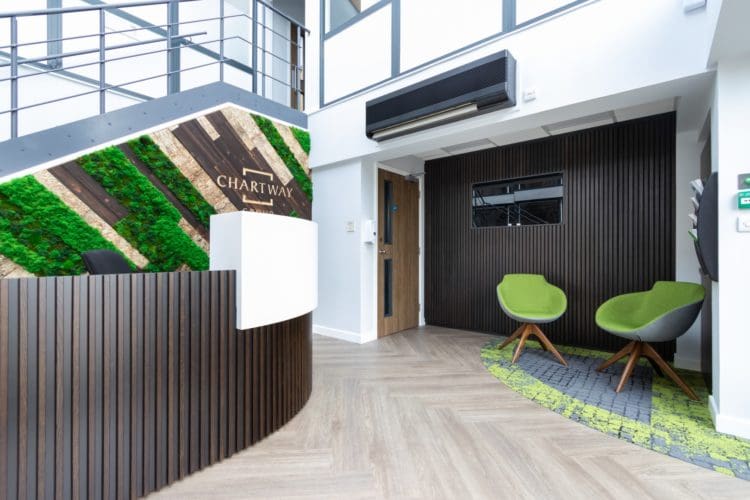
Is your company passionate about combatting climate change? If so, then your reception area can reflect your eco-friendly ethos with a few smart additions.
For a great example, take a look at Chartway’s nature-inspired reception area in Kent. Our office interior designers introduced a living moss wall (courtesy of Innerspace Cheshire), slatted timber desk and a fitting green carpet for the stairs and waiting zone.
Related content: Sustainable Office Fit Out – a Guide for a Greener Future
 https://www.rapinteriors.co.uk/wp-content/uploads/2026/02/Corporate-London-office-reception-area-with-glazed-security-gates-750x500.jpg
Corporate London office reception area with glazed security gates.
https://www.rapinteriors.co.uk/wp-content/uploads/2026/02/Corporate-London-office-reception-area-with-glazed-security-gates-750x500.jpg
Corporate London office reception area with glazed security gates.
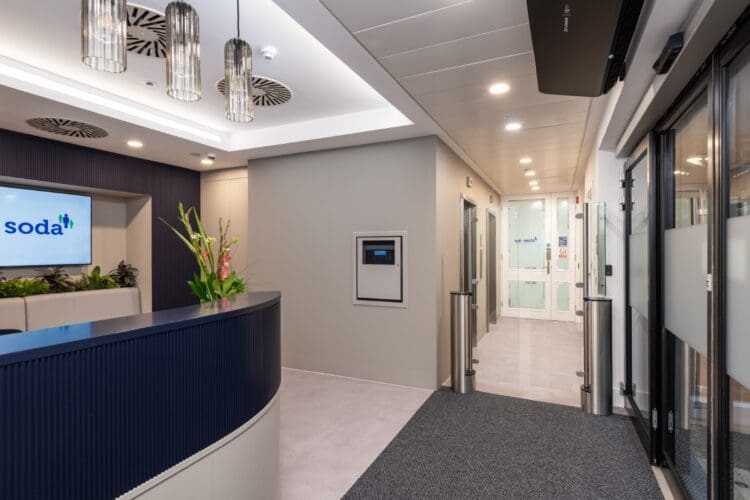
To echo our point at the beginning, 51% of people say a smile from a receptionist is the most effective way to leave a positive impression. But what’s that got to do with design?
As interior design can play a big part in employee wellbeing, it’s important that your reception area gives your staff members what they need to be happy. To achieve this, here are some aspects you should consider:
Furthermore, a vibrant aesthetic will help to boost morale. Combined with the points above, your receptionist will feel happier and healthier in the role.
https://www.rapinteriors.co.uk/wp-content/uploads/2026/02/Corporate-London-office-reception-area-with-glazed-security-gates-750x500.jpg
Corporate London office reception area with glazed security gates.
 https://www.rapinteriors.co.uk/wp-content/uploads/2026/02/Visitors-waiting-area-in-London-office-design-scheme-750x500.jpg
Visitors waiting area in London office design scheme.
https://www.rapinteriors.co.uk/wp-content/uploads/2026/02/Visitors-waiting-area-in-London-office-design-scheme-750x500.jpg
Visitors waiting area in London office design scheme.
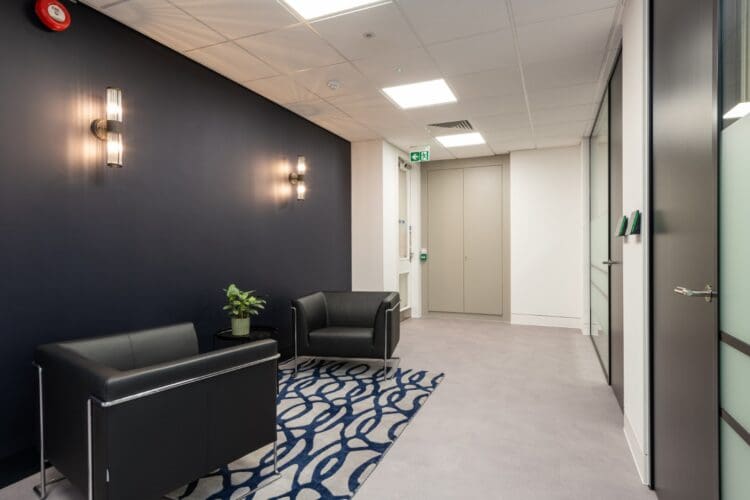
We recommend going for a ‘business first’ approach for your corporate reception area. This means setting a professional tone that resonates with employees upon entry and associates coming in for crucial business meetings.
However, to avoid being too formal, you should introduce elements that create an inviting, relaxed atmosphere. After all, you want to welcome people into your reception – not scare them off!
Here are some corporate office reception ideas to create the perfect balance:
For more corporate inspiration, check out our article: 10 Corporate Office Design Ideas and Concepts.
 https://www.rapinteriors.co.uk/wp-content/uploads/2019/06/Simpsons-Wine-Estate-Meet-and-Greet-Area-750x460.jpg
Winery Interior Design and Refurbishment - Simpsons Wine Estate in Kent - Refurbishment by Rap Interiors
https://www.rapinteriors.co.uk/wp-content/uploads/2019/06/Simpsons-Wine-Estate-Meet-and-Greet-Area-750x460.jpg
Winery Interior Design and Refurbishment - Simpsons Wine Estate in Kent - Refurbishment by Rap Interiors
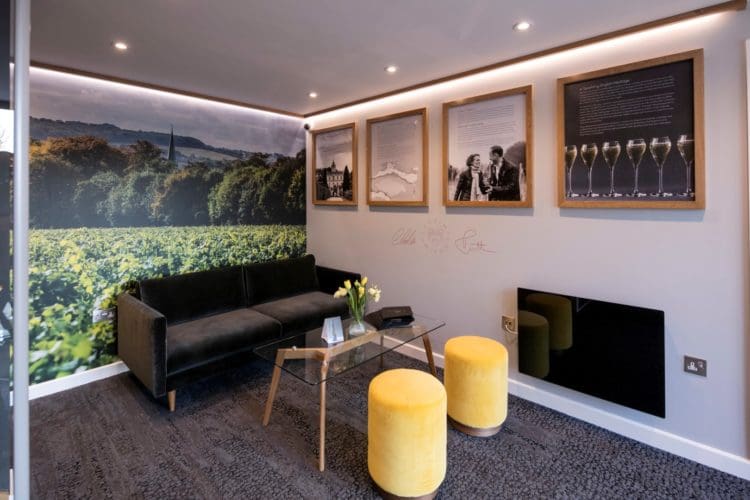 https://www.rapinteriors.co.uk/wp-content/uploads/2019/05/The-Simpsons-Wine-Estate-Meet-and-Greet-Area-1-750x500.jpg
Simpsons Wine Estate Meet and Greet Area Design and Refurbishment
https://www.rapinteriors.co.uk/wp-content/uploads/2019/05/The-Simpsons-Wine-Estate-Meet-and-Greet-Area-1-750x500.jpg
Simpsons Wine Estate Meet and Greet Area Design and Refurbishment
If you want your reception to reflect your brand, go further than simply putting your logo in background. Over at Simpsons Wine Estate, the Kent-based company created a stunning reception / lobby area using various design features.
Here are some ideas:
It is worth noting that Simpsons Wine Estate host wine tasting events at the venue, so the design needed to create an unforgettable experience. As such, this case study illustrates how a reception area can be leveraged to leave a lasting impression on every visitor.
As the data suggests, your reception area is more than just a waiting room or a place to pass through. It represents your company’s brand values, professional standards and culture.
Whether you’re leaning towards the modern-industrial look or drawing inspiration from hospitality design, the goal should be to leave a good first and last impression on visitors and employees.
By applying the tips from this article, you’ll create an impactful reception area experience that builds trust with visitors and instils pride amongst your team.
Do you want to transform your reception area into a space that truly rocks?
Rap Interiors has over 30 years’ experience creating stunning interior design schemes that elevate entrance and lobby areas. From sourcing reception area furniture to installing company signage, we can cover every aspect of the design and build.
To book a consultation, please call 0333 600 1234, email refurb@rapinteriors.co.uk or fill out the enquiry form below.
Enter your details below and one of the team will contact you to discuss your requirements.
 https://www.rapinteriors.co.uk/wp-content/uploads/2022/01/Office-boardroom-interior-design-for-a-Kent-property-developer-750x1125.jpg
Workspace interior design with acoustic elements
https://www.rapinteriors.co.uk/wp-content/uploads/2022/01/Office-boardroom-interior-design-for-a-Kent-property-developer-750x1125.jpg
Workspace interior design with acoustic elements